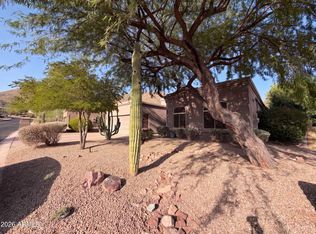
MOUNTAIN VIEWS! Enjoy tranquil desert living in Scottsdale's scenic Hidden Hills community. Situated on a cul-de-sac and backing to natural desert, this single-level 3-bedroom, 2.5-bath home offers a split floor plan and beautiful mountain views. The spacious open-concept kitchen features double ovens, a center island and breakfast bar, flowing into the welcoming family room with gas fireplace. The versatile dining area-perfect for formal or casual dining--overlooks the private backyard and surrounding mountains. Step outside to a covered patio, heated saltwater pool and peaceful desert backdrop--ideal for Arizona indoor-outdoor living. The spacious primary suite provides a comfortable retreat, while the flexible third bedroom works beautifully as a home office, fitness room or guest room. Conveniently located near top rated schools, Mayo Clinic, Sunrise Trailhead and miles of trails within the McDowell Sonoran Preserve. A lightly lived-in and well maintained home ready to make your own.
For sale
$1,025,000
14046 E Geronimo Road, Scottsdale, AZ 85259
3beds
2,221sqft
Single Family Residence
Built in 2000
9,072 Square Feet Lot
$-- Zestimate®
$462/sqft
$63/mo HOA
What's special
Heated saltwater poolCovered patioGas fireplaceMountain viewsSplit floor planSpacious open-concept kitchenDouble ovens
- 19 days
- 796
- 83
Zillow last checked:
Listing updated:
Listed by:
Julie Davis 602-421-3298,
Berkshire Hathaway HomeServices Arizona Properties
Source: ARMLS,MLS#: 7082242
Facts & features
Interior
Bedrooms & bathrooms
- Bedrooms: 3
- Bathrooms: 3
- Full bathrooms: 2
- 1/2 bathrooms: 1
Heating
- Heat Pump, Natural Gas
Cooling
- Central Air, Ceiling Fan(s), Programmable Thmstat
Appliances
- Included: Dryer, Washer, Water Softener Owned, Refrigerator, Built-in Microwave, Dishwasher, Electric Cooktop, Built-In Electric Oven
- Laundry: Inside, Gas Dryer Hookup
Features
- High Speed Internet, Double Vanity, Other, See Remarks, Eat-in Kitchen, Breakfast Bar, 9+ Flat Ceilings, No Interior Steps, Kitchen Island, Pantry, Bidet, Full Bth Master Bdrm, Separate Shwr & Tub
- Flooring: Tile
- Windows: Screens, Double Pane Windows, ENERGY STAR Qualified Windows
- Has basement: No
- Number of fireplaces: 1
- Fireplace features: Family Room, Gas
Interior area
- Total structure area: 2,221
- Total interior livable area: 2,221 sqft
Property
Parking
- Total spaces: 4
- Parking features: Attached, Garage Door Opener, Attch'd Gar Cabinets
- Attached garage spaces: 2
- Uncovered spaces: 2
Features
- Stories: 1
- Patio & porch: Covered, Patio
- Exterior features: Other, Private Yard, Storage
- Has private pool: Yes
- Pool features: Outdoor Pool, Heated
- Spa features: None
- Fencing: Back Yard,Block,Wrought Iron
- Has view: Yes
- View description: Desert, Mountain(s)
- Waterfront features: Wash
Lot
- Size: 9,072 Square Feet
- Features: North/South Exposure, Sprinklers In Rear, Sprinklers In Front, Desert Back, Desert Front, Cul-De-Sac, Auto Timer H2O Front, Auto Timer H2O Back
Details
- Parcel number: 21767055
Construction
Type & style
- Home type: SingleFamily
- Property subtype: Single Family Residence
Materials
- Stucco, Wood Frame, Painted
- Roof: Tile,Foam
Condition
- Year built: 2000
Details
- Builder name: Golden Heritage
Utilities & green energy
- Sewer: Public Sewer
Community & HOA
Community
- Features: Biking/Walking Path
- Security: Fire Sprinkler System
- Subdivision: HIDDEN HILLS PARCEL A-2
HOA
- Has HOA: Yes
- Services included: Maintenance Grounds, Other (See Remarks)
- HOA fee: $376 semi-annually
- HOA name: Hidden Hills
- HOA phone: 602-437-4777
Location
- Region: Scottsdale
Financial & listing details
- Price per square foot: $462/sqft
- Tax assessed value: $778,700
- Annual tax amount: $3,622
- Date on market: 9/18/2026
- Cumulative days on market: 19 days
- Listing terms: VA Loan,Cash,Conventional,FHA
- Ownership: Fee Simple
Estimated market value
Not available
Estimated sales range
Not available
Not available
Price history
| Date | Event | Price |
|---|---|---|
| 9/18/2026 | Listed for sale | $1,025,000+102.2%$462/sqft |
Source:  ARMLS #7082242 Report a problem ARMLS #7082242 Report a problem | ||
| 6/22/2026 | Listing removed | $5,600$3/sqft |
Source: ARMLS #6246915 Report a problem | ||
| 1/7/2025 | Listed for rent | $5,600$3/sqft |
Source: ARMLS #6246915 Report a problem | ||
| 1/7/2025 | Listing removed | $5,600$3/sqft |
Source: ARMLS #6246915 Report a problem | ||
| 11/1/2024 | Listed for rent | $5,600$3/sqft |
Source: ARMLS #6246915 Report a problem | ||
| 8/17/2024 | Listing removed | -- |
Source: ARMLS #6246915 Report a problem | ||
| 2/8/2024 | Listed for rent | $5,600+7.7%$3/sqft |
Source: ARMLS #6246915 Report a problem | ||
| 1/26/2022 | Listing removed | -- |
Source: Zillow Rental Network Premium Report a problem | ||
| 8/11/2021 | Listed for rent | $5,200+20.9%$2/sqft |
Source: Zillow Rental Network Premium #6246915 Report a problem | ||
| 5/2/2018 | Listing removed | $4,300$2/sqft |
Source: Provident Partners Realty #5641842 Report a problem | ||
| 4/22/2018 | Listed for rent | $4,300$2/sqft |
Source: Provident Partners Realty #5641842 Report a problem | ||
| 11/5/2017 | Listing removed | $4,300$2/sqft |
Source: Provident Partners Realty #5641842 Report a problem | ||
| 9/19/2017 | Price change | $4,300-6.5%$2/sqft |
Source: Provident Partners Realty #5641842 Report a problem | ||
| 8/3/2017 | Listed for rent | $4,600$2/sqft |
Source: Provident Partners Realty #5641842 Report a problem | ||
| 4/27/2016 | Sold | $507,000+1.4%$228/sqft |
Source: ARMLS #5413551 Report a problem | ||
| 3/15/2016 | Listed for sale | $499,900+62.9%$225/sqft |
Source: HomeSmart #5413551 Report a problem | ||
| 12/28/2000 | Sold | $306,950+411.6%$138/sqft |
Source: Public Record Report a problem | ||
| 5/1/2000 | Sold | $60,000$27/sqft |
Source: Public Record Report a problem | ||
Public tax history
| Year | Property taxes | Tax assessment |
|---|---|---|
| 2025 | $3,596 +4.4% | $77,870 -2.4% |
| 2024 | $3,446 -12.7% | $79,770 +47.9% |
| 2023 | $3,949 -10% | $53,918 +5% |
| 2022 | $4,386 -3.2% | $51,350 +4.2% |
| 2021 | $4,529 +0.7% | $49,270 +3.9% |
| 2020 | $4,499 +1.4% | $47,410 +1.9% |
| 2019 | $4,438 | $46,520 +3.7% |
| 2018 | $4,438 +4.5% | $44,850 +2.1% |
| 2017 | $4,247 +20.4% | $43,920 +1% |
| 2016 | $3,528 +6.1% | $43,500 -0.3% |
| 2015 | $3,326 | $43,610 +18.3% |
| 2014 | -- | $36,860 +9.2% |
| 2013 | -- | $33,770 |
| 2012 | -- | $33,770 -10.1% |
| 2011 | -- | $37,570 -15.2% |
| 2010 | -- | $44,310 -17.5% |
| 2009 | -- | $53,730 +1.5% |
| 2008 | -- | $52,950 +5.9% |
| 2007 | -- | $50,000 +67.8% |
| 2006 | -- | $29,800 |
| 2005 | -- | $29,800 -0.2% |
| 2004 | -- | $29,850 |
| 2003 | -- | $29,850 +258.8% |
| 2002 | -- | $8,320 |
Find assessor info on the county website
Monthly payment
Est. payment
Payment breakdown
Explore the cost of this home by adjusting the details. Changes won't be saved.Climate risks
Neighborhood: 85259
Nearby schools
Schools provided by the listing agent
- Elementary: Anasazi Elementary
- Middle: Mountainside Middle School
- High: Desert Mountain High School
- District: Scottsdale Unified District
Source: ARMLS. This data may not be complete. We recommend contacting the local school district to confirm school assignments for this home.
- $1,046,000-- bd4 ba2.7k sqft14032 E Geronimo Rd, Scottsdale, AZ 85259Off Market
- $904,600-- bd3 ba2.4k sqft14060 E Geronimo Rd, Scottsdale, AZ 85259Off Market
- $935,000-- bd3 ba2.2k sqft14018 E Geronimo Rd, Scottsdale, AZ 85259Off Market
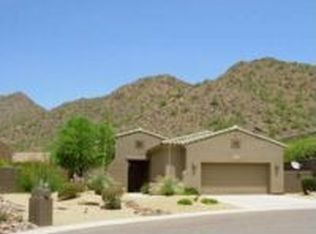
- $1,064,6003 bd4 ba2.7k sqft14074 E Geronimo Rd, Scottsdale, AZ 85259Off Market
Similar homes
- $1,235,0003 bd3 ba2.5k sqft12068 N 137TH Street, Scottsdale, AZ 85259For Sale
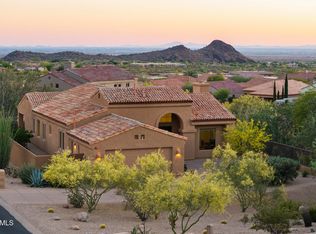 MLS ID #7090107, Aaron Church, RETSY. ARMLS
 - $1,025,0003 bd2 ba2.2k sqft11832 E TERRA Drive, Scottsdale, AZ 85259For Sale
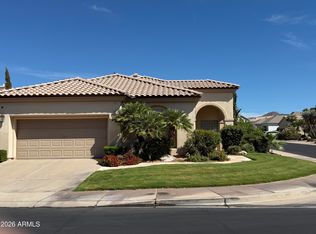 MLS ID #7087849, Amy M. Miller Gilbert, Russ Lyon Sotheby's International Realty. ARMLS
 - $1,100,0003 bd3 ba2.5k sqft13952 E Geronimo Road, Scottsdale, AZ 85259For Sale
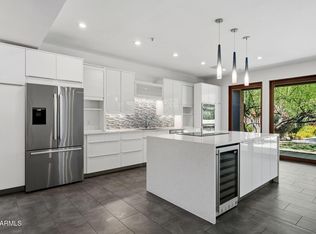 MLS ID #7036914, Kristy N DeWitz, My Home Group Real Estate. ARMLS
 - $1,135,0004 bd3 ba2.5k sqft12007 N 138TH Street, Scottsdale, AZ 85259For Sale
 MLS ID #7076923, Tara Jones, Opendoor Brokerage, LLC. ARMLS
