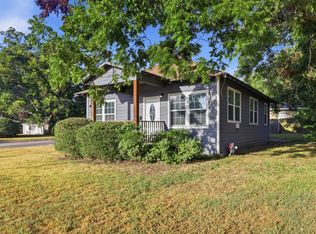

Whether you're searching for your first home, an investment property, long-term rental, or short-term rental, this charming Arm River cottage offers outstanding versatility. Featuring real wood floors, quartzite countertops, kitchen appliances included, this thoughtfully designed home blends modern features along with comfort and warmth. The split-bedroom floor plan offers privacy, while abundant storage maximizes every square foot. The flexible third bedroom opens to the living area and is ideal as an office, dining room, gym, craft room, or guest space. Tucked at the end of a quiet street with no through traffic, the property provides added privacy and a peaceful setting while being just minutes from historic downtown Brenham's shopping, dining, and entertainment. The builder can also work with the buyer to add a garage or carport. Interior finishes may vary from this plan. Photos are of the builder's same floor plan at other locations and are for reference only.
New construction
Price cut: $5K (7/27)
$224,900
1405 Clay St, Brenham, TX 77833
3beds
1,026sqft
Single Family Residence
Built in 2026
-- sqft lot
$224,100 Zestimate®
$219/sqft
$-- HOA
What's special
Kitchen appliances includedReal wood floorsQuartzite countertopsThoughtfully designed home
- 41 days |
- 429 |
- 16 |
Likely to sell faster than
Zillow last checked:
Listing updated:
Listed by:
Tonya Currie TREC #0457846 281-507-4808,
Compass RE Texas, LLC - Houston
Source: HAR,MLS#: 16864643
Facts & features
Interior
Bedrooms & bathrooms
- Bedrooms: 3
- Bathrooms: 2
- Full bathrooms: 2
Rooms
- Room types: Family Room, Utility Room
Primary bedroom
- Level: First
- Area: 121
- Dimensions: 11x11
Bedroom
- Level: First
- Area: 110
- Dimensions: 11x10
Bedroom
- Level: First
- Area: 110
- Dimensions: 11x10
Kitchen
- Level: First
- Area: 99
- Dimensions: 11x9
Living room
- Level: First
- Area: 176
- Dimensions: 11x16
Heating
- Electric
Cooling
- Ceiling Fan(s), Electric
Appliances
- Included: Disposal, Microwave, Electric Range, Dishwasher
Features
- All Bedrooms Down, Split Plan, Walk-In Closet(s)
- Flooring: Wood
Interior area
- Total structure area: 1,026
- Total interior livable area: 1,026 sqft
Property
Features
- Stories: 1
- Patio & porch: Porch
Lot
- Features: Cul-De-Sac, 0 Up To 1/4 Acre
Details
- Parcel number: 25436
Construction
Type & style
- Home type: SingleFamily
- Architectural style: Traditional
- Property subtype: Single Family Residence
Materials
- Cement Siding
- Foundation: Pillar/Post/Pier
- Roof: Composition
Condition
- New construction: Yes
- Year built: 2026
Details
- Builder name: Arm River
Utilities & green energy
- Sewer: Public Sewer
- Water: Public
Green energy
- Energy efficient items: Thermostat
Community & HOA
Community
- Subdivision: Other
Location
- Region: Brenham
Financial & listing details
- Price per square foot: $219/sqft
- Date on market: 7/17/2026
- Listing terms: Cash,FHA,USDA Loan,VA Loan
- Road surface type: Asphalt
Estimated market value
$224,100
$213,000 - $235,000
$1,800/mo
Price history
| Date | Event | Price |
|---|---|---|
| 7/27/2026 | Price change | $224,900-2.2%$219/sqft |
Source:  HAR #16864643 Report a problem HAR #16864643 Report a problem | ||
| 7/17/2026 | Listed for sale | $229,900$224/sqft |
Source: HAR #16864643 Report a problem | ||
Public tax history
Tax history is unavailable.
Monthly payment
Est. payment
Payment breakdown
Explore the cost of this home by adjusting the details. Changes won't be saved.Climate risks
Neighborhood: 77833
Nearby schools
GreatSchools rating
- 8/10Alton Elementary SchoolGrades: K-4Distance: 1.2 mi
- 5/10Brenham Junior High SchoolGrades: 7-8Distance: 1.1 mi
- 5/10Brenham High SchoolGrades: 9-12Distance: 0.8 mi
Schools provided by the listing agent
- Elementary: Bisd Draw
- Middle: Brenham Junior High School
- High: Brenham High School
Source: HAR. This data may not be complete. We recommend contacting the local school district to confirm school assignments for this home.
- $28,3105,662 sqftClay St, Brenham, TX 77833Off Market
- $28,3105,662 sqft1409 Clay St, Brenham, TX 77833Off Market
- $28,3105,662 sqft1407 Clay St, Brenham, TX 77833Off Market
- $17,670-- bd-- ba-- sqft1403 Clay St, Brenham, TX 77833Off Market
- $151,130-- bd-- ba800 sqft1501 Clay St #A, Brenham, TX 77833Off Market
- $117,200-- bd-- ba1.2k sqft1503 Clay St, Brenham, TX 77833Off Market
- $197,1003 bd2 ba1.1k sqft1406 Clay St, Brenham, TX 77833Off Market
- $25,0005,000 sqftClay St, Brenham, TX 77833Off Market
A local agent can set up tours, give advice and negotiate with sellers.
Similar homes
- $215,0003 bd2 ba1.1k sqft211 Scott Ct, Brenham, TX 77833For Sale
 MLS ID #80097195, Nicholas Cantrell, Twelve Realty. HAR
 - $229,9003 bd2 ba1.2k sqft501 Riggs St, Brenham, TX 77833For Sale
 MLS ID #60876260, Gennifer Murphy, Miles of Grace Realty. HAR
 - $199,9004 bd1 ba1.1k sqft1306 S Austin St, Brenham, TX 77833For Sale
 MLS ID #16372252, Savannah Gutierrez, eXp Realty LLC. HAR
 - $255,4003 bd2 ba1.2k sqft913 Independence St, Brenham, TX 77833For Sale
 MLS ID #46053176, Tina Seeker, Star Cross Realty. HAR
 - $238,0003 bd2 ba1.2k sqft2414 Airline Dr, Brenham, TX 77833For SaleMLS ID #7534736, Debra Hyde, Legend Texas Properties. HAR
- $250,0004 bd3 ba1.4k sqft1506 Clay St, Brenham, TX 77833For SaleMLS ID #26467854, Savannah Gutierrez, eXp Realty LLC. HAR
- $241,1703 bd2 ba1.2k sqft1217 Hickory Grove St, Brenham, TX 77833New ConstructionMLS ID #39212349, David Clinton, DR Horton, America's Builder. HAR
- $244,0003 bd2 ba1.2k sqft306 Laney St, Brenham, TX 77833For SaleMLS ID #45920055, Samantha Medve, Medve Real Estate, LLC. HAR
- $275,0002 bd1 ba1k sqft805 E Tom Green St, Brenham, TX 77833For SaleMLS ID #11648323, Lindi Braddock, Coldwell Banker Properties Unlimited. HAR
- $229,0002 bd1 ba1.2k sqft205 Hampshire Dr, Brenham, TX 77833For SaleMLS ID #54138582, Lindi Braddock, Coldwell Banker Properties Unlimited. HAR
- from $257,9003 bd2 ba1.4k sqftThe 1497 Plan, Heartland at Vintage Farms, Brenham, TX 77833New ConstructionStylecraft Homes
- $260,0003 bd2 ba1.4k sqft1707 Weaver St, Brenham, TX 77833For SaleMLS ID #47634824, Pamela Green, CB&A, Realtors. HAR
- $195,0003 bd2 ba1k sqft2217 Old Chappell Hill Rd, Brenham, TX 77833For SaleMLS ID #55278529, Eric Benitez, Cedar Frame. HAR
- $231,9203 bd2 ba1.4k sqft1236 Hickory Grove St, Brenham, TX 77833New ConstructionMLS ID #63926599, David Clinton, DR Horton, America's Builder. HAR
- $240,0003 bd1 ba1.4k sqft302 W Stone St, Brenham, TX 77833For SaleMLS ID #8610775, Robert Goleman, Orchard Brokerage. HAR
- $245,0003 bd2 ba1.4k sqft6422 Fm 50, Brenham, TX 77833For SaleMLS ID #93100006, Diane Laskoskie, Country Tyme Realty. HAR
- $275,0003 bd2 ba1.4k sqft1605 Navarro Dr, Brenham, TX 77833For SaleMLS ID #98386880, Lance Weiss, Arete Real Estate Advisors. HAR
- $236,9203 bd2 ba1.4k sqft1228 Hickory Grv, Brenham, TX 77833New ConstructionDR Horton
- $189,0002 bd1 ba1k sqft1802 Marjorie St, Brenham, TX 77833For SaleMLS ID #35486748, Eric Benitez, Cedar Frame. HAR
- from $242,9903 bd2 ba1.2k sqftAbbot Plan, Wilkins Valley, Brenham, TX 77833New ConstructionDR Horton
