Lovely 3 bedroom, 2 bath ranch home nestled in a charming neighborhood just minutes from shopping, dining, schools, and everyday conveniences. Home offers 2 generous family living areas to relax, entertain, or accommodate a growing household. The versatile floor plan also features the potential for a 4th bd rm/home office. Outside, you'll love the private, shaded backyard, creating the perfect setting for outdoor gatherings or peaceful evening. Extra parking & carport provide ample room for multiple vehicles, boats, or recreational equipment. Significant updates with roof new 2023 and HVAC new 2025. Combining comfort, flexibility & a prime location close to amenities, this ranch is ready for your own touch. Call/text listing agent Allison Rowland at 660-651-2051 to schedule a viewing!
For sale
$189,000
1405 Englewood Dr, Macon, MO 63552
3beds
1,784sqft
:
Get pre-qualified$1,260/mo
Single Family Residence
Built in 1965
0.28 Acres Lot
$183,600 Zestimate®
$106/sqft
$-- HOA
What's special
Extra parking and carportPrivate shaded backyard
- 23 days |
- 430 |
- 22 |
Zillow last checked:
Listing updated:
Listed by:
Allison Rowland 660-651-2051,
Tiger Country Realty
Source: Northeast Central AOR,MLS#: 46750
Facts & features
Interior
Bedrooms & bathrooms
- Bedrooms: 3
- Bathrooms: 2
- Full bathrooms: 2
Bedroom 1
- Level: Main
- Area: 144
- Dimensions: 12 x 12
Bedroom 2
- Level: Main
- Area: 120
- Dimensions: 12 x 10
Bedroom 3
- Level: Main
- Area: 135.2
- Dimensions: 13 x 10.4
Bedroom 4
- Level: Lower
- Area: 152.28
- Dimensions: 14.1 x 10.8
Bathroom 1
- Level: Main
- Area: 49
- Dimensions: 9.8 x 5
Bathroom 2
- Level: Lower
- Area: 150
- Dimensions: 15 x 10
Dining room
- Level: Main
- Area: 121
- Dimensions: 12.1 x 10
Family room
- Level: Lower
- Area: 378
- Dimensions: 28 x 13.5
Kitchen
- Level: Main
- Area: 129.6
- Dimensions: 13.5 x 9.6
Living room
- Level: Main
- Area: 256.8
- Dimensions: 21.4 x 12
Heating
- Forced Gas
Cooling
- Central Air
Appliances
- Included: Dishwasher, Disposal, Electric Oven/Range, Refrigerator, Electric Water Heater
- Laundry: Laundry Hookup: Basement, Laundry Room
Features
- Flooring: Carpet, Hardwood, Vinyl
- Doors: Storm Door(s)
- Windows: Replacement, Thermopane, Vinyl, Some Window Treatments
- Basement: Partially Finished,Full,Walk-Out Access,Walk-Up Access
- Number of fireplaces: 1
- Fireplace features: One, Electric
Interior area
- Total structure area: 1,784
- Total interior livable area: 1,784 sqft
- Finished area above ground: 1,104
- Finished area below ground: 680
Property
Parking
- Total spaces: 1
- Parking features: One Car, Attached, Basement, Carport, Garage Door Opener
- Attached garage spaces: 1
- Has carport: Yes
Features
- Patio & porch: Covered Patio, Deck, Front Porch
- Fencing: None
Lot
- Size: 0.28 Acres
- Dimensions: 134x90
Details
- Parcel number: 071819051502004001100
Construction
Type & style
- Home type: SingleFamily
- Architectural style: Ranch
- Property subtype: Single Family Residence
Materials
- Vinyl Siding
- Roof: Asphalt
Condition
- New construction: No
- Year built: 1965
Utilities & green energy
- Gas: Natural
- Sewer: Public Sewer
- Water: Public
- Utilities for property: Cable Available
Community & HOA
Community
- Security: Smoke Detector(s)
- Subdivision: Englewood Addition
HOA
- Has HOA: No
Location
- Region: Macon
Financial & listing details
- Price per square foot: $106/sqft
- Tax assessed value: $100,570
- Annual tax amount: $965
- Date on market: 7/21/2026
- Road surface type: Paved
Estimated market value
$183,600
$174,000 - $193,000
$1,572/mo
Price history
| Date | Event | Price |
|---|---|---|
| 7/21/2026 | Listed for sale | $189,000+5.1%$106/sqft |
Source:  Northeast Central AOR #46750 Report a problem Northeast Central AOR #46750 Report a problem | ||
| 6/9/2026 | Listing removed | -- |
Source: Owner Report a problem | ||
| 6/7/2026 | Price change | $179,900-10.1%$101/sqft |
Source: Owner Report a problem | ||
| 6/2/2026 | Listed for sale | $200,000+56.4%$112/sqft |
Source: Owner Report a problem | ||
| 10/4/2019 | Listing removed | $127,900$72/sqft |
Source: Tiger Country Realty #25530 Report a problem | ||
| 9/17/2019 | Listed for sale | $127,900$72/sqft |
Source: Tiger Country Realty #25530 Report a problem | ||
| 5/23/2014 | Sold | -- |
Source: Northeast Central AOR #18633 Report a problem | ||
| 5/30/2006 | Sold | -- |
Source: Northeast Central AOR #8929 Report a problem | ||
Public tax history
| Year | Property taxes | Tax assessment |
|---|---|---|
| 2025 | -- | $19,200 +12.5% |
| 2024 | $880 +0.4% | $17,060 |
| 2023 | $877 | $17,060 +4.1% |
| 2022 | -- | $16,390 |
| 2021 | $836 | $16,390 +1.7% |
| 2020 | -- | $16,110 |
| 2019 | $824 +4.5% | $16,110 |
| 2018 | $789 | $16,110 |
| 2017 | $789 | $16,110 |
| 2016 | -- | $16,110 +3.3% |
| 2015 | -- | $15,590 |
| 2014 | -- | $15,590 |
| 2012 | -- | $15,590 |
Find assessor info on the county website
Monthly payment
Est. payment
Payment breakdown
Explore the cost of this home by adjusting the details. Changes won't be saved.Climate risks
Neighborhood: 63552
Nearby schools
GreatSchools rating
- 4/10Macon Elementary SchoolGrades: PK-5Distance: 1 mi
- 5/10Macon Middle SchoolGrades: 6-8Distance: 1 mi
- 7/10Macon Sr. High SchoolGrades: 9-12Distance: 1 mi
Schools provided by the listing agent
- District: Macon County R-I
Source: Northeast Central AOR. This data may not be complete. We recommend contacting the local school district to confirm school assignments for this home.
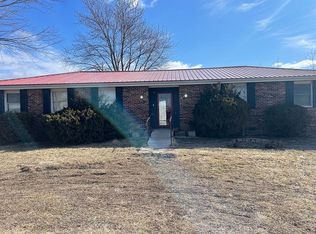
- $--4 bd2 ba1.8k sqft31642 Lacquer Ave, Macon, MO 63552Sold
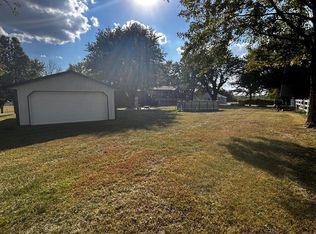
- $273,5003 bd2 ba1.9k sqft31822 Lochs Pl, Macon, MO 63552For Sale
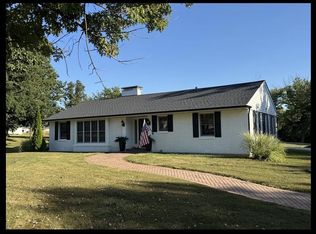
- $--3 bd2 ba1.7k sqft1008 Walnut St, Macon, MO 63552Sold
- $--2 bd1 ba1k sqft1413 Primrose Ln, Macon, MO 63552Sold
- $375,100-- bd-- ba6.9k sqft29658 Kellogg Ave, Macon, MO 63552Off Market
- $337,4002 bd-- ba1.4k sqft31664 Lily St, Macon, MO 63552Off Market
- $408,6003 bd-- ba1.9k sqft31716 Lily St, Macon, MO 63552Off Market
- $358,6003 bd3 ba1.3k sqft25426 Kittyhawk Ave, Macon, MO 63552Off Market
A local agent can set up tours, give advice and negotiate with sellers.
A local lender can help you make sure your offer is ready when you are.
Similar homes
- $195,0003 bd2 ba2.1k sqft1015 W Bourke St, Macon, MO 63552For Sale
 MLS ID #46866, Allison Rowland, Tiger Country Realty. Northeast Central AOR
 - $179,9003 bd2 ba1k sqft706 Ranchland Dr, Macon, MO 63552For Sale
 MLS ID #46559, Mary Ann Butner, Tiger Country Realty. Northeast Central AOR
 - $189,9003 bd1 ba1.6k sqft210 Madison St, Macon, MO 63552For Sale
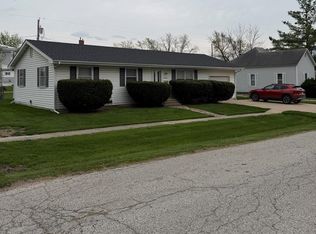 MLS ID #46213, Toni Riekeberg, Stephens Real Estate. Northeast Central AOR
 - $265,0004 bd2 ba2.4k sqft203 E Union St, Macon, MO 63552For Sale
 MLS ID #46805, Alison Evans, Macon Realty Company. Northeast Central AOR
 - $273,5003 bd2 ba1.9k sqft31822 Lochs Pl, Macon, MO 63552For SaleMLS ID #43414, Sara Vanloo, EXP Realty LLC. Northeast Central AOR
- $159,0002 bd2 ba1.2k sqft411 S Macon St, Bevier, MO 63532For SaleMLS ID #46821, Carla Howard, Stephens Real Estate. Northeast Central AOR
- $125,0002 bd1 ba1k sqft509 Western Dr, Macon, MO 63552For SaleMLS ID #45969, Toni Riekeberg, Stephens Real Estate. Northeast Central AOR
- $209,9003 bd2 ba2k sqft26192 State Highway Tt, New Cambria, MO 63558For SaleMLS ID #46697, David Wilt, Macon Realty Company. Northeast Central AOR
- $198,0003 bd1 ba980 sqft24212 Helmet Rd, Bevier, MO 63532For SaleMLS ID #432278, Robert Huffman, EXP Realty LLC. MMBOR
- $249,9003 bd2 ba1.2k sqft705 Roe Ln, Macon, MO 63552For SaleMLS ID #46155, David Wilt, Macon Realty Company. Northeast Central AOR
- $210,0003 bd2 ba1.1k sqft201 S Oak St, Ethel, MO 63539For SaleMLS ID #46438, Sonja Gittings, Tiger Country Realty. Northeast Central AOR
- $125,0004 bd2 ba1.7k sqft6162 N Shelby St #419, Shelbina, MO 63468For SaleMLS ID #46539, Bobbie Barton, Tiger Country Realty. Northeast Central AOR
- $264,9003 bd2 ba1.5k sqft105 Baker St, Cairo, MO 65239For SaleMLS ID #10073495, Lindsay Bailey. JCMLS
- $159,9003 bd1 ba1.3k sqft301 S Gex St, La Plata, MO 63549For Sale By Owner
- $129,5003 bd2 ba1.5k sqft107 W Plumlee St, La Plata, MO 63549For SaleMLS ID #46649, Sonja Gittings, Tiger Country Realty. Northeast Central AOR
- $130,0003 bd2 ba1.7k sqft107 Bloomington St, Bevier, MO 63532For SaleMLS ID #41133, Sonja Gittings, Tiger Country Realty. Northeast Central AOR
- $275,0002 bd2 ba1.7k sqft401 Bloomington St, Bevier, MO 63532For SaleMLS ID #46062, Luke Shoemaker, Macon Realty Company. Northeast Central AOR
