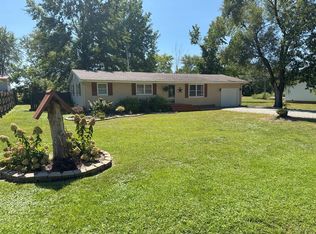
Opportunity awaits with this spacious ranch home on a desirable corner lot at the edge of town! Offering 3 bedrooms, 1 bath, and an ideal space to relocate the laundry to the main level, this home is ready for your personal touch. The walkout basement features a large family room, current laundry area, a second bath option, abundant storage, and potential for a 4th bedroom. Enjoy the fenced backyard, mature shade trees, and deck perfect for grilling and relaxing. Car enthusiasts and hobbyists will love the attached 2-car garage plus the detached 2-car garage/shop with convenient side access. Add a little TLC to the siding and roof, and watch this property truly shine! Call the Tiger Team at 660-385-7297.
For sale
Price cut: $5.5K (7/24)
$129,500
107 W Plumlee St, La Plata, MO 63549
3beds
1,508sqft
:
Get pre-qualified$881/mo
Single Family Residence
Built in 1971
0.25 Acres Lot
$133,500 Zestimate®
$86/sqft
$-- HOA
What's special
Fenced backyardWalkout basementDesirable corner lotSpacious ranch homeLarge family roomMature shade trees
- 28 days |
- 456 |
- 28 |
Zillow last checked:
Listing updated:
Listed by:
Sonja Gittings 660-651-4107,
Tiger Country Realty
Source: Northeast Central AOR,MLS#: 46649
Facts & features
Interior
Bedrooms & bathrooms
- Bedrooms: 3
- Bathrooms: 2
- Full bathrooms: 2
Bedroom 1
- Level: Main
- Area: 114.4
- Dimensions: 11 x 10.4
Bedroom 2
- Level: Main
- Area: 140.48
- Dimensions: 11.6 x 12.11
Bedroom 3
- Level: Main
- Area: 111.15
- Dimensions: 11.7 x 9.5
Bathroom 1
- Level: Main
- Area: 28.36
- Dimensions: 4.11 x 6.9
Bathroom 2
- Level: Basement
- Area: 76.5
- Dimensions: 5.1 x 15
Dining room
- Level: Main
Family room
- Level: Basement
- Area: 237.6
- Dimensions: 10.8 x 22
Kitchen
- Level: Main
- Area: 227.29
- Dimensions: 11.9 x 19.1
Living room
- Level: Main
- Area: 161
- Dimensions: 11.5 x 14
Heating
- Forced Gas
Cooling
- Central Air
Appliances
- Included: Electric Oven/Range, Microwave, Refrigerator, Gas Water Heater
- Laundry: Laundry Hookup: Basement, Laundry Room, Main Level
Features
- Dry Wall, Paneling
- Flooring: Carpet, Vinyl
- Doors: Storm Door(s)
- Windows: Aluminum Frames, Screens, Storm Window(s), Some Window Treatments
- Basement: Partially Finished,Full,Walk-Out Access
- Has fireplace: No
- Fireplace features: None
Interior area
- Total structure area: 1,508
- Total interior livable area: 1,508 sqft
Video & virtual tour
Property
Parking
- Total spaces: 2
- Parking features: Two Car, Attached
- Attached garage spaces: 2
Features
- Patio & porch: Deck, Front Porch
- Fencing: Chain Link
Lot
- Size: 0.25 Acres
- Dimensions: 93x117.5
Details
- Parcel number: 062502030803010000500
Construction
Type & style
- Home type: SingleFamily
- Architectural style: Ranch
- Property subtype: Single Family Residence
Materials
- Other
- Roof: Composition
Condition
- New construction: No
- Year built: 1971
Utilities & green energy
- Gas: Natural
- Sewer: Public Sewer
- Water: Public
- Utilities for property: Cable Available
Community & HOA
Community
- Subdivision: Plumblee
HOA
- Has HOA: No
Location
- Region: La Plata
Financial & listing details
- Price per square foot: $86/sqft
- Tax assessed value: $73,190
- Annual tax amount: $964
- Date on market: 7/1/2026
- Road surface type: Paved
Estimated market value
$133,500
$127,000 - $140,000
$1,069/mo
Price history
| Date | Event | Price |
|---|---|---|
| 7/24/2026 | Price change | $129,500-4.1%$86/sqft |
Source:  Northeast Central AOR #46649 Report a problem Northeast Central AOR #46649 Report a problem | ||
| 7/1/2026 | Listed for sale | $135,000+4.7%$90/sqft |
Source: Northeast Central AOR #46649 Report a problem | ||
| 11/24/2025 | Sold | -- |
Source:  MARIS #25067465 Report a problem MARIS #25067465 Report a problem | ||
| 11/13/2025 | Contingent | $129,000$86/sqft |
Source: Northeast Central AOR #43367 Report a problem | ||
| 11/13/2025 | Pending sale | $129,000$86/sqft |
Source: MARIS #25067465 Report a problem | ||
| 10/3/2025 | Listed for sale | $129,000$86/sqft |
Source: MARIS #25067465 Report a problem | ||
Public tax history
| Year | Property taxes | Tax assessment |
|---|---|---|
| 2025 | -- | $13,900 +11.9% |
| 2024 | $836 +5.7% | $12,420 |
| 2023 | $791 +4.3% | $12,420 +4.1% |
| 2022 | $759 +0.6% | $11,930 |
| 2021 | $754 | $11,930 |
| 2020 | -- | $11,930 |
| 2019 | $761 -0.1% | $11,930 |
| 2018 | $761 | $11,930 |
| 2017 | $761 | $11,930 |
| 2016 | -- | $11,930 +3.4% |
| 2015 | -- | $11,540 |
| 2014 | -- | $11,540 |
| 2012 | -- | $11,540 |
Find assessor info on the county website
Monthly payment
Est. payment
Payment breakdown
Explore the cost of this home by adjusting the details. Changes won't be saved.Climate risks
Neighborhood: 63549
Nearby schools
GreatSchools rating
- 6/10La Plata Elementary SchoolGrades: K-6Distance: 0.4 mi
- 4/10La Plata High SchoolGrades: 7-12Distance: 0.4 mi
Schools provided by the listing agent
- District: La Plata R-II
Source: Northeast Central AOR. This data may not be complete. We recommend contacting the local school district to confirm school assignments for this home.
- $123,0003 bd1 ba1k sqft105 W Plumlee St, La Plata, MO 63549Off Market

- $131,1003 bd-- ba1k sqft108 W Williams St, La Plata, MO 63549Off Market
- $--3 bd2 ba1.2k sqft106 W Williams St, La Plata, MO 63549Sold
- $136,9003 bd-- ba1k sqft103 W Plumlee St, La Plata, MO 63549Off Market
- $133,5003 bd-- ba1k sqft104 W Williams St, La Plata, MO 63549Off Market
- $161,3003 bd-- ba1.3k sqft101 W Plumlee St, La Plata, MO 63549Off Market
- $143,9003 bd-- ba1k sqft102 W Williams St, La Plata, MO 63549Off Market
- $--3 bd2 ba1.6k sqft109 W Williams St, La Plata, MO 63549Sold
A local agent can set up tours, give advice and negotiate with sellers.
Similar homes
- $150,0002 bd2 ba1.2k sqft120 W Caldwell St, La Plata, MO 63549For Sale By Owner

- $159,9003 bd1 ba1.3k sqft301 S Gex St, La Plata, MO 63549For Sale By Owner
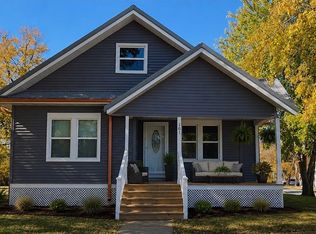
- $135,0002 bd1 ba1k sqft119 N Jones Street, La Plata, MO 63549For Sale
 MLS ID #43808, Elizabeth Gregory. eXp Realty
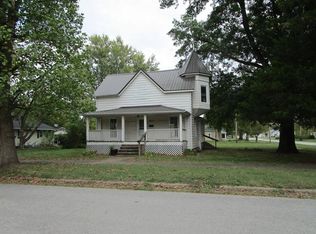
 - $104,9003 bd2 ba1.7k sqft402 N Gex St, La Plata, MO 63549For Sale
 MLS ID #43446, Evonne Baker, CENTURY 21 Lifetime Realty. Northeast Central AOR
 - $175,0002 bd2 ba1.5k sqft507 E Sanders St, La Plata, MO 63549For SaleMLS ID #46248, Evonne Baker, CENTURY 21 Lifetime Realty. Northeast Central AOR
- $139,9003 bd2 ba1.2k sqft404 S Linville St, Edina, MO 63537For SaleMLS ID #46769, Mike Hatfield, CENTURY 21 Lifetime Realty. Northeast Central AOR
- $137,9003 bd1 ba1.2k sqft307 W Knox St, Hurdland, MO 63547For SaleMLS ID #44854, Gus Harris, Anew Realty Group LLC. Northeast Central AOR
- $149,9003 bd1 ba1.3k sqft1411 N Franklin St, Kirksville, MO 63501For SaleMLS ID #46748, Adam Snyder, CENTURY 21 Lifetime Realty. Northeast Central AOR
- $145,0002 bd1 ba1.1k sqft504 E Park St, Brashear, MO 63533For Sale
 MLS ID #26043698, Elizabeth A Gregory, EXP Realty, LLC. MARIS
 - $140,0004 bd2 ba1.5k sqft202 S Cottage Grove Ave, Kirksville, MO 63501For SaleMLS ID #46597, Stephanie Mills, CENTURY 21 Lifetime Realty. Northeast Central AOR
- $127,5002 bd1 ba1.3k sqft603 W Patterson St, Kirksville, MO 63501For SaleMLS ID #46605, Erick Hanson, CENTURY 21 Lifetime Realty. Northeast Central AOR
- $139,9003 bd2 ba1.1k sqft1501 N Main St, Kirksville, MO 63501For SaleMLS ID #46494, Adam Snyder, CENTURY 21 Lifetime Realty. Northeast Central AOR
- $137,0002 bd1 ba1.1k sqft201 W State St, Hurdland, MO 63547For SaleMLS ID #46176, Mark Hunolt, Legacy Land & Home LLC. Northeast Central AOR
- $139,9003 bd1 ba1k sqft1510 E Jefferson St, Kirksville, MO 63501For SaleMLS ID #46348, Megan Roof, RE/MAX HOME TEAM. Northeast Central AOR
- $149,0006 bd2 ba1.1k sqft1416 S Davis St, Kirksville, MO 63501For SaleMLS ID #46540, Zachary Springer, CENTURY 21 Lifetime Realty. Northeast Central AOR
- $169,0003 bd2 ba1.5k sqft409 W Marion St, Atlanta, MO 63530For SaleMLS ID #46246, Allison Rowland, Tiger Country Realty. Northeast Central AOR
- $129,9002 bd2 ba1.4k sqft911 Sundown Dr, Kirksville, MO 63501For SaleMLS ID #26008024, Elizabeth A Gregory, EXP Realty, LLC. MARIS
- $--2 bd1 ba884 sqft1514 S 1st St, Kirksville, MO 63501AuctionServiceLink Auction
- $169,0003 bd2 ba1.2k sqft4 Grim Ct N, Kirksville, MO 63501For SaleMLS ID #44953, Mark Hunolt, Legacy Land & Home LLC. Northeast Central AOR
- $164,9004 bd1 ba1.5k sqft701 W Porter St, Kirksville, MO 63501For SaleMLS ID #46512, Gus Harris, Anew Realty Group LLC. Northeast Central AOR
