Welcome to 1405 Itta Dr. in North Pole, Sitting on a private corner lot with 1.92 acres. This property has it all, A main house and a mother-in-law apartment or separate rental, which ever you prefer to offset the mortgage payments. The main home is 3 bedrooms with an office and 2.5 bathrooms, has a large family room with a pellet stove, a large kitchen and an oversized bonus room downstairs. all 3 bedrooms and an office are upstairs, the master bedroom is oversized with a walk-in closet and a well-equipped master bathroom. The Apartment is 2 bedroom and 1 bathroom and just had all new carpeting installed and was freshly painted. the home has large garages enough for 3 cars and a workshop. the property features a new high efficiency Buderus Boiler, a Generac generator if needed for back up with a 1000 gallon buried propane tank. Great outdoor space to include a custom rock waterfall sitting area, a shed and a driveway big enough for plenty of vehicles. Don't mis out on this Great Home.
For sale
$639,900
1405 Itta Dr, North Pole, AK 99705
5beds
3,500sqft
:
Get pre-qualified$4,268/mo
Single Family Residence
Built in 2005
1.93 Acres Lot
$-- Zestimate®
$183/sqft
$-- HOA
What's special
Well-equipped master bathroomLarge kitchenOversized bonus room downstairs
- 4 days |
- 177 |
- 14 |
Zillow last checked:
Listing updated:
Listed by:
Rich Harter 907-322-5888,
ALASKA LIFE REALTY
Source: GFMLS,MLS#: 161010
Facts & features
Interior
Bedrooms & bathrooms
- Bedrooms: 5
- Bathrooms: 4
- Full bathrooms: 3
- Partial bathrooms: 1
Rooms
- Room types: Family Room, Game Room, Den/Study/Office, Formal Dining, Workshop, Mud Room, Master Suite, Arctic Entry, Mother-In-Law
Heating
- Pellet Stove, Hot Water
Appliances
- Included: Range/Oven, Dishwasher, Microwave, Refrigerator, Water Softener
- Laundry: Main Level
Features
- Walk-In Closet(s), Ceiling Fan(s)
- Flooring: Tile, Laminate
- Windows: Vinyl, Blinds, Curtain Rods
- Basement: Crawl Space
Interior area
- Total structure area: 3,500
- Total interior livable area: 3,500 sqft
Property
Parking
- Total spaces: 2
- Parking features: RV Access/Parking, Heated Garage, Garage Door Opener
- Attached garage spaces: 2
Features
- Levels: Two
- Stories: 2
- Patio & porch: Deck/Patio, Covered
- Exterior features: Lawn, Garden, Natural, Internet Available, Telephone Service
- Has spa: Yes
- Spa features: Bath
- Fencing: Fenced
- Has view: Yes
- View description: Territorial
Lot
- Size: 1.93 Acres
Details
- Additional structures: Workshop, Shed(s)
- Parcel number: 0558451
- Zoning: N/A
- Zoning description: General Use District - 1
Construction
Type & style
- Home type: SingleFamily
- Property subtype: Single Family Residence
Materials
- Vinyl Siding, 2x6
- Foundation: Concrete Perimeter
- Roof: Metal
Condition
- 21-30 yrs
- New construction: No
- Year built: 2005
Utilities & green energy
- Gas: Oil
- Sewer: Private Sewer
- Water: Private
- Utilities for property: Cable Connected
Community & HOA
Community
- Security: Smoke Detector(s)
- Subdivision: Rainbowgrayling
Location
- Region: North Pole
Financial & listing details
- Price per square foot: $183/sqft
- Price range: $639.9K - $639.9K
- Date on market: 8/11/2026
- Listing terms: Cash/Refinance
- Road surface type: Gravel
Estimated market value
Not available
Estimated sales range
Not available
Not available
Price history
| Date | Event | Price |
|---|---|---|
| 8/11/2026 | Listed for sale | $639,900$183/sqft |
Source:  GFMLS #161010 Report a problem GFMLS #161010 Report a problem | ||
| 6/16/2016 | Sold | -- |
Source:  AKMLS #18-1110 Report a problem AKMLS #18-1110 Report a problem | ||
Public tax history
Tax history is unavailable.
Monthly payment
Est. payment
Payment breakdown
Explore the cost of this home by adjusting the details. Changes won't be saved.Climate risks
Neighborhood: 99705
Nearby schools
GreatSchools rating
- 5/10Ticasuk Brown Elementary SchoolGrades: PK-5Distance: 4.1 mi
- 6/10North Pole Middle SchoolGrades: 6-8Distance: 4.4 mi
- 3/10North Pole High SchoolGrades: 9-12Distance: 4.2 mi
Schools provided by the listing agent
- Elementary: Tickasuk Brown Elementary
- Middle: N. Pole Middle
- High: N. Pole High
Source: GFMLS. This data may not be complete. We recommend contacting the local school district to confirm school assignments for this home.
- $550,800-- bd2 ba3.3k sqft2425 Bradway Rd, Fairbanks, AK 99705Off Market
- $595,3006 bd4 ba3.3k sqft1405 Itta Ct, North Pole, AK 99705Off Market
- $408,6003 bd2 ba1.5k sqft1415 Itta Dr, North Pole, AK 99705Off Market
- $--3 bd2 ba1.1k sqft2422 Bradway Rd, North Pole, AK 99705Sold
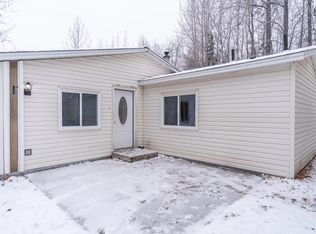
- $420,2003 bd2 ba1.5k sqft1415 Itta Ct, Fairbanks, AK 99705Off Market
- $423,300-- bd1 ba1.5k sqft1420 Itta Dr, North Pole, AK 99705Off Market
- $399,3003 bd2 ba1.5k sqft1420 Itta Ct, North Pole, AK 99705Off Market
- $289,300-- bd1 ba1.1k sqft2434 Bradway Rd, North Pole, AK 99705Off Market
A local agent can set up tours, give advice and negotiate with sellers.
A local lender can help you make sure your offer is ready when you are.
Similar homes
- $630,0005 bd5 ba3.1k sqft2231 Stitt Ct, North Pole, AK 99705For Sale
 MLS ID #159735, Jennifer Thompson. GFMLS
 - $625,0005 bd3 ba3.3k sqft1024 Nordale Rd, North Pole, AK 99705For Sale
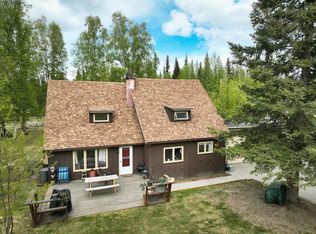 MLS ID #160795, Angie M Tallant. GFMLS
 - $609,9004 bd3 ba2.3k sqft3910 Peter Hawk Ave, North Pole, AK 99705For Sale
 MLS ID #160642, Jerry Lymburner. GFMLS
 - $549,9004 bd3 ba2.7k sqft631 W 6th Ave, North Pole, AK 99705For Sale
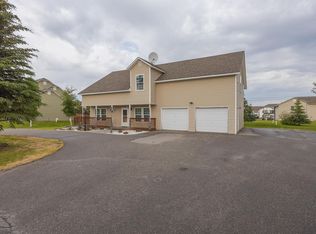 MLS ID #160556, Dino DeAngelis. GFMLS
 - $589,0004 bd4 ba4.7k sqft3700 Lismore Cir, North Pole, AK 99705For SaleMLS ID #160027, Mike VanSickle. GFMLS
- $--3 bd2 ba2.3k sqft961 Mattie St, North Pole, AK 99705AuctionServiceLink Auction
- $475,0003 bd3 ba2.7k sqft2616 Garnet Dr, North Pole, AK 99705For SaleMLS ID #160911, Jerry Lymburner. GFMLS
- $475,5005 bd3 ba2.8k sqft433 Kit Blvd, North Pole, AK 99705For SaleMLS ID #160973, Jerry Lymburner. GFMLS
- $575,0003 bd2 ba2.1k sqft1855 Persinger Dr, North Pole, AK 99705For SaleMLS ID #160570, Ed P Daml. GFMLS
- $494,9004 bd3 ba2.8k sqft504 W 6th Ave, North Pole, AK 99705For SaleMLS ID #160349, Eric Tupper. GFMLS
- $449,9005 bd3 ba2.4k sqft1851 Mount Wrangell St, North Pole, AK 99705For SaleMLS ID #160643, Tate Harrell. GFMLS
- $324,9005 bd3 ba3k sqft470 Sternwheeler Dr, North Pole, AK 99705For SaleMLS ID #160864, Jon Majors. GFMLS
- $565,0003 bd2 ba3k sqft1102 N Star Dr, North Pole, AK 99705For SaleMLS ID #160202, Kasondra Stanford. GFMLS
- $370,0004 bd4 ba2.1k sqft2535 Dillon Ave, North Pole, AK 99705For SaleMLS ID #160132, Tom Lang. GFMLS
- $415,0006 bd3 ba2.4k sqft1065 Meadow Rue Ave, North Pole, AK 99705For SaleMLS ID #160631, Nic Williams. GFMLS
- $760,0005 bd5 ba3.6k sqft2377 Edsson Ave, North Pole, AK 99705For SaleMLS ID #159901, Jerry Lymburner. GFMLS
- $775,9008 bd8 ba4k sqft2000 Sunlit Fields Ct, North Pole, AK 99705For SaleMLS ID #159366, Nic Williams. GFMLS
- $450,0004 bd4 ba3.4k sqft2630 Scotch Pine Dr, North Pole, AK 99705For SaleMLS ID #160420, Gary Gallemore. GFMLS
- $475,0004 bd2 ba2.4k sqft1185 Lake Dr, North Pole, AK 99705For SaleMLS ID #160876, Jon Majors. GFMLS
- $475,0003 bd3 ba2k sqft3740 Helensdale Ave, North Pole, AK 99705For SaleMLS ID #160901, Ian H Ludwig. GFMLS
