Beautifully maintained interiors, manicured grounds and an expansive screened porch distinguish this four-bedroom, three-bath ranch in Fountain Crest. An exceptional financing opportunity adds to its appeal: Qualified buyers may be eligible to assume the seller’s existing VA loan at a 3% interest rate, subject to lender approval and assumption requirements. A welcoming foyer introduces graceful arched openings, detailed millwork and thoughtfully defined spaces for gathering and retreat. The formal living room features a lovely bay window, while the separate dining room offers an elegant setting for entertaining beneath a tray ceiling, complemented by classic wainscoting. Warm hardwood floors extend through the main gathering areas, where the fireside family room connects seamlessly with the kitchen. Rich wood cabinetry, granite countertops, a center island, gas cooktop and stainless steel appliances—including double wall ovens—create a kitchen equally suited to everyday meals and hosting. An adjoining breakfast area provides a casual dining setting with access to the screened porch. The spacious owner’s retreat features a beautifully detailed tray ceiling and direct porch access, inviting leisurely mornings and quiet evenings outdoors. Its generous bath offers separate vanities, a dedicated dressing area, a jetted soaking tub and a separate shower. Three additional bedrooms provide comfortable accommodations and flexibility for a home office or personal pursuits. Stretching across the rear of the home, the screened porch is a standout feature, with room for outdoor lounging and dining beneath ceiling fans while overlooking the carefully tended landscape. A newly added detached storage shed provides useful space for gardening tools and outdoor essentials. Enjoy Fountain Crest’s swim and tennis amenities, shopping and dining along the Highway 20/138 corridor, and the distinctive boutiques, restaurants and community events of historic Olde Town Conyers. With inviting outdoor spaces and architectural details throughout, 1405 Manston Court offers a gracious setting for everyday living.
Active
$420,000
1405 Manston Ct, Conyers, GA 30013
4beds
2,806sqft
Single Family Residence, Residential
Built in 2006
0.37 Acres Lot
$418,000 Zestimate®
$150/sqft
$42/mo HOA
What's special
Architectural details throughoutManicured groundsWarm hardwood floorsCenter islandBeautifully maintained interiorsDedicated dressing areaStainless steel appliances
- 1 day
- 104
- 14
Likely to sell faster than
Zillow last checked:
Listing updated:
Listed by:
Tangela Clark Love,
Atlanta Fine Homes Sotheby's International 678-634-6282
Source: FMLS GA,MLS#: 7858747
Facts & features
Interior
Bedrooms & bathrooms
- Bedrooms: 4
- Bathrooms: 3
- Full bathrooms: 3
- Main level bathrooms: 3
- Main level bedrooms: 4
Rooms
- Room types: Living Room
Primary bedroom
- Features: Master on Main, Roommate Floor Plan
- Level: Master on Main, Roommate Floor Plan
Bedroom
- Features: Master on Main, Roommate Floor Plan
Primary bathroom
- Features: Separate His/Hers, Separate Tub/Shower, Soaking Tub
Dining room
- Features: Separate Dining Room
Kitchen
- Features: Breakfast Bar, Breakfast Room, Cabinets Stain, Eat-in Kitchen, Kitchen Island, Pantry, Stone Counters, View to Family Room
Heating
- Central, Forced Air
Cooling
- Ceiling Fan(s), Central Air, Electric
Appliances
- Included: Dishwasher, Disposal, Double Oven, Gas Cooktop, Microwave
- Laundry: Laundry Room, Main Level
Features
- Double Vanity, High Ceilings 10 ft Main, Tray Ceiling(s), Vaulted Ceiling(s), Walk-In Closet(s)
- Flooring: Carpet, Ceramic Tile, Hardwood, Tile
- Windows: Bay Window(s)
- Basement: None
- Number of fireplaces: 1
- Fireplace features: Factory Built, Family Room, Gas Starter
- Common walls with other units/homes: No Common Walls
Interior area
- Total structure area: 2,806
- Total interior livable area: 2,806 sqft
- Finished area above ground: 2,806
Video & virtual tour
Property
Parking
- Total spaces: 2
- Parking features: Garage, Garage Faces Side
- Garage spaces: 2
Accessibility
- Accessibility features: None
Features
- Levels: One
- Stories: 1
- Patio & porch: Covered, Enclosed, Rear Porch, Screened
- Exterior features: Private Yard, Storage
- Pool features: None
- Spa features: None
- Fencing: Back Yard,Fenced
- Has view: Yes
- View description: Other
- Waterfront features: None
- Body of water: None
Lot
- Size: 0.37 Acres
- Features: Landscaped, Level
Details
- Additional structures: Shed(s)
- Parcel number: 077D010456
- Other equipment: Irrigation Equipment
- Horse amenities: None
Construction
Type & style
- Home type: SingleFamily
- Architectural style: Ranch
- Property subtype: Single Family Residence, Residential
Materials
- Brick Front
- Foundation: Slab
- Roof: Composition,Shingle
Condition
- Resale
- New construction: No
- Year built: 2006
Utilities & green energy
- Electric: 110 Volts, 220 Volts
- Sewer: Public Sewer
- Water: Public
- Utilities for property: Cable Available, Electricity Available, Natural Gas Available, Phone Available, Sewer Available
Green energy
- Energy efficient items: None
- Energy generation: None
Community & HOA
Community
- Features: Clubhouse, Near Shopping, Playground, Pool, Sidewalks, Street Lights, Tennis Court(s)
- Security: Smoke Detector(s)
- Subdivision: Fountain Crest
HOA
- Has HOA: Yes
- Services included: Maintenance Grounds, Maintenance Structure, Reserve Fund, Swim, Tennis
- HOA fee: $500 annually
Location
- Region: Conyers
Financial & listing details
- Price per square foot: $150/sqft
- Tax assessed value: $485,700
- Annual tax amount: $4,629
- Date on market: 10/23/2026
- Cumulative days on market: 1 day
- Listing terms: Assumable,Cash,Conventional,FHA,VA Loan
- Electric utility on property: Yes
- Road surface type: Asphalt
Estimated market value
$418,000
$397,000 - $439,000
$2,208/mo
Price history
| Date | Event | Price |
|---|---|---|
| 10/23/2026 | Listed for sale | $420,000+42.4%$150/sqft |
Source:  FMLS GA #7858747 Report a problem | ||
| 8/23/2019 | Sold | $295,000$105/sqft |
Source:  FMLS GA #6569712 Report a problem | ||
| 8/6/2019 | Pending sale | $295,000$105/sqft |
Source: Mark Spain Real Estate #6569712 Report a problem | ||
| 8/2/2019 | Price change | $295,000-1.7%$105/sqft |
Source: Mark Spain Real Estate #6569712 Report a problem | ||
| 7/26/2019 | Listed for sale | $300,000$107/sqft |
Source: Mark Spain Real Estate #6569712 Report a problem | ||
| 6/26/2019 | Pending sale | $300,000$107/sqft |
Source: Mark Spain Real Estate #6569712 Report a problem | ||
| 6/14/2019 | Listed for sale | $300,000-4.4%$107/sqft |
Source: Mark Spain Real Estate #6569712 Report a problem | ||
| 7/10/2006 | Sold | $313,700$112/sqft |
Source: Public Record Report a problem | ||
Public tax history
| Year | Property taxes | Tax assessment |
|---|---|---|
| 2025 | $4,629 -2.5% | $194,280 +12.1% |
| 2024 | $4,749 +16% | $173,280 -8.5% |
| 2023 | $4,095 +5.6% | $189,360 +18.4% |
| 2022 | $3,878 +16.6% | $159,960 +32.2% |
| 2021 | $3,326 +3.6% | $121,000 +2.2% |
| 2020 | $3,211 +92.6% | $118,400 +41.7% |
| 2019 | $1,667 -1.2% | $83,560 |
| 2018 | $1,688 +6.8% | $83,560 -2.4% |
| 2017 | $1,581 | $85,600 |
| 2016 | $1,581 | $85,600 +16.2% |
| 2015 | $1,581 +28.1% | $73,640 -6.5% |
| 2014 | $1,234 +4.8% | $78,720 -10.8% |
| 2013 | $1,177 -15.5% | $88,240 |
| 2012 | $1,393 -12.5% | -- |
| 2011 | $1,591 -22.7% | $88,240 -17% |
| 2010 | $2,060 -7.2% | $106,280 -13.3% |
| 2009 | $2,219 +27.6% | $122,560 |
| 2008 | $1,738 -0.1% | $122,560 |
| 2007 | $1,741 +127.7% | $122,560 +512.8% |
| 2006 | $765 | $20,000 |
Find assessor info on the county website
Monthly payment
Est. payment
Payment breakdown
Explore the cost of this home by adjusting the details. Changes won't be saved.Climate risks
Neighborhood: 30013
Nearby schools
Schools provided by the listing agent
- Elementary: Honey Creek
- Middle: Memorial
- High: Salem
Source: FMLS GA. This data may not be complete. We recommend contacting the local school district to confirm school assignments for this home.

Similar homes
- $425,0004 bd3 ba3.3k sqft2307 Blackburn Pass, Conyers, GA 30013Active
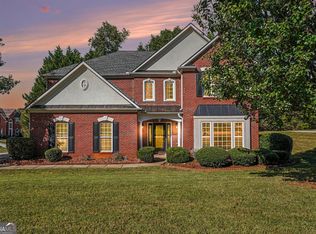
 MLS ID #10878622, Collis S Clovie, Cross Creek Realty. GAMLS
- $--4 bd4 ba3.4k sqft3205 Chadwick Ct, Conyers, GA 30013Auction
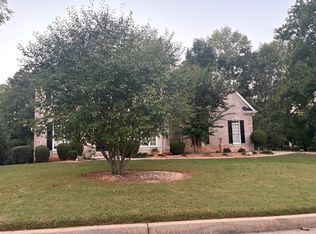 ServiceLink Auction
- $439,0004 bd3 ba2.9k sqft1105 Fountain Crest Dr, Conyers, GA 30013Active
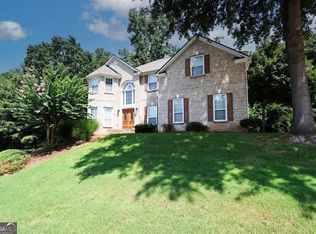 MLS ID #10828769, Ryan L Paul, Primestar Realty Group, LLC. GAMLS
- $395,0003 bd3 ba2.5k sqft1413 Manston Ct, Conyers, GA 30013Active
 MLS ID #10779963, Nicole McCullough, Pinnacle Realtors. GAMLS
- $430,0004 bd4 ba3.2k sqft1224 Saxony Dr SE, Conyers, GA 30013ActiveMLS ID #10828911, Courtney Hutchinson, Self Property Advisors. GAMLS
- $389,0003 bd2 ba2.6k sqft1180 Kay Ter SE, Conyers, GA 30013ActiveMLS ID #10843500, Shane Travers, eXp Realty. GAMLS
- $375,0004 bd3 ba2.8k sqft2002 Evergreen Dr SE, Conyers, GA 30013ActiveMLS ID #10842828, Brenda Conley, Keller Williams Realty Atl. Partners. GAMLS
- $450,0004 bd4 ba4.1k sqft1140 Azalea Cir SE, Conyers, GA 30013ActiveMLS ID #10855448, Jane D Johnson, Red Key Properties LLC. GAMLS
- $415,0005 bd3 ba3.2k sqft2631 Downing Park Dr SE, Conyers, GA 30094ActiveMLS ID #10853656, Cheryl Kypreos, GK Properties LLC. GAMLS
- $435,0005 bd4 ba3.6k sqft2597 W Harvest Dr SE, Conyers, GA 30013ActiveMLS ID #10817350, Allison Ambrose, ARG Realty 360. GAMLS
- $440,0003 bd3 ba2.4k sqft2332 Benji Blvd SE, Conyers, GA 30013ActiveMLS ID #10766481, Chris Hightower, Keller Williams Realty Atl. Partners. GAMLS
- $380,0005 bd4 ba2.7k sqft1404 Pickets Ct SE, Conyers, GA 30013ActiveMLS ID #10765880, Teneshia T Ethridge, Chapman Hall Premier, Realtors. GAMLS
- $355,9004 bd3 ba2.2k sqft3147 Baywood Ct, Conyers, GA 30013ActiveMLS ID #10814184, Christine Smith, Homeland Realty Group. GAMLS
- $495,0004 bd4 ba3.9k sqft961 Jimson Dr SE, Conyers, GA 30013Active Under ContractMLS ID #10850574, Mara Santos, Coldwell Banker Realty. GAMLS
- $360,0003 bd3 ba2.5k sqft2335 Ettas Cir SE, Conyers, GA 30013ActiveMLS ID #10848609, Julie Adams, Atlanta Communities. GAMLS
- $374,9004 bd4 ba3.3k sqft597 Sugar Hill Ct SE, Conyers, GA 30094ActiveMLS ID #10874806, Sonia Hellen, SRA Signature Realty. GAMLS
- $398,5004 bd2 ba2.6k sqft675 Sweet Fern Ct SE, Conyers, GA 30094ActiveMLS ID #10868648, Wanda Cook Moore, The American Realty. GAMLS
- $364,9005 bd3 ba3.1k sqft2909 Crabapple Cir SE, Conyers, GA 30013Active Under ContractMLS ID #10788603, Robert E Salmons Jr., Entera Realty. GAMLS
