1405 N 15th St is an all electric duplex that offers an excellent opportunity for an investor looking to add to their rental portfolio. Each side features 4 bedrooms, 3 bathrooms, and an attached 2-stall garage. The property is fully rented and professionally managed, offering an established income stream with minimal day-to-day involvement for the owner. With close proximity to campus and downtown, this duplex offers a great opportunity to add an income-producing property to your investment portfolio.
For sale
Price cut: $14K (11/2)
$575,000
1405 N 15th St, Lincoln, NE 68508
8beds
3,427sqft
Duplex
Built in 2019
-- sqft lot
$553,800 Zestimate®
$168/sqft
$-- HOA
What's special
- 39 days
- 485
- 33
Zillow last checked:
Listing updated:
Listed by:
Brent Qvale 402-419-6756,
Nebraska Brokerage LLC
Source: GPRMLS,MLS#: 22628136
Facts & features
Interior
Bedrooms & bathrooms
- Bedrooms: 8
- Bathrooms: 6
- Full bathrooms: 4
- 1/2 bathrooms: 2
- Main level bathrooms: 2
Primary bedroom
- Features: Wall/Wall Carpeting
- Level: Second
- Area: 150
- Dimensions: 15 x 10
Bedroom 2
- Features: Wall/Wall Carpeting
- Level: Second
- Area: 150
- Dimensions: 15 x 10
Bedroom 3
- Features: Wall/Wall Carpeting
- Level: Second
- Area: 150
- Dimensions: 15 x 10
Bedroom 4
- Features: Wall/Wall Carpeting
- Level: Second
- Area: 150
- Dimensions: 15 x 10
Bedroom 5
- Features: Wall/Wall Carpeting
- Level: Second
- Area: 150
- Dimensions: 15 x 10
Family room
- Features: Wall/Wall Carpeting
- Level: Second
- Area: 140
- Dimensions: 14 x 10
Kitchen
- Features: Luxury Vinyl Plank
- Level: Main
- Area: 80
- Dimensions: 8 x 10
Living room
- Features: Luxury Vinyl Plank
- Level: Main
- Area: 221
- Dimensions: 17 x 13
Heating
- Electric, Forced Air
Cooling
- Central Air
Appliances
- Included: Range, Refrigerator, Washer, Dishwasher, Dryer, Microwave
- Laundry: Luxury Vinyl Plank
Features
- Flooring: Carpet, Luxury Vinyl, Plank
- Has basement: No
- Has fireplace: No
Interior area
- Total structure area: 3,427
- Total interior livable area: 3,427 sqft
- Finished area above ground: 3,427
- Finished area below ground: 0
Property
Parking
- Total spaces: 4
- Parking features: Garage - Attached
- Attached garage spaces: 4
Features
- Levels: Two
- Patio & porch: Porch
- Fencing: None
Lot
- Size: 5,662 Square Feet
- Dimensions: 60 x 99
- Features: Up to 1/4 Acre., City Lot, Corner Lot, Subdivided
Details
- Parcel number: 1024120005000
Construction
Type & style
- Home type: MultiFamily
- Property subtype: Duplex
- Attached to another structure: Yes
Materials
- Vinyl Siding
- Foundation: Slab
- Roof: Composition
Condition
- Not New and NOT a Model
- New construction: No
- Year built: 2019
Utilities & green energy
- Sewer: Public Sewer
- Water: Public
- Utilities for property: Electricity Available, Water Available, Sewer Available
Community & HOA
Community
- Subdivision: North Bottoms - CVDU
HOA
- Has HOA: No
Location
- Region: Lincoln
Financial & listing details
- Price per square foot: $168/sqft
- Tax assessed value: $502,400
- Annual tax amount: $6,455
- Date on market: 10/1/2026
- Listing terms: Conventional,Cash
- Ownership: Fee Simple
- Electric utility on property: Yes
Estimated market value
$553,800
$526,000 - $581,000
$2,078/mo
Price history
| Date | Event | Price |
|---|---|---|
| 11/2/2026 | Price change | $575,000-2.4%$168/sqft |
Source:  GPRMLS #22628136 Report a problem | ||
| 9/30/2026 | Listed for sale | $589,000+353.4%$172/sqft |
Source: GPRMLS #22628136 Report a problem | ||
| 10/5/2018 | Listing removed | $129,900$38/sqft |
Source: Concorde Real Estate Advisors #10149175 Report a problem | ||
| 8/21/2018 | Listed for sale | $129,900+188.7%$38/sqft |
Source: Concorde Real Estate Advisors #10149175 Report a problem | ||
| 8/19/2005 | Sold | $45,000$13/sqft |
Source: Public Record Report a problem | ||
Public tax history
| Year | Property taxes | Tax assessment |
|---|---|---|
| 2025 | $6,456 -3% | $502,400 +4.3% |
| 2024 | $6,657 -17.5% | $481,700 |
| 2023 | $8,073 +15.1% | $481,700 +36.6% |
| 2022 | $7,014 -0.2% | $352,700 |
| 2021 | $7,029 +6.6% | $352,700 +2.2% |
| 2020 | $6,592 +806.2% | $345,000 +855.7% |
| 2019 | $727 +70.3% | $36,100 +69.5% |
| 2018 | $427 +4.5% | $21,300 |
| 2017 | $409 -31.6% | $21,300 -30.6% |
| 2016 | $598 | $30,700 |
| 2015 | $598 +0.7% | $30,700 +25.3% |
| 2014 | $594 +24.6% | $24,500 |
| 2013 | $477 | $24,500 |
| 2012 | -- | $24,500 -39.5% |
| 2011 | -- | $40,500 |
| 2010 | -- | $40,500 |
| 2009 | -- | $40,500 -41.4% |
| 2008 | -- | $69,130 |
| 2007 | -- | $69,130 |
| 2006 | -- | $69,130 |
| 2005 | $1,460 +1.3% | -- |
| 2004 | $1,442 | -- |
| 2003 | $1,442 +24.1% | -- |
| 2002 | $1,162 +1% | -- |
| 2001 | $1,151 -2.4% | -- |
| 2000 | $1,179 | -- |
Find assessor info on the county website
Monthly payment
Est. payment
Payment breakdown
Explore the cost of this home by adjusting the details. Changes won't be saved.Climate risks
Neighborhood: North Bottoms
Nearby schools
Schools provided by the listing agent
- Elementary: Mcphee
- Middle: Park
- High: Lincoln High
- District: Lincoln Public Schools
Source: GPRMLS. This data may not be complete. We recommend contacting the local school district to confirm school assignments for this home.


Similar homes
- $585,0005 bd3 ba3.5k sqft6301 Artisan Ct, Lincoln, NE 68508For Sale
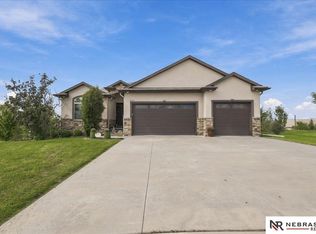
 MLS ID #22631788, Mark Faatz, Nebraska Realty. GPRMLS
- $525,0006 bd6 ba3.1k sqft1207 E St, Lincoln, NE 68508For Sale
 MLS ID #22620448, Jeffrey Daake, Broadoak Realty. GPRMLS
- $600,0005 bd5 ba3.1k sqft2400 Sheridan Blvd, Lincoln, NE 68502For Sale
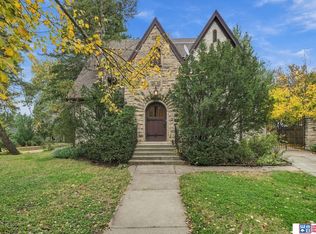 MLS ID #22631647, Tafe Sup Bergo, Woods Bros Realty. GPRMLS
- $569,9005 bd4 ba3.6k sqft9121 S 32nd St, Lincoln, NE 68516For Sale
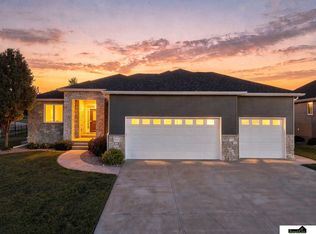 MLS ID #22631202, Brandon Roseberry, SimpliCity Real Estate. GPRMLS
- $510,0006 bd3 ba3.1k sqft1045 N 107th St, Lincoln, NE 68527For SaleMLS ID #22631610, Amy Fries, Woods Bros Realty. GPRMLS
- $465,0005 bd3 ba2.7k sqft3170 Alden Ave, Lincoln, NE 68502For SaleMLS ID #22631535, Tafe Sup Bergo, Woods Bros Realty. GPRMLS
- $559,0005 bd4 ba4k sqft6301 A St, Lincoln, NE 68506For SaleMLS ID #22618621, Thuy An, OmniHome Realty. GPRMLS
- $579,9505 bd3 ba3.3k sqft6516 Julia Cir, Lincoln, NE 68516For SaleMLS ID #22628710, Jennifer Stai, Nebraska Realty. GPRMLS
- $409,0006 bd4 ba3.2k sqft5001 Valley Forge Rd, Lincoln, NE 68521For SaleMLS ID #22631857, Mark Faatz, Nebraska Realty. GPRMLS
- $499,9005 bd3 ba3k sqft3121 Cedar Ave, Lincoln, NE 68502For SaleMLS ID #22628174, Matt Kirkland, Giving Realty. GPRMLS
- $428,0005 bd3 ba2.6k sqft2321 S Canterbury Ln, Lincoln, NE 68512For SaleMLS ID #22631640, Mark Faatz, Nebraska Realty. GPRMLS
- $459,9005 bd3 ba2.5k sqft1053 Middleton Ave, Lincoln, NE 68521For SaleMLS ID #22631138, Deb Jones, Nebraska Realty. GPRMLS
- $574,9505 bd3 ba3.1k sqft663 Eloise Ave, Lincoln, NE 68520New ConstructionMLS ID #22628312, Vladimir Oulianov, Woods Bros Realty. GPRMLS
- $579,0005 bd3 ba3.2k sqft810 Dartford Ln, Lincoln, NE 68527New ConstructionMLS ID #22629872, Jeffrey Searcy, HOME Real Estate. GPRMLS
- $530,0005 bd3 ba3.2k sqft1600 W Avalanche Rd, Lincoln, NE 68521For SaleMLS ID #22629434, Abby Goodijohn, Coldwell Banker NHS RE. GPRMLS
- $483,9505 bd3 ba2.5k sqft3109 N 93rd Ct, Lincoln, NE 68507For SaleMLS ID #22627544, Stephen Brown, Woods Bros Realty. GPRMLS
- $355,0006 bd3 ba2.5k sqft2640 S 11th St, Lincoln, NE 68502For SaleMLS ID #22630115, Betty Burback, HOME Real Estate. GPRMLS
- $484,4005 bd4 ba3.2k sqft9250 Eagleton Ln, Lincoln, NE 68505For SaleMLS ID #22626299, Thane Jensen, Nebraska Realty. GPRMLS
- $315,0005 bd3 ba2.4k sqft1030 Lancaster Ln, Lincoln, NE 68505For SaleMLS ID #22631678, Dawn Stock, PJ Morgan Real Estate. GPRMLS
- $630,0005 bd3 ba3k sqft9101 Rock River Rd, Lincoln, NE 68520For SaleMLS ID #22626266, Tiffany Heier, HOME Real Estate. GPRMLS
