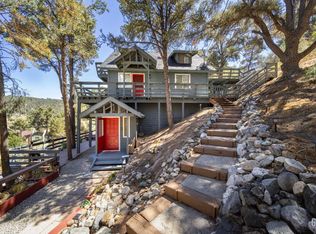
Custom 3+ bedroom, 2 bath home with panoramic views nestled on 1/3 acre of private, landscaped grounds in exclusive Pinon Pines. The views are maximized with a reverse floor plan featuring an open concept great room, wood vaulted ceiling, wood laminate floors, windows galore and an Elmira wood burning stove on a rustic stone hearth, flanked on both sides by window seat/wood boxes with outdoor access. The kitchen is an entertainers delight with stainless steel Viking and KitchenAid appliances, custom cabinets with glass uppers, pull-out lowers and lots of counter & storage space. The central dining area has natural light through sliding glass doors which lead to an 800sqft wrap-around deck opening the home up for outdoor living. The spacious master retreat has a vaulted ceiling and sliding glass doors to access the secluded, shady end of the deck. The main floor bathroom features a big jetted tub and double sinks. Also on the main floor is a bonus room with laundry, built in cabinets and a garden window. Downstairs is a beautifully remodeled full bath and two bedrooms, one with a walk-in closet and barn door. Storage abounds with an oversized, attached two car garage and separate garage/workshop totaling 900sqft of garage space. The property is attractively landscaped with Pinon Pines, an apple tree, drought resistant plants, lilacs, a big lawn and a fenced dog run. Enjoy cooler weather and cleaner air, less than an hour from Bakersfield and Santa Clarita Valley
Pending
Listed by: Sergey Oganesyan • Sergey Oganesyan • Contact: 323-620-2854
$299,000
1405 Pinetree Dr, Frazier Park, CA 93225
2beds
1,936sqft
:
Get pre-qualified$1,955/mo
Single Family Residence
Built in 1977
0.34 Acres Lot
$290,900 Zestimate®
$154/sqft
$-- HOA
What's special
Panoramic viewsDrought resistant plantsOpen concept great roomFenced dog runWood vaulted ceilingReverse floor planElmira wood burning stove
- 94 days |
- 44 |
- 1 |
Zillow last checked:
Listing updated:
Listed by:
Sergey Oganesyan DRE #01484826 323-620-2854,
Sergey Oganesyan
Source: CRMLS,MLS#: SR25219331 Originating MLS: California Regional MLS
Originating MLS: California Regional MLSFacts & features
Interior
Bedrooms & bathrooms
- Bedrooms: 2
- Bathrooms: 2
- Full bathrooms: 2
- Main level bathrooms: 3
- Main level bedrooms: 2
Rooms
- Room types: Bedroom
Bedroom
- Features: All Bedrooms Down
Cooling
- Central Air
Appliances
- Laundry: Laundry Closet
Features
- All Bedrooms Down
- Has fireplace: Yes
- Fireplace features: Den
- Common walls with other units/homes: No Common Walls
Interior area
- Total interior livable area: 1,936 sqft
Property
Features
- Levels: One
- Stories: 1
- Entry location: front
- Pool features: None
- Has view: Yes
- View description: Hills
Lot
- Size: 0.34 Acres
- Features: 0-1 Unit/Acre
Details
- Parcel number: 25638208004
- Special conditions: Short Sale
Construction
Type & style
- Home type: SingleFamily
- Property subtype: Single Family Residence
Condition
- New construction: No
- Year built: 1977
Utilities & green energy
- Sewer: Septic Type Unknown
- Water: Public
Community & HOA
Community
- Features: Gutter(s)
Location
- Region: Frazier Park
Financial & listing details
- Price per square foot: $154/sqft
- Tax assessed value: $586,847
- Annual tax amount: $7,035
- Date on market: 9/17/2025
- Cumulative days on market: 94 days
- Listing terms: Cash
Estimated market value
$290,900
$276,000 - $305,000
$2,243/mo
Price history
| Date | Event | Price |
|---|---|---|
| 1/6/2026 | Pending sale | $299,000$154/sqft |
Source:  CRMLS #SR25219331 Report a problem CRMLS #SR25219331 Report a problem | ||
| 12/1/2025 | Listing removed | $299,000$154/sqft |
Source: CRMLS #SR25219331 Report a problem | ||
| 11/30/2025 | Price change | $299,000-40.1%$154/sqft |
Source: CRMLS #SR25219331 Report a problem | ||
| 9/17/2025 | Listed for sale | $499,000-9.8%$258/sqft |
Source: CRMLS #SR25219331 Report a problem | ||
| 8/4/2021 | Sold | $553,000+276.2%$286/sqft |
Source: Public Record Report a problem | ||
| 8/28/1997 | Sold | $147,000$76/sqft |
Source: Public Record Report a problem | ||
Public tax history
| Year | Property taxes | Tax assessment |
|---|---|---|
| 2025 | $7,035 +8.5% | $586,847 +2% |
| 2024 | $6,482 +4.2% | $575,341 +2% |
| 2023 | $6,223 -33.3% | $564,060 +2% |
| 2022 | $9,329 | $553,000 +155% |
| 2021 | -- | $216,824 +1% |
| 2020 | $2,445 +0.8% | $214,602 |
| 2019 | $2,427 +1.5% | $214,602 +4% |
| 2018 | $2,390 +6.3% | $206,271 +2% |
| 2017 | $2,248 +4.3% | $202,227 +2% |
| 2016 | $2,155 -0.4% | $198,262 +1.5% |
| 2015 | $2,164 +2% | $195,285 +2% |
| 2014 | $2,121 | $191,461 +0.5% |
| 2013 | -- | $190,597 +2% |
| 2012 | $2,072 +1.9% | $186,861 +2% |
| 2011 | $2,034 +0.9% | $183,198 +0.8% |
| 2010 | $2,016 +0.2% | $181,830 -0.2% |
| 2009 | $2,011 +3.1% | $182,263 +2% |
| 2008 | $1,950 +1.7% | $178,690 +2% |
| 2007 | $1,917 +1.2% | $175,188 +2% |
| 2006 | $1,895 +7.3% | $171,754 +2% |
| 2005 | $1,766 +2% | $168,387 |
| 2004 | $1,732 +9.9% | $168,387 +1.9% |
| 2003 | $1,576 | $165,302 +4% |
| 2002 | $1,576 +2% | $158,885 +2% |
| 2001 | $1,545 | $155,771 |
| 2000 | -- | $155,771 |
Find assessor info on the county website
Monthly payment
Est. payment
Payment breakdown
Explore the cost of this home by adjusting the details. Changes won't be saved.Climate risks
Neighborhood: 93225
Getting around
5 / 100
Car-DependentNearby schools
GreatSchools rating
- 6/10Frazier Park Elementary SchoolGrades: K-4Distance: 5.9 mi
- 6/10El Tejon Elementary SchoolGrades: 5-8Distance: 9.3 mi
- 7/10Frazier Mountain High SchoolGrades: 9-12Distance: 8.9 mi
- $23,044-- bd-- ba-- sqft1401 Pinetree Dr, Frazier Park, CA 93225Off Market
- $485,0005 bd2 ba2k sqft1316 Leisure Ln, Frazier Park, CA 93225Sold
- $2,7003 bd2 ba2.2k sqft1413 Pinetree Dr, Frazier Park, CA 93225For Rent

- $422,5002 bd2 ba1.6k sqft1329 Pinetree Dr, Frazier Park, CA 93225Off Market
- $175,0002 bd1 ba1.2k sqft9220 Whispering Pines Rd, Frazier Park, CA 93225Sold
- $364,9004 bd3 ba1.8k sqft9216 Whispering Pines Rd, Frazier Park, CA 93225Pending
- $236,2003 bd1 ba662 sqft1325 Pinetree Dr, Frazier Park, CA 93225Off Market
- $510,5004 bd2 ba2k sqft1417 Pinetree Dr, Frazier Park, CA 93225Off Market
A local agent can set up tours, give advice and negotiate with sellers.
A local lender can help you make sure your offer is ready when you are.
Similar homes
- $415,0003 bd2 ba1.6k sqft9316 Whispering Pines Rd, Frazier Park, CA 93225For Sale
 MLS ID #SR26136594, Jennifer Howell, SunnyHill Realty Inc. CRMLS
 - $298,0003 bd2 ba1k sqft6513 Lowry Ln, Frazier Park, CA 93225For Sale
 MLS ID #SR26112647, Nancy McGhee, Real Broker. CRMLS
 - $305,0003 bd3 ba1.6k sqft4153 Willow Trl, Frazier Park, CA 93225For Sale
 MLS ID #SR26096565, Albert Rodriguez, Equity Union. CRMLS
 - $289,5003 bd2 ba1.2k sqft720 Avalon Trl, Frazier Park, CA 93225For Sale
 MLS ID #SR26117587, Raymond Ray, Realty Executives Homes. CRMLS
 - $309,0002 bd1 ba1k sqft7100 Lakewood Dr, Frazier Park, CA 93225For SaleMLS ID #DW26136898, Wolf Parlar, Epique Realty. CRMLS
- $290,0003 bd2 ba1.5k sqft2800 Johnson Rd, Frazier Park, CA 93225For SaleMLS ID #SR26151787, Marta Calderon, Pine Mountain Properties. CRMLS
- $413,0004 bd2 ba1.8k sqft1004 Coldwater Dr, Frazier Park, CA 93225For SaleMLS ID #SR26114973, Laura Durst, eXp Realty of California Inc. CRMLS
- $275,0002 bd1 ba1k sqft4013 Encino Trl, Frazier Park, CA 93225For SaleMLS ID #SR26109269, Charlee Ryan, SunnyHill Realty Inc. CRMLS
- $399,0003 bd3 ba1.7k sqft3521 San Fernando Trl, Frazier Park, CA 93225For SaleMLS ID #DW26148552, Jonathan Hernandez, eXp Realty of Greater L.A. CRMLS
- $299,9002 bd2 ba1k sqft2220 Symonds Dr, Pine Mountain Club, CA 93222For SaleMLS ID #SR26079261, Jeffrey Mowry, Jennings Realty. CRMLS
- $345,5003 bd3 ba1.5k sqft2301 Tirol Dr, Frazier Park, CA 93225For SaleMLS ID #SR26115263, Steffanie Stelnick, JSL Realty, Inc.. CRMLS
- $445,0002 bd2 ba1.5k sqft4001 Los Padres Dr, Frazier Park, CA 93225For SaleMLS ID #SR26134421, Albert Mouradian, Titus Realty, Inc.. CRMLS
- $350,0003 bd2 ba1.3k sqft3520 Santa Clara Trl, Frazier Park, CA 93225For SaleMLS ID #AR26124921, Julia Pickslay, Real Brokerage Technologies, Inc. CRMLS
- $320,0002 bd1 ba1k sqft1308 Banff Dr, Pine Mountain Club, CA 93222For SaleMLS ID #SR26113293, Steve Jones-Donnelly, Pine Mountain Properties. CRMLS
- $340,0003 bd2 ba1.6k sqft1412 Lassen Way, Pine Mountain Club, CA 93222For SaleMLS ID #SR26146837, Stacy Nevins, Beverly Glen Homes. CRMLS
- $299,9993 bd2 ba1.3k sqft15440 Shasta Way, Pine Mountain Club, CA 93222For SaleMLS ID #SR25105605, Holly Thompson, RE/MAX of Santa Clarita. CRMLS
- $--4 bd2 ba1.7k sqft611 Cuddy Canyon Rd #600, Lebec, CA 93243AuctionAuction.com 2
- $387,9004 bd3 ba1.6k sqft3724 Encino Trl, Frazier Park, CA 93225For SaleMLS ID #SR26081614, Raymond Ray, Realty Executives Homes. CRMLS
- $275,0003 bd2 ba1.3k sqft2028 Linden Dr, Pine Mountain Club, CA 93222For SaleMLS ID #SR26086804, Karen Barrios, eXp Realty of California Inc. CRMLS
- $348,0003 bd2 ba1.5k sqft3402 California Trl, Frazier Park, CA 93225For SaleMLS ID #SR25267041, Jeannette Gonzalez, Beverly and Company. CRMLS
Local buyer's agents are ready to help
