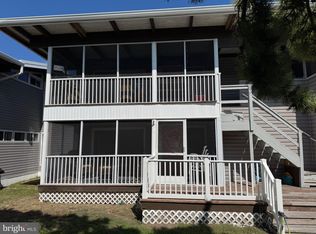
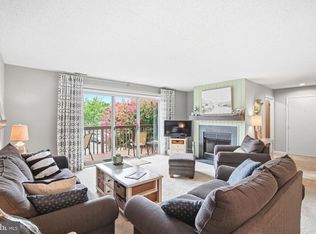
Tastefully renovated from top to bottom, this stunning ocean-block condo in Dewey Beach offers the perfect blend of coastal charm, modern luxury, and an exceptional location. Every detail has been thoughtfully redesigned, creating a sophisticated beach retreat that's truly move-in ready. From the moment you step inside, you'll appreciate the craftsmanship and designer finishes throughout. New Ozark Honey tile flooring with matching tile baseboards and Schluter edging creates a seamless look, while fresh paint enhances the home's bright, inviting atmosphere. The open-concept living area features soaring vaulted ceilings, recessed lighting, and vinyl windows that perfectly frame the coastal setting. The beautifully appointed kitchen is the centerpiece of the home, showcasing custom KraftMaid cabinetry with crown molding and LED downlighting, Santorini quartz countertops, stainless steel appliances, a composite sink, elegant gold fixtures, and a striking blue Sunburst leathered granite breakfast bar with hand-chiseled edges that serves as both a conversation piece and functional gathering space. Step outside onto the private balcony, where you'll enjoy the best of both worlds—sunrises over the Atlantic Ocean and spectacular sunsets across Rehoboth Bay. This inviting outdoor space is perfect for morning coffee, evening cocktails, or simply soaking in the coastal breeze. Two spacious bedrooms offer generous closet space, while the two tastefully renovated bathrooms on both levels provide a luxurious spa-like experience. Each features tile flooring, custom dual vanities topped with Fantasy leathered granite, stylish fixtures, and beautifully tiled showers with Spectrum Cool Blend river rock flooring and White Wave natural stone tile surrounds. The thoughtfully redesigned upper-level loft creates flexible living space that's ideal for accommodating both adults and children. Additional improvements include a water filtration system, new water heater, fully updated HVAC system, and a new sprinkler system, offering comfort and peace of mind for years to come. The Delano Building offers desirable amenities including a common picnic area, two deeded parking spaces per unit, security cameras, foot wash and outdoor shower, and additional storage for beach toys! Perfectly positioned in the heart of Dewey Beach, you're just steps from the beach, restaurants, nightlife and boutiques in both Rehoboth and Dewey. Best of all, this exceptional property is being offered fully furnished! Here is your opportunity to begin enjoying the coastal lifestyle you have been dreaming of!
For sale
$790,000
1406 Coastal Hwy #3-B, Dewey Beach, DE 19971
2beds
879sqft
Condominium
Built in 1974
-- sqft lot
$770,000 Zestimate®
$899/sqft
$467/mo HOA
What's special
Stylish fixturesPrivate balconyElegant gold fixturesNew sprinkler systemSoaring vaulted ceilingsRecessed lightingStainless steel appliances
- 2 days
- 642
- 30
Likely to sell faster than
Zillow last checked:
Listing updated:
Listed by:
SHAUN TULL 302-226-6417,
Jack Lingo - Rehoboth (302) 227-3883,
Listing Team: Bryce Lingo & Shaun Tull Team, Co-Listing Team: Bryce Lingo & Shaun Tull Team,Co-Listing Agent: Amanda Ryan 302-227-3883,
Jack Lingo - Rehoboth
Source: Bright MLS,MLS#: DESU2115340
Facts & features
Interior
Bedrooms & bathrooms
- Bedrooms: 2
- Bathrooms: 2
- Full bathrooms: 2
- Main level bathrooms: 1
- Main level bedrooms: 1
Rooms
- Room types: Primary Bedroom, Bedroom 2, Kitchen, Family Room, Loft, Bathroom 2, Primary Bathroom
Primary bedroom
- Features: Attached Bathroom, Ceiling Fan(s), Flooring - Ceramic Tile, Window Treatments
- Level: Main
Bedroom 2
- Features: Built-in Features, Ceiling Fan(s), Flooring - Ceramic Tile, Window Treatments
- Level: Upper
Primary bathroom
- Features: Bathroom - Walk-In Shower, Countertop(s) - Quartz, Flooring - Ceramic Tile
- Level: Main
Bathroom 2
- Features: Bathroom - Walk-In Shower, Countertop(s) - Quartz
- Level: Upper
Family room
- Features: Balcony Access, Ceiling Fan(s), Flooring - Ceramic Tile, Recessed Lighting, Wet Bar
- Level: Main
Kitchen
- Features: Breakfast Bar, Cathedral/Vaulted Ceiling, Countertop(s) - Quartz, Flooring - Ceramic Tile, Kitchen - Electric Cooking, Recessed Lighting, Pantry
- Level: Main
Loft
- Features: Attached Bathroom, Ceiling Fan(s), Flooring - Ceramic Tile, Walk-In Closet(s)
- Level: Upper
Heating
- Heat Pump, Electric
Cooling
- Central Air, Electric
Appliances
- Included: Refrigerator, Extra Refrigerator/Freezer, Oven/Range - Electric, Microwave, Dishwasher, Water Heater, Exhaust Fan, Dryer, Washer, Electric Water Heater
- Laundry: Has Laundry, Dryer In Unit, Washer In Unit, Main Level, In Unit
Features
- Bathroom - Walk-In Shower, Built-in Features, Ceiling Fan(s), Combination Kitchen/Living, Entry Level Bedroom, Open Floorplan, Kitchen - Galley, Pantry, Primary Bath(s), Recessed Lighting, Upgraded Countertops, 2 Story Ceilings, Dry Wall
- Flooring: Ceramic Tile
- Doors: Insulated, French Doors
- Windows: Insulated Windows, Window Treatments
- Has basement: No
- Has fireplace: No
- Common walls with other units/homes: No One Above
Interior area
- Total structure area: 879
- Total interior livable area: 879 sqft
- Finished area above ground: 879
- Finished area below ground: 0
Video & virtual tour
Property
Parking
- Total spaces: 2
- Parking features: Assigned, Parking Lot
- Details: Assigned Parking, Assigned Space #: 3-B
Accessibility
- Accessibility features: None
Features
- Levels: Three
- Stories: 3
- Exterior features: Balcony
- Pool features: None
- Has view: Yes
- View description: Bay, Ocean
- Has water view: Yes
- Water view: Bay,Ocean
- Waterfront features: Oceanblock, Ocean
Lot
- Size: 0.27 Acres
Details
- Additional structures: Above Grade, Below Grade
- Parcel number: 33420.18229.003B
- Zoning: RS
- Special conditions: Standard
Construction
Type & style
- Home type: Condo
- Architectural style: Contemporary
- Property subtype: Condominium
- Attached to another structure: Yes
Materials
- Concrete
- Foundation: Pillar/Post/Pier, Concrete Perimeter
- Roof: Unknown
Condition
- Excellent
- New construction: No
- Year built: 1974
- Major remodel year: 2024
Utilities & green energy
- Electric: Circuit Breakers
- Sewer: Public Sewer
- Water: Public
- Utilities for property: Cable Available, Phone Available, Fixed Wireless
Community & HOA
Community
- Security: Smoke Detector(s)
- Condo and coop fee: $1,400 quarterly
- Subdivision: None Available
HOA
- Has HOA: No
- Amenities included: Common Grounds, Storage, Other
- Services included: All Ground Fee, Common Area Maintenance, Maintenance Structure, Reserve Funds, Trash, Insurance, Management
- HOA name: The Delano Condominium Association Of Unit Owners
Location
- Region: Dewey Beach
Financial & listing details
- Price per square foot: $899/sqft
- Tax assessed value: $642,900
- Annual tax amount: $1,429
- Date on market: 8/26/2026
- Listing agreement: Exclusive Right To Sell
- Listing terms: Cash,Conventional
- Inclusions: Furnishings
- Exclusions: Balcony Furnishings, Fish Painting And Sunset Painting Both Located In The Living Area.
- Ownership: Fee Simple
- Total actual rent: 39000
- Road surface type: Black Top
Estimated market value
$770,000
$732,000 - $809,000
$2,007/mo
Price history
| Date | Event | Price |
|---|---|---|
| 8/26/2026 | Listed for sale | $790,000-7.1%$899/sqft |
Source:  Bright MLS #DESU2115340 Report a problem Bright MLS #DESU2115340 Report a problem | ||
| 1/19/2026 | Listing removed | $850,000$967/sqft |
Source: Bright MLS #DESU2071842 Report a problem | ||
| 6/25/2025 | Listed for sale | $850,000$967/sqft |
Source: Bright MLS #DESU2071842 Report a problem | ||
| 6/9/2025 | Pending sale | $850,000$967/sqft |
Source: Bright MLS #DESU2071842 Report a problem | ||
| 10/3/2024 | Listed for sale | $850,000-11%$967/sqft |
Source: Bright MLS #DESU2071842 Report a problem | ||
| 9/24/2024 | Listing removed | $955,555$1,087/sqft |
Source: Bright MLS #DESU2069396 Report a problem | ||
| 8/31/2024 | Listed for sale | $955,555+49.3%$1,087/sqft |
Source: Bright MLS #DESU2069396 Report a problem | ||
| 3/29/2024 | Sold | $640,000-1.5%$728/sqft |
Source: Bright MLS #DESU2055634 Report a problem | ||
| 3/13/2024 | Pending sale | $650,000$739/sqft |
Source: Bright MLS #DESU2055634 Report a problem | ||
| 2/21/2024 | Contingent | $650,000$739/sqft |
Source: Bright MLS #DESU2055634 Report a problem | ||
| 2/9/2024 | Listed for sale | $650,000+80.6%$739/sqft |
Source: Bright MLS #DESU2055634 Report a problem | ||
| 11/11/2019 | Sold | $360,000-7.7%$410/sqft |
Source: Agent Provided Report a problem | ||
| 4/24/2019 | Price change | $389,900-2.5%$444/sqft |
Source: CROWLEY ASSOCIATES REALTY INC. #1009948646 Report a problem | ||
| 10/19/2018 | Listed for sale | $399,900-5.9%$455/sqft |
Source: CROWLEY ASSOCIATES REALTY INC. #1009948646 Report a problem | ||
| 4/28/2018 | Listing removed | $425,000$484/sqft |
Source: CROWLEY ASSOCIATES REALTY INC. #714369 Report a problem | ||
| 3/8/2018 | Listed for sale | $425,000$484/sqft |
Source: CROWLEY ASSOCIATES REALTY INC. #714369 Report a problem | ||
Public tax history
| Year | Property taxes | Tax assessment |
|---|---|---|
| 2025 | $1,676 +63.4% | $321,450 +2140.1% |
| 2024 | $1,026 +0.1% | $14,350 |
| 2023 | $1,025 +2.5% | $14,350 |
| 2022 | $1,001 +0.6% | $14,350 |
| 2021 | $994 +47.6% | $14,350 |
| 2020 | $674 +11.1% | $14,350 +11.2% |
| 2019 | $607 -37.5% | $12,900 -10.1% |
| 2018 | $971 +54% | $14,350 |
| 2017 | $630 +4.7% | $14,350 |
| 2016 | $602 +4.4% | $14,350 |
| 2015 | $576 +0.7% | $14,350 |
| 2014 | $572 +2.8% | $14,350 |
| 2013 | $557 -10.2% | $14,350 |
| 2012 | $620 +9.4% | $14,350 |
| 2011 | $566 | $14,350 |
| 2010 | $566 -2.5% | $14,350 |
| 2009 | $581 | $14,350 |
| 2008 | -- | -- |
Find assessor info on the county website
Monthly payment
Est. payment
Payment breakdown
Explore the cost of this home by adjusting the details. Changes won't be saved.Climate risks
Neighborhood: 19971
Nearby schools
Schools provided by the listing agent
- Elementary: Rehoboth
- Middle: Beacon
- High: Cape Henlopen
- District: Cape Henlopen
Source: Bright MLS. This data may not be complete. We recommend contacting the local school district to confirm school assignments for this home.
- $854,9003 bd-- ba1.1k sqft1406 Coastal Hwy #2D, Dewey Beach, DE 19971Off Market
- $1,098,5003 bd-- ba1.1k sqft1406 Coastal Hwy #2-B, Dewey Beach, DE 19971Off Market
- $1,079,9003 bd2 ba1.1k sqft1406 Coastal Hwy #3-I, Dewey Beach, DE 19971Off Market
- $1,098,7003 bd-- ba1.1k sqft1406 Coastal Hwy #2-C, Dewey Beach, DE 19971Off Market
Similar homes
- $989,0003 bd2 ba1.3k sqftDewey Villas, Dewey Beach, DE 19971For Sale

 MLS ID #DESU2110238, HERB SHUPARD, Dave McCarthy & Associates, Inc.. Bright MLS
 - $665,9992 bd1 ba600 sqftTidewatch Apartments, Dewey Beach, DE 19971For Sale
 MLS ID #DESU2097756, TJARK BATEMAN, Jack Lingo - Rehoboth. Bright MLS
 - $492,9002 bd2 ba1.1k sqftEagle's Landing, Rehoboth Beach, DE 19971For Sale
 MLS ID #DESU2117314, David Bediz, RLAH @properties. Bright MLS
 - $--3 bd-- ba1.1k sqft32516 Bay Hollow Dr, Millsboro, DE 19966Auction
 ServiceLink Auction
 - $975,0001 bd1 ba540 sqftOne Virginia Ave, Rehoboth Beach, DE 19971For SaleMLS ID #DESU2117854, BILL CULLIN, Long & Foster Real Estate, Inc.. Bright MLS
- $845,0002 bd3 ba900 sqftSea Colony Chesapeake, Bethany Beach, DE 19930For SaleMLS ID #DESU2080092, DOUG THOMPSON, TANSEY WARNER. Bright MLS
- $445,0002 bd2 ba1.2k sqftNone Available, Rehoboth Beach, DE 19971For SaleMLS ID #DESU2107952, Julie Gritton, Coldwell Banker Premier - Lewes. Bright MLS
- $1,148,0003 bd2 ba576 sqftNone Available, Rehoboth Beach, DE 19971For SaleMLS ID #DESU2115286, Corey Harris, Crown Homes Real Estate. Bright MLS
- $1,148,0003 bd2 ba576 sqftNone Available, Rehoboth Beach, DE 19971For SaleMLS ID #DESU2115604, Corey Harris, Crown Homes Real Estate. Bright MLS
- $437,7002 bd2 ba968 sqftNone Available, Rehoboth Beach, DE 19971For SaleMLS ID #DESU2115470, Russell Stucki, RE/MAX Realty Group Rehoboth. Bright MLS
- $949,9001 bd1 ba690 sqftNone Available, Rehoboth Beach, DE 19971For SaleMLS ID #DESU2113052, Kim Hamer, Monument Sotheby's International Realty. Bright MLS
- $470,0002 bd2 ba968 sqftNone Available, Rehoboth Beach, DE 19971For SaleMLS ID #DESU2114412, Sherry Ternahan, Crowley Associates Realty. Bright MLS
- $475,0001 bd1 ba580 sqftFenwick Landing, Fenwick Island, DE 19944For SaleMLS ID #DESU2111774, SUZANNE MACNAB, RE/MAX Coastal. Bright MLS
- $1,100,0003 bd2 ba1.1k sqftNone Available, Rehoboth Beach, DE 19971For SaleMLS ID #DESU2117138, Lee Ann Wilkinson, Berkshire Hathaway HomeServices PenFed Realty. Bright MLS
- $470,0002 bd2 ba950 sqftSea Colony West Xi, Bethany Beach, DE 19930For SaleMLS ID #DESU2117972, Michele Petrillo, Long & Foster Real Estate, Inc.. Bright MLS
- $524,0001 bd1 ba616 sqftNone Available, Rehoboth Beach, DE 19971For SaleMLS ID #DESU2116152, Ava Cannon, Jack Lingo - Rehoboth. Bright MLS
- $775,0003 bd2 ba1k sqftNone Available, Millsboro, DE 19966For SaleMLS ID #DESU2114702, APRIL IRELAN, Jack Lingo - Lewes. Bright MLS
- $458,5002 bd2 ba900 sqftSea Colony West Vii, Bethany Beach, DE 19930For SaleMLS ID #DESU2113302, LESLIE KOPP, Long & Foster Real Estate, Inc.. Bright MLS
- $400,0003 bd2 ba1.2k sqftNone Available, Ocean View, DE 19970For SaleMLS ID #DESU2118722, Michelle Hearn, NextHome Tomorrow Realty. Bright MLS
- $625,0003 bd1 ba1k sqftNone Available, Lewes, DE 19958For SaleMLS ID #DESU2112304, Lee Ann Wilkinson, Berkshire Hathaway HomeServices PenFed Realty. Bright MLS
