Skip main navigation
Off market
  • Price Unknown

    1406 Hodgson Way NW #423, Edmonton, AB T6R 3K1

    2beds
    1,121sqft
    Single Family Residence
    Built in 2004
    -- sqft lot
    $-- Zestimate®
    C$--/sqft
    C$1,749 Estimated rent

    Home value

    Not available

    Estimated sales range

    Not available

    Not available

    Loading
    Loading...

    Owner options

    List your home for rent

    C$1,749/mo

    Rent Zestimate®

    Find your next renter with Zillow Rental Manager. Plus, with online applications, you can quickly screen prospective tenants – for free.

    Learn more

    C$1,749/mo

    Rent Zestimate®

    Refinance and save

    Refinancing to a lower rate could help reduce your monthly payments and save thousands over the life of the loan.

    See today's rates

    Explore your selling options

    Work with a Zillow partner agent

    Leverage their expertise and Zillow's premium Showcase listings to get your home seen by more buyers.

    Get started

    List with your own agent

    Get your home in front of millions of buyers by listing it on Zillow.

    Learn how to do it

    Sell it yourself

    Take full control of how buyers see your home on Zillow by listing For Sale by Owner (FSBO).

    List your home

    What's special

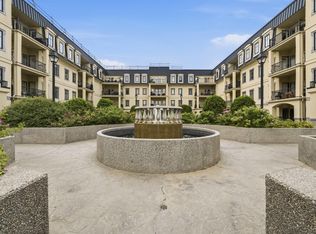
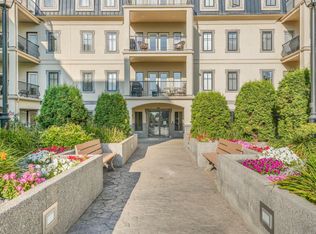
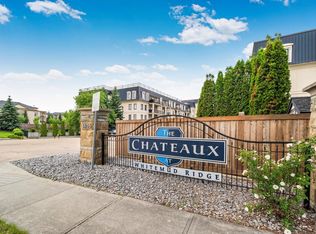
    Adult carefree living in prestigious CHATEAUX WHITEMUD RIDGE. This 1120 sq ft condo with an open floor plan has many great advantages and features, nice workable kitchen area with an island, plenty of cupboard space, small pantry, good space for the dining room table & buffet, good size master bedroom with a walk-in closet to a four-piece ensuite, a second bedroom and a three piece bath, stacked washer-dryer. Ceramic tile and carpets throughout. With south facing you'll get plenty of sunlight in all rooms, a deck for lounging and for a few plants with hook-up for gas BBQ. Full amenities, library, main floor mail box, social room with shuffleboard, pool table, patio BBQ area, theater room, two fitness rooms, steam room. Two parking stalls with one storage cage, two wash bays, an on site manager, nice rose courtyard with a fountain. Here your close to all amenities: shopping, buses, parks, walkways, easy access to all main roadways Whitemud Dr, Anthony Henday, downtown, Airport all with-in -20 minutes

    This property is off market, which means it's not currently listed for sale or rent on Zillow. This may be different from what's available on other websites or public sources.

    Zillow last checked:

    Source: Century 21 Canada,MLS®#: E4430872MLS Logo

    Facts & features

    Interior

    Bedrooms & bathrooms
    • Bedrooms: 2
    • Bathrooms: 2
    • Full bathrooms: 2
    Heating
    • Has Heating (Unspecified Type)
    Interior area
    • Total structure area: 1,121
    • Total interior livable area: 1,121 sqft

    Construction

    Type & style
    • Home type: SingleFamily
    • Property subtype: Single Family Residence
    Condition
    • Year built: 2004

    Community & HOA

    Location
    • Region: Edmonton

    Financial & listing details

    • Date on market: 4/16/2025
    • Lease term: Contact For Details

    Price history

    Price history is unavailable.

    Public tax history

    Tax history is unavailable.

    Neighborhood: Terwillegar Heights

    Nearby schools

    GreatSchools rating

    No schools nearby

    We couldn't find any schools near this home.