$3000 buyer credit when using preferred lender. Welcome to 1406 Swordfish Lane Unit 2, a stunning new construction townhome built by Source Contracting Solutions and ideally situated just 3 rows from the beach in Carolina Beach. This modern coastal retreat features 4 spacious bedrooms and 3.5 beautifully designed bathrooms, blending contemporary style with elevated functionality.
Step inside to find a thoughtfully designed interior showcasing custom tilework, a chef-inspired kitchen with quartz countertops, and high-end finishes throughout. Multiple covered decks offer ideal spaces for relaxing or entertaining, while the highlight of this home is the rooftop deck complete with a built-in bar and wired for a hot tub, perfect for sunset views and unforgettable gatherings.
Whether you're looking for a full-time residence, a beach getaway, or an income-producing investment, this property delivers exceptional coastal living in a premier location close to the ocean, restaurants, and local attractions. Pictures are of unit 1. Unit 2 is similar but reversed.
Under contract
Price cut: $15K (7/8)
$750,000
1406 Swordfish Lane #2, Carolina Beach, NC 28428
4beds
2,093sqft
:
Get pre-qualified$4,267/mo
Townhouse
Built in 2025
2,396 Square Feet Lot
$744,300 Zestimate®
$358/sqft
$-- HOA
What's special
Multiple covered decksHigh-end finishes throughoutRooftop deckChef-inspired kitchenCustom tileworkQuartz countertopsThoughtfully designed interior
- 212 days |
- 625 |
- 29 |
Zillow last checked:
Listing updated:
Listed by:
Jeremiah Barnett 910-777-2200,
Keller Williams Innovate-Wilmington
Source: Hive MLS,MLS#: 100547722 Originating MLS: Cape Fear Realtors MLS, Inc.
Originating MLS: Cape Fear Realtors MLS, Inc.Facts & features
Interior
Bedrooms & bathrooms
- Bedrooms: 4
- Bathrooms: 4
- Full bathrooms: 3
- 1/2 bathrooms: 1
Rooms
- Room types: Master Bedroom, Bedroom 2, Bedroom 3, Bedroom 4, Living Room
Heating
- Heat Pump, Electric
Cooling
- Zoned, Heat Pump
Appliances
- Included: Electric Oven, Refrigerator, Dishwasher
Features
- High Ceilings, Ceiling Fan(s), Pantry, Walk-in Shower
- Flooring: LVT/LVP, Tile
Interior area
- Total structure area: 2,093
- Total interior livable area: 2,093 sqft
Property
Parking
- Total spaces: 1
- Parking features: Concrete, Off Street
- Attached garage spaces: 1
Features
- Levels: Three Or More
- Patio & porch: Deck, Porch, Balcony
- Fencing: None
- Has view: Yes
- View description: See Remarks
- Frontage type: See Remarks
Lot
- Size: 2,396 Square Feet
Details
- Parcel number: R09017003018000
- Zoning: MH
- Special conditions: Standard
Construction
Type & style
- Home type: Townhouse
- Property subtype: Townhouse
Materials
- Fiber Cement, Wood Frame
- Foundation: Slab
- Roof: Shingle
Condition
- New construction: Yes
- Year built: 2025
Utilities & green energy
- Sewer: Public Sewer
- Water: Public
- Utilities for property: Sewer Connected, Water Connected
Community & HOA
Community
- Subdivision: Not In Subdivision
HOA
- Has HOA: No
Location
- Region: Carolina Beach
Financial & listing details
- Price per square foot: $358/sqft
- Tax assessed value: $407,000
- Annual tax amount: $1,822
- Date on market: 1/7/2026
- Cumulative days on market: 212 days
- Listing agreement: Exclusive Right To Sell
- Listing terms: Cash,Conventional,VA Loan
Estimated market value
$744,300
$707,000 - $782,000
$4,087/mo
Price history
| Date | Event | Price |
|---|---|---|
| 7/20/2026 | Contingent | $750,000$358/sqft |
Source:  Hive MLS #100547722 Report a problem Hive MLS #100547722 Report a problem | ||
| 7/8/2026 | Price change | $750,000-2%$358/sqft |
Source: Hive MLS #100547722 Report a problem | ||
| 4/29/2026 | Price change | $765,000-0.6%$366/sqft |
Source: Hive MLS #100547722 Report a problem | ||
| 2/25/2026 | Price change | $770,000-1.3%$368/sqft |
Source: Hive MLS #100547722 Report a problem | ||
| 2/11/2026 | Price change | $780,000-1.3%$373/sqft |
Source: Hive MLS #100547722 Report a problem | ||
| 1/7/2026 | Listed for sale | $790,000$377/sqft |
Source: Hive MLS #100547722 Report a problem | ||
Public tax history
Tax history is unavailable.
Monthly payment
Est. payment
Payment breakdown
Explore the cost of this home by adjusting the details. Changes won't be saved.Climate risks
Neighborhood: 28428
Nearby schools
GreatSchools rating
- 8/10Carolina Beach ElementaryGrades: K-5Distance: 0.8 mi
- 7/10Charles P Murray MiddleGrades: 6-8Distance: 5.7 mi
- 5/10Eugene Ashley HighGrades: 9-12Distance: 5.7 mi
Schools provided by the listing agent
- Elementary: Anderson
- Middle: Murray
- High: Ashley
Source: Hive MLS. This data may not be complete. We recommend contacting the local school district to confirm school assignments for this home.
- $--5,000 Square Feet1406 SE Swordfish Ln, Carolina Beach, NC 28428Off Market
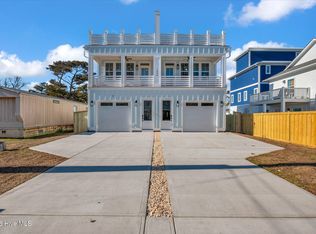
- $750,0004 bd4 ba2k sqft1406 Swordfish Ln #1, Carolina Beach, NC 28428Sold
- $368,700-- bd-- ba-- sqft1408 Swordfish Ln, Carolina Beach, NC 28428Off Market
- $710,0004 bd3 ba2k sqft401 Ocean Blvd, Carolina Beach, NC 28428Sold

- $1,238,400-- bd-- ba-- sqft403 Ocean Blvd, Carolina Beach, NC 28428Off Market
- $444,800-- bd-- ba-- sqft1410 Swordfish Ln, Carolina Beach, NC 28428Off Market
- $362,600-- bd-- ba-- sqft1405 Bonito Ln, Carolina Beach, NC 28428Off Market
- $619,5003 bd2 ba1.5k sqft405 Ocean Blvd, Carolina Beach, NC 28428Off Market
A local agent can set up tours, give advice and negotiate with sellers.
A local lender can help you make sure your offer is ready when you are.
Similar homes
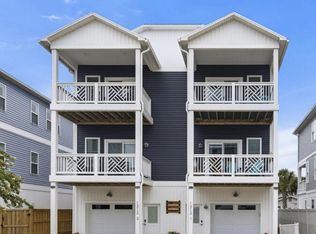
- $865,0004 bd4 ba2.2k sqft1312 Snapper Lane #1, Carolina Beach, NC 28428For Sale
 MLS ID #100591382, Danielle Gillespie, Carolina One Properties Inc.. Hive MLS
 - $699,0003 bd4 ba2k sqft503 Greenville Avenue #1, Carolina Beach, NC 28428New Construction
 MLS ID #100593704, Danielle Gillespie, Carolina One Properties Inc.. Hive MLS
 - $839,0004 bd4 ba2.3k sqft1407 Searay Lane Unit 2, Carolina Beach, NC 28428For Sale
 MLS ID #100557006, Greg Barber, Barber Realty Group Inc.. Hive MLS
 - $699,0003 bd4 ba2k sqft501 Greenville Avenue #2, Carolina Beach, NC 28428New Construction
 MLS ID #100561873, Danielle Gillespie, Carolina One Properties Inc.. Hive MLS
 - $815,0003 bd3 ba1.8k sqft906 Second Street S #2, Carolina Beach, NC 28428New ConstructionMLS ID #100567892, Michael Urti, Nest Realty. Hive MLS
- $670,0003 bd3 ba1.5k sqft903 Ocean Boulevard Unit 1, Carolina Beach, NC 28428For SaleMLS ID #100570659, Valarie J Speckhardt, Coldwell Banker Sea Coast Advantage-Leland. Hive MLS
- $699,0003 bd4 ba2k sqft503 Greenville Avenue #2, Carolina Beach, NC 28428New ConstructionMLS ID #100544429, Danielle Gillespie, Carolina One Properties Inc.. Hive MLS
- $895,0003 bd3 ba2.1k sqft817 S Third Street S, Carolina Beach, NC 28428For SaleMLS ID #100554587, Karisa E Grizzard, Beach Town Realty. Hive MLS
- $799,0003 bd4 ba2k sqft906 Saint Joseph Street Unit 1, Carolina Beach, NC 28428For SaleMLS ID #100542866, Team Archer, Brick & Mojo, LLC. Hive MLS
- $565,0003 bd3 ba1.5k sqft507 Greenville Avenue Unit 2, Carolina Beach, NC 28428For SaleMLS ID #100587975, Carmen C Christopher, Coldwell Banker Sea Coast Advantage-CB. Hive MLS
- $599,0003 bd3 ba1.4k sqft320 Goldsboro Avenue #1, Carolina Beach, NC 28428New ConstructionMLS ID #100593023, Danielle Gillespie, Carolina One Properties Inc.. Hive MLS
- $685,0003 bd2 ba1k sqft313 Greenville Avenue, Carolina Beach, NC 28428For SaleMLS ID #100574151, Tidal Realty Partners, REAL Broker LLC. Hive MLS
- $599,0003 bd3 ba1.4k sqft320 Goldsboro Avenue #2, Carolina Beach, NC 28428New ConstructionMLS ID #100571188, Danielle Gillespie, Carolina One Properties Inc.. Hive MLS
- $944,9005 bd2 ba1.6k sqft1504 Canal Drive, Carolina Beach, NC 28428For SaleMLS ID #100590471, The Domenico Grillo Real Estate Team, Keller Williams Innovate-Wilmington. Hive MLS
- $670,0003 bd3 ba1.3k sqft111 Florida Avenue Apt 15, Carolina Beach, NC 28428For SaleMLS ID #100548962, Angie & Cedric Robinson, RE/MAX Executive. Hive MLS
- $830,0003 bd2 ba1.3k sqft1800 Canal Drive #108, Carolina Beach, NC 28428For SaleMLS ID #100523207, Matthew C Costin, Nest Realty. Hive MLS
- $850,0003 bd2 ba1.3k sqft1800 Canal Drive #208, Carolina Beach, NC 28428For SaleMLS ID #100523208, Matthew C Costin, Nest Realty. Hive MLS
- $799,9003 bd3 ba1.7k sqft2208 Carlton Avenue, Wilmington, NC 28403For SaleMLS ID #100593376, The Domenico Grillo Real Estate Team, Keller Williams Innovate-Wilmington. Hive MLS
- $769,9003 bd5 ba2.6k sqft148 Dugger Lane, Wilmington, NC 28412For SaleMLS ID #100556960, Sonya P Perry, BlueCoast Realty Corporation. Hive MLS
- $689,9904 bd4 ba2.8k sqft1024 Doe Place, Wilmington, NC 28409New ConstructionHive MLS
