Come and Experience the ''Extra'' in this Extraordinary Property. This Pristine, Single-level Home Sits on 2 Fully Fenced Acres in Legend Hills, Complete with a Massive 30x42 Detached RV Garage, a 12x32 Workshop, and a 650 sq ft Detached Theatre/Game Room. Sunrise and Sunset Views are Abundant in this Quiet, Peaceful Neighborhood Nestled in the Mingus Mountain Foothills. Inside, Enjoy a Split Floor Plan Featuring a Gourmet Kitchen, Cozy Fireplace, Great Room, and Elegant Wood-Plank Tile Floors. Step Outside to Amazing Indoor/Outdoor Living with 2 Expansive Covered Patios, Sauna, Jacuzzi, Fire Pit, Garden, Playground, and a Removable Batting Cage. Complete with a Highly Productive Private Well, Huge 3-Car Attached Garage, and Multiple Pine and Fruit Trees-There is Truly Room for Everything! Bring Your Toys and Horses!!
For sale
$1,295,000
14073 E HAT Lane, Prescott Valley, AZ 86315
4beds
3,151sqft
:
Get pre-qualified$7,411/mo
Single Family Residence
Built in 2016
1.99 Acres Lot
$-- Zestimate®
$411/sqft
$28/mo HOA
What's special
Cozy fireplaceSplit floor planSunrise and sunset viewsRemovable batting cagePristine single-level homeGourmet kitchenGreat room
- 29 days |
- 773 |
- 29 |
Zillow last checked:
Listing updated:
Listed by:
Theresa Schoffstall 623-293-2535,
Better Homes and Gardens Real Estate BloomTree Realty
Source: ARMLS,MLS#: 7061109
Facts & features
Interior
Bedrooms & bathrooms
- Bedrooms: 4
- Bathrooms: 2
- Full bathrooms: 2
Heating
- Forced Air, Mini Split, Propane
Cooling
- Central Air, Ceiling Fan(s), Mini Split
Appliances
- Included: Dryer, Washer, Water Softener Owned, Reverse Osmosis, Built-in Microwave, Dishwasher, Disposal, Gas Range
Features
- Pantry, High Speed Internet, Granite Counters, Double Vanity, Breakfast Bar, Kitchen Island, Full Bth Master Bdrm, Separate Shwr & Tub
- Flooring: Carpet, Tile
- Has basement: No
- Number of fireplaces: 1
- Fireplace features: Gas
Interior area
- Total structure area: 3,151
- Total interior livable area: 3,151 sqft
Property
Parking
- Total spaces: 10
- Parking features: Detached Carport, RV Access/Parking, Gated, RV Gate, Garage Door Opener, Extended Length Garage, Attch'd Gar Cabinets, Storage, RV Garage
- Garage spaces: 3
- Carport spaces: 2
- Covered spaces: 5
- Uncovered spaces: 5
Features
- Stories: 1
- Patio & porch: Covered, Patio
- Exterior features: Rain Gutters, Playground, Sport Court(s), Storage
- Has spa: Yes
- Spa features: Above Ground, Private
- Fencing: Perimeter,Chain Link
- Has view: Yes
- View description: City Lights, Mountain(s)
Lot
- Size: 1.99 Acres
- Features: East/West Exposure, Desert Back, Desert Front, Cul-De-Sac, Auto Timer H2O Front, Auto Timer H2O Back
Details
- Additional structures: Workshop, Guest House
- Parcel number: 40101203G
- Special conditions: Owner/Agent
- Horses can be raised: Yes
Construction
Type & style
- Home type: SingleFamily
- Property subtype: Single Family Residence
Materials
- Stucco, Wood Frame, Painted, Stone
- Roof: Composition
Condition
- Year built: 2016
Details
- Warranty included: Yes
Utilities & green energy
- Water: Onsite Well
- Utilities for property: Propane
Community & HOA
Community
- Security: Security System Owned
- Subdivision: LEGEND HILLS
HOA
- Has HOA: Yes
- Services included: Other (See Remarks)
- HOA fee: $341 annually
- HOA name: Tri-City Property Mg
- HOA phone: 480-844-2224
Location
- Region: Prescott Valley
Financial & listing details
- Price per square foot: $411/sqft
- Tax assessed value: $660,572
- Annual tax amount: $2,894
- Date on market: 7/16/2026
- Listing terms: Cash,Conventional
- Ownership: Fee Simple
Estimated market value
Not available
Estimated sales range
Not available
Not available
Price history
| Date | Event | Price |
|---|---|---|
| 7/17/2026 | Listed for sale | $1,295,000+31.5%$411/sqft |
Source:  PAAR as distributed by MLS GRID #1083706 Report a problem PAAR as distributed by MLS GRID #1083706 Report a problem | ||
| 8/1/2024 | Sold | $985,000-1%$313/sqft |
Source: PAAR as distributed by MLS GRID #1062598 Report a problem | ||
| 8/1/2024 | Pending sale | $995,000$316/sqft |
Source: PAAR as distributed by MLS GRID #1062598 Report a problem | ||
| 6/11/2024 | Contingent | $995,000$316/sqft |
Source: PAAR as distributed by MLS GRID #1062598 Report a problem | ||
| 6/9/2024 | Listed for sale | $995,000-5.2%$316/sqft |
Source: PAAR as distributed by MLS GRID #1062598 Report a problem | ||
| 5/7/2024 | Contingent | $1,050,000$333/sqft |
Source: PAAR as distributed by MLS GRID #1062598 Report a problem | ||
| 4/22/2024 | Price change | $1,050,000-4.5%$333/sqft |
Source: PAAR as distributed by MLS GRID #1062598 Report a problem | ||
| 3/9/2024 | Listed for sale | $1,100,000+183.5%$349/sqft |
Source: PAAR as distributed by MLS GRID #1062598 Report a problem | ||
| 11/18/2016 | Sold | $388,000$123/sqft |
Source: PAAR as distributed by MLS GRID #994406 Report a problem | ||
Public tax history
| Year | Property taxes | Tax assessment |
|---|---|---|
| 2025 | $2,870 +9.1% | $32,417 +5% |
| 2024 | $2,631 +1.7% | $30,873 -60.8% |
| 2023 | $2,588 -4.3% | $78,728 +26.2% |
| 2022 | $2,704 +4% | $62,374 +10.3% |
| 2021 | $2,599 +1.3% | $56,531 +3% |
| 2020 | $2,567 | $54,902 |
| 2019 | -- | -- |
| 2018 | -- | -- |
| 2017 | -- | -- |
Find assessor info on the county website
Monthly payment
Est. payment
Payment breakdown
Explore the cost of this home by adjusting the details. Changes won't be saved.Climate risks
Neighborhood: 86315
Nearby schools
GreatSchools rating
- 7/10Coyote Springs Elementary SchoolGrades: PK-6Distance: 6.4 mi
- 4/10Pronghorn Ridge Middle SchoolGrades: 6-8Distance: 6.4 mi
- 4/10Bradshaw Mountain High SchoolGrades: 9-12Distance: 9.3 mi
Schools provided by the listing agent
- Elementary: Coyote Springs Elementary School
- Middle: Coyote Springs Elementary School
- District: Humboldt Unified District
Source: ARMLS. This data may not be complete. We recommend contacting the local school district to confirm school assignments for this home.
- $719,0004 bd2 ba2.5k sqft14073 Hat, Prescott Valley, AZ 86315Off Market
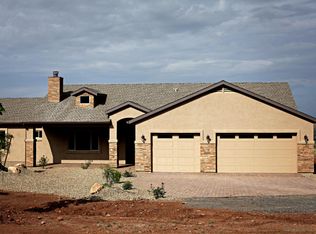
- $901,900-- bd-- ba2.4k sqft14043 E Hat Ln, Prescott Valley, AZ 86315Off Market
- $1,009,300-- bd-- ba2.4k sqft14080 E Husker Way, Prescott Valley, AZ 86315Off Market
- $756,3004 bd2 ba2.5k sqft14133 E Hat Ln, Prescott Valley, AZ 86315Off Market
- $928,200-- bd-- ba2.5k sqft14100 E Hat Ln, Prescott Valley, AZ 86315Off Market
- $735,3004 bd2 ba2.4k sqft14100 Hat, Prescott Valley, AZ 86315Off Market
- $889,8004 bd2 ba2.4k sqft14060 E Hat Ln, Prescott Valley, AZ 86315Off Market
- $744,2004 bd2 ba2.4k sqft9510 Shooting Star, Prescott Valley, AZ 86315Off Market
A local agent can set up tours, give advice and negotiate with sellers.
Similar homes
- $959,0004 bd2 ba2.3k sqft14475 E Territory Dr, Prescott Valley, AZ 86315For Sale

 MLS ID #1083303, Matt White, HomeSmart Fine Homes and Land. PAAR as distributed by MLS GRID
 - $1,079,0004 bd5 ba2.8k sqft12642 E Bareback Rd, Prescott Valley, AZ 86315For Sale
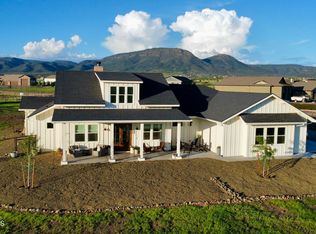 MLS ID #1082415, Heather Caso, Realty ONE Group Mountain Desert. PAAR as distributed by MLS GRID
 - $1,050,0003 bd2 ba2.4k sqft9090 N Concho Street, Prescott Valley, AZ 86315For Sale
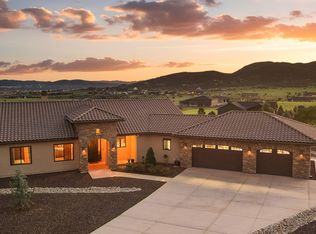 MLS ID #7061593, Shawn Patrick Danley, RealtyONEGroup Mountain Desert. ARMLS
 - $1,595,0004 bd4 ba3.7k sqft11455 E Harley Dr, Prescott Valley, AZ 86315For Sale
 MLS ID #1083347, Leslie Jacobs, Iannelli and Associates Real Estate. PAAR as distributed by MLS GRID
 - $999,0004 bd2 ba2.3k sqft8350 N COVERED WAGON Trail, Prescott Valley, AZ 86315For SaleMLS ID #6977452, Heidi Fisher, Iannelli and Associates. ARMLS
- $925,0003 bd3 ba2.5k sqft13148 E Belgian Way, Prescott Valley, AZ 86315For SaleMLS ID #1082761, Chad M Schreiner, RE/MAX Mountain Properties. PAAR as distributed by MLS GRID
- $979,0005 bd4 ba3.2k sqft9040 N Antelope Meadows Drive, Prescott Valley, AZ 86315For SaleMLS ID #7044890, Marjorie Melchiors, Russ Lyon Sotheby's International Realty. ARMLS
- $825,0004 bd2 ba2.3k sqft11350 N Retriever Ln, Prescott Valley, AZ 86315For SaleMLS ID #1078998, Leslie Jacobs, Iannelli and Associates Real Estate. PAAR as distributed by MLS GRID
- $799,9004 bd2 ba2.3k sqft9380 E Steer Mesa Rd, Prescott Valley, AZ 86315For SaleMLS ID #1079643, Geoffrey Hyland, eXp Realty. PAAR as distributed by MLS GRID
- $850,0004 bd4 ba3.3k sqft9792 E Casa Bonita St, Prescott Valley, AZ 86315For SaleMLS ID #1080987, Leslie Jacobs, Iannelli and Associates Real Estate. PAAR as distributed by MLS GRID
- $840,0004 bd2 ba2.2k sqft11156 N Scalli Way, Prescott Valley, AZ 86315For SaleMLS ID #7035115, Andrea McIntyre, HomeSmart Fine Homes and Land. ARMLS
- $825,0003 bd3 ba2.1k sqft8970 N Crimson Canyon Rd, Prescott Valley, AZ 86315For SaleMLS ID #1082272, Dena Plane, Better Homes And Gardens Real Estate Bloomtree Realty. PAAR as distributed by MLS GRID
- $849,9004 bd2 ba2.3k sqft8833 N GRASS VALLEY Lane, Prescott Valley, AZ 86315For SaleMLS ID #7052637, Paula Stears Thomas, National Realty of Arizona. ARMLS
- $695,0003 bd2 ba1.8k sqft11065 N Seneca Point Ln, Prescott Valley, AZ 86315For SaleMLS ID #1081985, Heather A Wherley, Better Homes And Gardens Real Estate Bloomtree Realty. PAAR as distributed by MLS GRID
- $880,0003 bd3 ba2.4k sqft7030 E Autumn Ln, Prescott Valley, AZ 86315For SaleMLS ID #1080425, Alysia Carlin, Iannelli and Associates. PAAR as distributed by MLS GRID
- $1,350,0004 bd3 ba3.8k sqft10540 N Patina Rd, Prescott, AZ 86305For SaleMLS ID #1084033, Peter J Fife, Coldwell Banker Northland. PAAR as distributed by MLS GRID
- $789,0004 bd4 ba3.4k sqft10350 N Hawthorne Ln, Prescott Valley, AZ 86315For SaleMLS ID #1082011, Peggy Ahern, Realty ONE Group Mountain Desert. PAAR as distributed by MLS GRID
- $999,0004 bd2 ba2.5k sqft0 E Payton, Prescott Valley, AZ 86315New ConstructionMLS ID #1082554, Danica Connolly, Realty ONE Group Mountain Desert. PAAR as distributed by MLS GRID
- $765,0003 bd3 ba2.2k sqft12830 N Porter Camp Trl, Prescott Valley, AZ 86315For SaleMLS ID #1080494, Elizabeth Herb, Realty ONE Group Mountain Desert. PAAR as distributed by MLS GRID
- $1,275,0005 bd6 ba3.9k sqft10580 E SWINGING BRIDGE Lane, Cornville, AZ 86325For SaleMLS ID #7063905, Paul Boulet, Sunhaven Real Estate. ARMLS
