This two-story townhouse is a blank slate waiting for your remodeling touch. The home was flooded in January 2024 when the townhouse was vacant between tenants. The water was shut off by the owner and faucets opened to winterize the property. The city turned the water on to perform some work in the area and unknow to the owner the home was flooded. The interior of the home was stripped down to the studs and slab and a complete mold remediation was completed by Steam Way of Central Virginia. See the Steam Way invoice of work completed attached to the DocBox. Water heater, electrical panel, heat pump and air handler are still present, but otherwise the home has been through a full demo.
For sale
$99,000
1408 Ashbourne Dr, Lynchburg, VA 24501
2beds
1,160sqft
:
Get pre-qualified$780/mo
Townhouse
Built in 1982
1,467 Square Feet Lot
$-- Zestimate®
$85/sqft
$120/mo HOA
What's special
- 14 days |
- 574 |
- 24 |
Zillow last checked:
Listing updated:
Listed by:
Larry Comerford 434-221-8407 larry.comerford@bhhsdfg.com,
BHHS Dawson Ford Garbee-Forest 434-455-4777
Source: LMLS,MLS#: 368119 Originating MLS: Lynchburg Board of Realtors
Originating MLS: Lynchburg Board of RealtorsFacts & features
Interior
Bedrooms & bathrooms
- Bedrooms: 2
- Bathrooms: 2
- Full bathrooms: 1
- 1/2 bathrooms: 1
Primary bedroom
- Level: Second
- Area: 247
- Dimensions: 19 x 13
Bedroom
- Dimensions: 0 x 0
Bedroom 2
- Level: Second
- Area: 130
- Dimensions: 13 x 10
Bedroom 3
- Area: 0
- Dimensions: 0 x 0
Bedroom 4
- Area: 0
- Dimensions: 0 x 0
Bedroom 5
- Area: 0
- Dimensions: 0 x 0
Dining room
- Area: 0
- Dimensions: 0 x 0
Family room
- Area: 0
- Dimensions: 0 x 0
Great room
- Area: 0
- Dimensions: 0 x 0
Kitchen
- Level: First
- Area: 100
- Dimensions: 10 x 10
Living room
- Level: First
- Area: 209
- Dimensions: 19 x 11
Office
- Area: 0
- Dimensions: 0 x 0
Heating
- Heat Pump
Cooling
- Heat Pump
Appliances
- Included: None, Electric Water Heater
- Laundry: Dryer Hookup, Second Floor, Washer Hookup
Features
- High Speed Internet
- Flooring: Other
- Doors: Storm Door(s)
- Windows: Insulated Windows
- Basement: Slab
- Attic: Access
Interior area
- Total structure area: 1,160
- Total interior livable area: 1,160 sqft
- Finished area above ground: 1,160
- Finished area below ground: 0
Property
Parking
- Parking features: Off Street, Paved Drive
- Has uncovered spaces: Yes
Features
- Levels: Two
- Patio & porch: Patio
- Exterior features: Tennis Courts Nearby
- Pool features: Pool Nearby
Lot
- Size: 1,467 Square Feet
Details
- Additional structures: Storage
- Parcel number: 22117004
- Zoning: R-3
Construction
Type & style
- Home type: Townhouse
- Property subtype: Townhouse
Materials
- Brick, Vinyl Siding
- Roof: Shingle
Condition
- Year built: 1982
Utilities & green energy
- Electric: AEP/Appalachian Powr
- Sewer: City
- Water: City
- Utilities for property: Cable Available
Community & HOA
Community
- Subdivision: Woodbine Village
HOA
- Has HOA: Yes
- Amenities included: Clubhouse, Parking
- Services included: Maintenance Structure, Maintenance Grounds, Roof, Snow Removal
- HOA fee: $120 monthly
Location
- Region: Lynchburg
Financial & listing details
- Price per square foot: $85/sqft
- Tax assessed value: $80,600
- Annual tax amount: $677
- Date on market: 7/24/2026
- Cumulative days on market: 15 days
Estimated market value
Not available
Estimated sales range
Not available
Not available
Price history
| Date | Event | Price |
|---|---|---|
| 7/24/2026 | Listed for sale | $99,000-17.4%$85/sqft |
Source:  LMLS #368119 Report a problem LMLS #368119 Report a problem | ||
| 4/23/2024 | Listing removed | -- |
Source: LMLS #337776 Report a problem | ||
| 7/18/2022 | Listing removed | $119,900$103/sqft |
Source: LMLS #337776 Report a problem | ||
| 4/22/2022 | Pending sale | $119,900$103/sqft |
Source: LMLS #337776 Report a problem | ||
| 4/22/2022 | Listed for sale | $119,900+116%$103/sqft |
Source: LMLS #337776 Report a problem | ||
| 2/27/1996 | Sold | $55,500$48/sqft |
Source: Agent Provided Report a problem | ||
Public tax history
| Year | Property taxes | Tax assessment |
|---|---|---|
| 2025 | $677 -31.1% | $80,600 -27% |
| 2024 | $983 | $110,400 |
| 2023 | $983 -4% | $110,400 +19.7% |
| 2022 | $1,023 | $92,200 |
| 2021 | $1,023 +16.3% | $92,200 +16.3% |
| 2020 | $880 | $79,300 |
| 2019 | $880 +1.8% | $79,300 +1.8% |
| 2018 | $865 +4% | $77,900 |
| 2017 | $831 | $77,900 +4% |
| 2016 | $831 | $74,900 |
| 2015 | $831 | $74,900 -8% |
| 2014 | $831 | $81,400 |
| 2012 | -- | $81,400 |
| 2011 | -- | $81,400 -8.3% |
| 2009 | -- | $88,800 +8.4% |
| 2008 | -- | $81,900 +18.9% |
| 2007 | -- | $68,900 |
| 2006 | -- | $68,900 |
| 2005 | -- | $68,900 +2.2% |
| 2004 | -- | $67,400 |
| 2003 | -- | $67,400 +7% |
| 2002 | -- | $63,000 |
| 2001 | -- | $63,000 |
Find assessor info on the county website
Monthly payment
Est. payment
Payment breakdown
Explore the cost of this home by adjusting the details. Changes won't be saved.Climate risks
Neighborhood: 24501
Nearby schools
GreatSchools rating
- 2/10Linkhorne Elementary SchoolGrades: PK-5Distance: 1.6 mi
- 2/10Linkhorne Middle SchoolGrades: 6-8Distance: 1.7 mi
- 3/10E.C. Glass High SchoolGrades: 9-12Distance: 3.2 mi
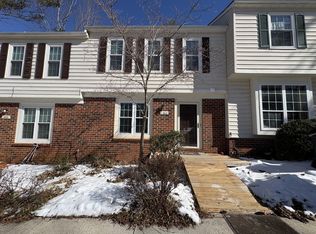
- $157,3003 bd2 ba1.1k sqft1410 Ashbourne Dr, Lynchburg, VA 24501Off Market
- $185,900-- bd2 ba1.4k sqft1406 Ashbourne Dr, Lynchburg, VA 24501Off Market
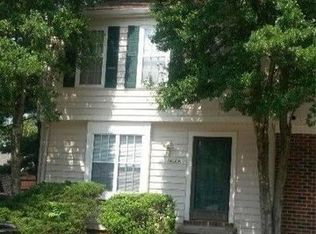
- $212,2003 bd2 ba1.1k sqft1412A Ashbourne Dr, Lynchburg, VA 24501Off Market
- $254,200-- bd2 ba1.6k sqft1404 Ashbourne Dr, Lynchburg, VA 24501Off Market
- $174,4003 bd2 ba1.1k sqft1412 Ashbourne Dr, Lynchburg, VA 24501Off Market
- $174,3003 bd2 ba1.1k sqft1412 Ashbourne Dr #A, Lynchburg, VA 24501Off Market
- $300,0004 bd2 ba2.2k sqft1409 Tunbridge Rd, Lynchburg, VA 24501Sold
- $183,1003 bd2 ba1.3k sqft1423 Tunbridge Rd, Lynchburg, VA 24501Off Market
A local agent can set up tours, give advice and negotiate with sellers.
A local lender can help you make sure your offer is ready when you are.
Similar homes
- $99,0003 bd1 ba1.5k sqft410 Taylor St, Lynchburg, VA 24501For Sale
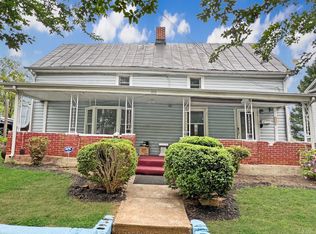 MLS ID #367173, Tim Johannsen, Mark A. Dalton & Co., Inc.. LMLS
 - $129,9002 bd2 ba1k sqft3101 Link Rd APT 54, Lynchburg, VA 24503For Sale
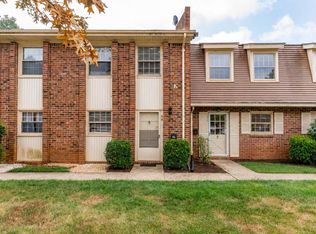 MLS ID #367894, Josh Cline, Keller Williams. LMLS
 - $139,9002 bd2 ba1k sqft3101 Link Rd APT 80, Lynchburg, VA 24503For Sale
 MLS ID #367685, Adam M. Stinespring, Keller Williams. LMLS
 - $105,0002 bd1 ba1.4k sqft1421 Campbell Ave, Lynchburg, VA 24501For Sale
 MLS ID #368004, Damon Gettier, Real Broker, LLC. LMLS
 - $70,0003 bd2 ba1.7k sqft2220 Garfield Ave, Lynchburg, VA 24501For SaleMLS ID #368472, Liz Pino, Real Broker, LLC. LMLS
- $112,0002 bd1 ba1k sqft852 Brook St, Lynchburg, VA 24501For SaleMLS ID #367953, Luther Maddy, Elite Realty. LMLS
- $130,0002 bd1 ba755 sqft2206 Haden St, Lynchburg, VA 24501For SaleMLS ID #368403, Kristen Lee Massie, KW Metro Center. LMLS
- $129,9003 bd-- ba1.2k sqft1925 2nd St, Lynchburg, VA 24501For SaleMLS ID #367975, Callie Reyes, Mark A. Dalton & Co., Inc.. LMLS
- $125,0003 bd1 ba1.6k sqft1513 Garfield Ave, Lynchburg, VA 24501For SaleMLS ID #366596, Tim Johannsen, Mark A. Dalton & Co., Inc.. LMLS
- $119,9002 bd1 ba895 sqft2034 Garfield Ave, Lynchburg, VA 24501For SaleMLS ID #364556, Ellissa Bowen, Mark A. Dalton & Co., Inc.. LMLS
- $99,0002 bd2 ba980 sqft2478 Richmond Hwy, Gladstone, VA 24553For SaleMLS ID #367388, Mark Tomlin, Keller Williams. LMLS
- $127,9002 bd1 ba706 sqft213 College Dr, Lynchburg, VA 24501For SaleMLS ID #366054, Charlie Watts, Watts Auction Realty Appra Inc. LMLS
- $129,9002 bd2 ba1.2k sqft1030 Florida Ave, Lynchburg, VA 24504For SaleMLS ID #367433, Kaylin N. Moore, Keller Williams. LMLS
- $145,0003 bd1 ba1.4k sqft2354 Garfield Ave, Lynchburg, VA 24501For SaleMLS ID #366941, Glenn Whorley, Century 21 ALL-SERVICE. LMLS
- $124,9003 bd1 ba1.2k sqft1704 Taylor St, Lynchburg, VA 24504For SaleMLS ID #367408, Teresa Grant, Keller Williams. LMLS
- $137,9002 bd1 ba838 sqft225 Bell St, Lynchburg, VA 24501For SaleMLS ID #364949, Charlie Watts, Watts Auction Realty Appra Inc. LMLS
- $139,9003 bd1 ba1.4k sqft1554 Augusta St, Lynchburg, VA 24501For SaleMLS ID #367187, Brittany Cobbs, Cornerstone Realty Group Inc.. LMLS
- $67,5003 bd1 ba1.2k sqft116 Polk St, Lynchburg, VA 24504For SaleMLS ID #367362, Everett Sparrow, Keller Williams. LMLS
- $129,9003 bd2 ba1.2k sqft2025 Grace St, Lynchburg, VA 24504For SaleMLS ID #365904, Luther Maddy, Elite Realty. LMLS
- $84,0003 bd2 ba1k sqft5065 Wards Rd, Evington, VA 24550For SaleMLS ID #59917, Jennifer Amos. South Central AOR VA
