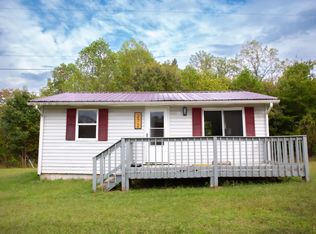
Discover the perfect blend of country living, investment potential, and future opportunity at 2478 Richmond Highway. Situated on a spacious parcel featuring open land, mature hardwoods, a year-round creek, this property offers room to spread out and endless possibilities for the next owner. The home is positioned on a large, mostly open homesite surrounded by nature, providing privacy and a peaceful setting while still offering convenient access to surrounding communities. Whether you're looking for an affordable primary residence, rental property, weekend retreat, or investment opportunity, this property checks all the boxes. What truly sets this property apart is its potential for future development. The generous acreage and layout create an opportunity for additional building sites or possible subdivision, subject to county approval and all applicable zoning, survey, and health department requirements.
For sale
Price cut: $11K (7/27)
$99,000
2478 Richmond Hwy, Gladstone, VA 24553
2beds
980sqft
Manufactured Home, Single Family Residence
Built in 1992
2.89 Acres Lot
$-- Zestimate®
$101/sqft
$-- HOA
What's special
Mature hardwoodsYear-round creek
- 57 days |
- 910 |
- 43 |
Zillow last checked:
Listing updated:
Listed by:
Mark Tomlin 434-941-1814 MarkTomlin@kw.com,
Keller Williams 434-534-9113
Source: LMLS,MLS#: 367388 Originating MLS: Lynchburg Board of Realtors
Originating MLS: Lynchburg Board of RealtorsFacts & features
Interior
Bedrooms & bathrooms
- Bedrooms: 2
- Bathrooms: 2
- Full bathrooms: 2
Primary bedroom
- Level: First
- Area: 121
- Dimensions: 11 x 11
Bedroom
- Dimensions: 0 x 0
Bedroom 2
- Level: First
- Area: 64
- Dimensions: 8 x 8
Bedroom 3
- Area: 0
- Dimensions: 0 x 0
Bedroom 4
- Area: 0
- Dimensions: 0 x 0
Bedroom 5
- Area: 0
- Dimensions: 0 x 0
Dining room
- Area: 0
- Dimensions: 0 x 0
Family room
- Level: First
- Area: 168
- Dimensions: 12 x 14
Great room
- Area: 0
- Dimensions: 0 x 0
Kitchen
- Level: First
- Area: 96
- Dimensions: 12 x 8
Living room
- Area: 0
- Dimensions: 0 x 0
Office
- Area: 0
- Dimensions: 0 x 0
Heating
- Heat Pump
Cooling
- Heat Pump
Appliances
- Included: None, Electric Water Heater
- Laundry: Dryer Hookup, Washer Hookup
Features
- High Speed Internet, Main Level Bedroom, Paneling
- Flooring: Carpet, Vinyl
- Basement: Crawl Space
- Attic: None
Interior area
- Total structure area: 980
- Total interior livable area: 980 sqft
- Finished area above ground: 980
- Finished area below ground: 0
Property
Parking
- Parking features: Off Street, Circular Driveway
- Has uncovered spaces: Yes
Features
- Levels: One
- Patio & porch: Porch
Lot
- Size: 2.89 Acres
- Features: Undergrnd Utilities, Near Golf Course
Details
- Additional structures: Other
- Parcel number: UNDEFINED
Construction
Type & style
- Home type: MobileManufactured
- Property subtype: Manufactured Home, Single Family Residence
Materials
- Aluminum Siding, Vinyl Siding
- Roof: Metal
Condition
- Year built: 1992
Utilities & green energy
- Electric: AEP/Appalachian Powr
- Sewer: Septic Tank
- Water: Well
Community & HOA
Location
- Region: Gladstone
Financial & listing details
- Price per square foot: $101/sqft
- Tax assessed value: $28,400
- Annual tax amount: $175
- Date on market: 6/16/2026
- Cumulative days on market: 57 days
Estimated market value
Not available
Estimated sales range
Not available
Not available
Price history
| Date | Event | Price |
|---|---|---|
| 7/27/2026 | Price change | $99,000-10%$101/sqft |
Source:  LMLS #367388 Report a problem LMLS #367388 Report a problem | ||
| 6/16/2026 | Listed for sale | $109,999$112/sqft |
Source: LMLS #367388 Report a problem | ||
Public tax history
| Year | Property taxes | Tax assessment |
|---|---|---|
| 2024 | $173 | $28,400 |
| 2023 | $173 | $28,400 |
| 2022 | $173 +55.2% | $28,400 +55.2% |
| 2021 | $112 | $18,300 |
| 2020 | $112 -24.7% | $18,300 -24.7% |
| 2018 | $148 0% | $24,300 |
| 2017 | $148 | $24,300 |
| 2016 | $148 +8.9% | $24,300 |
| 2015 | $136 +100% | $24,300 |
| 2014 | $68 -46.6% | $24,300 -0.8% |
| 2013 | $127 | $24,500 |
| 2012 | $127 | $24,500 |
| 2011 | $127 | $24,500 |
| 2010 | $127 | $24,500 |
| 2009 | $127 -20% | $24,500 |
| 2008 | $159 +76.4% | $24,500 +65.5% |
| 2007 | $90 | $14,800 |
| 2006 | $90 | $14,800 |
| 2005 | $90 +3.4% | $14,800 |
| 2004 | $87 +5.4% | $14,800 |
| 2003 | $83 | $14,800 |
| 2002 | $83 +5.7% | $14,800 +32.1% |
| 2001 | $78 | $11,200 |
Find assessor info on the county website
Monthly payment
Climate risks
Neighborhood: 24553
Nearby schools
GreatSchools rating
- 2/10Central Elementary SchoolGrades: PK-5Distance: 3.8 mi
- 6/10Amherst Middle SchoolGrades: 6-8Distance: 3.6 mi
- 3/10Amherst County High SchoolGrades: 9-12Distance: 5 mi
Schools provided by the listing agent
- Elementary: Amherst Elem
- Middle: Amherst Midl
- High: Amherst High
Source: LMLS. This data may not be complete. We recommend contacting the local school district to confirm school assignments for this home.
- $156,9003 bd1 ba1k sqft2132 Richmond Hwy, Gladstone, VA 24553Off Market
- $649,3003 bd2 ba1.8k sqft2131 Richmond Hwy, Gladstone, VA 24553Off Market
- $172,2002 bd1 ba912 sqft2232 Richmond Hwy, Gladstone, VA 24553Off Market
- $283,4003 bd2 ba1.5k sqft114 Rocky Creek Ln, Gladstone, VA 24553Off Market
- $269,8003 bd2 ba1.3k sqft2188 Richmond Hwy, Gladstone, VA 24553Off Market
- $--6 bd5 ba6.4k sqft118 Rocky Creek Ln, Gladstone, VA 24553Off Market
- $247,8003 bd2 ba-- sqft142 Rocky Creek Ln, Gladstone, VA 24553Off Market
- $28,9002 bd-- ba1k sqft679 Riverville Rd, Gladstone, VA 24553Off Market
Similar homes
- $113,0002 bd1 ba560 sqft272 Eagle Rd, Amherst, VA 24521For Sale
 MLS ID #362207, Alaina Holley, NextHome TwoFourFive. LMLS
 - $145,0003 bd2 ba780 sqft603 Burley Hollow Rd, Amherst, VA 24521For Sale
 MLS ID #368262, Jennifer Moore, Keller Williams. LMLS
 - $95,0002 bd2 ba1.1k sqft1408 Ashbourne Dr, Lynchburg, VA 24501For Sale
 MLS ID #368119, Larry Comerford, BHHS Dawson Ford Garbee-Forest. LMLS
 - $144,9002 bd1 ba950 sqft187 Abbitts Dr, Madison Heights, VA 24572For Sale
 MLS ID #368346, Norman S. Domingo, XRealty.net LLC. LMLS
 - $105,0002 bd1 ba1.4k sqft1421 Campbell Ave, Lynchburg, VA 24501For SaleMLS ID #368004, Damon Gettier, Real Broker, LLC. LMLS
- $112,0002 bd1 ba1k sqft852 Brook St, Lynchburg, VA 24501For SaleMLS ID #367953, Luther Maddy, Elite Realty. LMLS
- $129,9002 bd2 ba1.2k sqft1030 Florida Ave, Lynchburg, VA 24504For SaleMLS ID #367433, Kaylin N. Moore, Keller Williams. LMLS
- $139,9002 bd2 ba1k sqft3101 Link Rd APT 80, Lynchburg, VA 24503For SaleMLS ID #367685, Adam M. Stinespring, Keller Williams. LMLS
- $129,9002 bd2 ba1k sqft3101 Link Rd APT 54, Lynchburg, VA 24503For SaleMLS ID #367894, Josh Cline, Keller Williams. LMLS
- $124,9003 bd1 ba1.2k sqft1704 Taylor St, Lynchburg, VA 24504For SaleMLS ID #367408, Teresa Grant, Keller Williams. LMLS
- $119,9002 bd1 ba895 sqft2034 Garfield Ave, Lynchburg, VA 24501For SaleMLS ID #364556, Ellissa Bowen, Mark A. Dalton & Co., Inc.. LMLS
- $129,9003 bd2 ba1.2k sqft2025 Grace St, Lynchburg, VA 24504For SaleMLS ID #365904, Luther Maddy, Elite Realty. LMLS
- $67,5003 bd1 ba1.2k sqft116 Polk St, Lynchburg, VA 24504For SaleMLS ID #367362, Everett Sparrow, Keller Williams. LMLS
- $129,9003 bd-- ba1.2k sqft1925 2nd St, Lynchburg, VA 24501For SaleMLS ID #367975, Callie Reyes, Mark A. Dalton & Co., Inc.. LMLS
- $127,9002 bd1 ba706 sqft213 College Dr, Lynchburg, VA 24501For SaleMLS ID #366054, Charlie Watts, Watts Auction Realty Appra Inc. LMLS
- $145,0003 bd1 ba1.4k sqft2354 Garfield Ave, Lynchburg, VA 24501For SaleMLS ID #366941, Glenn Whorley, Century 21 ALL-SERVICE. LMLS
- $139,9003 bd1 ba1.4k sqft1554 Augusta St, Lynchburg, VA 24501For SaleMLS ID #367187, Brittany Cobbs, Cornerstone Realty Group Inc.. LMLS
- $137,9002 bd1 ba838 sqft225 Bell St, Lynchburg, VA 24501For SaleMLS ID #364949, Charlie Watts, Watts Auction Realty Appra Inc. LMLS
- $135,0001 bd1 ba550 sqft901 Jefferson St, Lynchburg, VA 24504For SaleMLS ID #367843, Troy Cash, Cash Bros Real Estate, Inc.. LMLS
