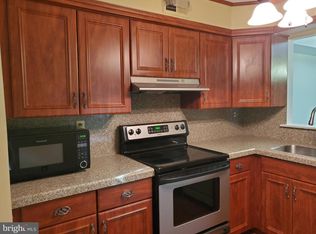
Exceptionally renovated from top to bottom and elegant throughout, this home features open concept living, and great entertaining space. The home experience begins as you enter the living room into an open concept design. The huge living room features high end engineered hardwood floors and sliding door leading to a covered balcony with a storage shed. The beautiful kitchen is a showstopper featuring stainless steel appliances, high end quartz counter-tops, and exceptionally design backslash. Next to the kitchen is a dining room with enough space to entertain your guests. As you continue your tour you can't help but notice the beautifully finished bathrooms and master bedroom with large walk in closet. Master bathroom is specious and features walk in shower and conveniently located stackable full size washer and dryer. This house has also another nice size bedroom and a hallway bathroom with high end fixtures encompassing an incredibly unique design featuring ceramic and marble tiles. This desirable community is conveniently located near plenty of restaurants and shopping and in proximity to Tyler State Park, Northampton Country Club and Bucks County Community College. Award winning Council Rock School District adds to the value of this house.
For sale
Price cut: $100 (10/2)
$364,800
1408 Clark Ct, Southampton, PA 18966
2beds
--sqft
Condominium
Built in 1987
-- sqft lot
$364,400 Zestimate®
$--/sqft
$213/mo HOA
What's special
Elegant throughoutHigh end quartz counter-topsBeautifully finished bathroomsNice size bedroomStorage shedCovered balconyGreat entertaining space
- 148 days
- 1,255
- 70
Zillow last checked:
Listing updated:
Listed by:
Kate Grzymala 215-301-8197,
Realty Mark Associates 2153764444
Source: Bright MLS,MLS#: PABU2121730
Facts & features
Interior
Bedrooms & bathrooms
- Bedrooms: 2
- Bathrooms: 2
- Full bathrooms: 2
- Main level bathrooms: 2
- Main level bedrooms: 2
Basement
- Area: 0
Heating
- Forced Air, Electric
Cooling
- Central Air, Electric
Appliances
- Included: Electric Water Heater
- Laundry: In Unit
Features
- Has basement: No
- Has fireplace: No
Interior area
- Total structure area: 0
- Finished area above ground: 0
- Finished area below ground: 0
Property
Parking
- Parking features: Parking Lot
Accessibility
- Accessibility features: 2+ Access Exits
Features
- Levels: Two
- Stories: 2
- Pool features: Community
Details
- Additional structures: Above Grade, Below Grade
- Parcel number: 3106736872000B
- Zoning: R3
- Special conditions: Standard
Construction
Type & style
- Home type: Condo
- Architectural style: Traditional
- Property subtype: Condominium
- Attached to another structure: Yes
Materials
- Frame
Condition
- New construction: No
- Year built: 1987
Utilities & green energy
- Sewer: Public Sewer
- Water: Public
Community & HOA
Community
- Condo and coop fee: $130 monthly
- Subdivision: Tapestry
HOA
- Has HOA: Yes
- Amenities included: Pool, Tennis Court(s), Basketball Court, Tot Lots/Playground
- Services included: Common Area Maintenance, Maintenance Structure, Pool(s), Snow Removal, Trash, Management
- HOA fee: $248 quarterly
- Second HOA name: Tapestry
Location
- Region: Southampton
- Municipality: NORTHAMPTON TWP
Financial & listing details
- Tax assessed value: $18,280
- Annual tax amount: $3,835
- Date on market: 5/27/2026
- Listing agreement: Exclusive Right To Sell
- Ownership: Condominium
Estimated market value
$364,400
$346,000 - $383,000
$2,051/mo
Price history
| Date | Event | Price |
|---|---|---|
| 10/2/2026 | Price change | $364,8000% |
Source:  Bright MLS #PABU2121730 Report a problem Bright MLS #PABU2121730 Report a problem | ||
| 9/30/2026 | Price change | $364,900-0.1% |
Source: Bright MLS #PABU2121730 Report a problem | ||
| 9/15/2026 | Price change | $365,100-1.1% |
Source: Bright MLS #PABU2121730 Report a problem | ||
| 9/4/2026 | Price change | $369,100-1.3% |
Source: Bright MLS #PABU2121730 Report a problem | ||
| 8/24/2026 | Price change | $374,100-0.1% |
Source: Bright MLS #PABU2121730 Report a problem | ||
| 8/4/2026 | Price change | $374,400-1.4% |
Source: Bright MLS #PABU2121730 Report a problem | ||
| 7/18/2026 | Price change | $379,900-2.1% |
Source: Bright MLS #PABU2121730 Report a problem | ||
| 7/11/2026 | Price change | $387,900-0.5% |
Source: Bright MLS #PABU2121730 Report a problem | ||
| 6/23/2026 | Price change | $389,900-1.5% |
Source: Bright MLS #PABU2121730 Report a problem | ||
| 6/8/2026 | Price change | $395,700-0.5% |
Source: Bright MLS #PABU2121730 Report a problem | ||
| 5/27/2026 | Listed for sale | $397,700+62.3% |
Source: Bright MLS #PABU2121730 Report a problem | ||
| 1/25/2022 | Sold | $245,000+22254% |
Source: Public Record Report a problem | ||
| 12/4/2019 | Sold | $1,096-98.7% |
Source: Public Record Report a problem | ||
| 9/4/1997 | Sold | $87,000 |
Source: Public Record Report a problem | ||
Public tax history
| Year | Property taxes | Tax assessment |
|---|---|---|
| 2026 | $3,835 +4.5% | $18,280 |
| 2025 | $3,669 +2.3% | $18,280 |
| 2024 | $3,587 +8.1% | $18,280 |
| 2023 | $3,318 +0.9% | $18,280 |
| 2022 | $3,288 +3.3% | $18,280 |
| 2021 | $3,184 +2.3% | $18,280 |
| 2020 | $3,112 +6.4% | $18,280 |
| 2018 | $2,926 +4% | $18,280 |
| 2017 | $2,813 +49.7% | $18,280 |
| 2016 | $1,879 | $18,280 |
| 2015 | -- | $18,280 |
| 2014 | -- | $18,280 |
| 2013 | -- | $18,280 |
| 2012 | -- | $18,280 |
| 2011 | -- | $18,280 |
| 2010 | -- | $18,280 |
| 2009 | -- | $18,280 |
| 2008 | -- | $18,280 |
| 2007 | -- | $18,280 |
| 2006 | -- | $18,280 |
| 2005 | -- | $18,280 +300% |
| 2004 | -- | $4,570 |
| 2003 | -- | $4,570 |
| 2002 | -- | $4,570 |
| 2000 | -- | $4,570 |
Find assessor info on the county website
Monthly payment
Est. payment
Payment breakdown
Explore the cost of this home by adjusting the details. Changes won't be saved.Climate risks
Neighborhood: 18966
Nearby schools
Schools provided by the listing agent
- District: Council Rock
Source: Bright MLS. This data may not be complete. We recommend contacting the local school district to confirm school assignments for this home.

Similar homes
- $365,0002 bd2 ba1.1k sqft14 Wyndham Pl, Trenton, NJ 08691For Sale

 MLS ID #NJME2074294, VARUN MANCHANDA, Weichert Realtors - Princeton. Bright MLS
 - $365,0002 bd2 ba1.2k sqft16124 River Vw, Bristol, PA 19007New Construction
 MLS ID #PABU2114490, Ralph DiGuiseppe, III. Long & Foster Broker Feed
 - $365,0002 bd2 ba1.2k sqft16124 River View Ct, Bristol, PA 19007New ConstructionMLS ID #PABU2114490, Ralph DiGuiseppe, III, Long & Foster Real Estate, Inc.. Bright MLS
- $400,0002 bd3 ba1.3k sqft1426 Angela Ct, Jamison, PA 18929For Sale
 MLS ID #PABU2132118, Tim Bostwick, Keller Williams Real Estate-Blue Bell. Bright MLS
 - $420,0003 bd2 ba1.3k sqft3 Grayson Pl, Burlington, NJ 08016For SaleMLS ID #NJBL2122512, Maria Kennedy, BHHS Fox & Roach-Moorestown. Bright MLS
- $375,0002 bd2 ba1.2k sqft16134 River View Ct, Bristol, PA 19007New ConstructionMLS ID #PABU2114498, Ralph DiGuiseppe, III, Long & Foster Real Estate, Inc.. Bright MLS
- $375,0002 bd2 ba1.2k sqft16122 River View Ct, Bristol, PA 19007New ConstructionMLS ID #PABU2114474, Ralph DiGuiseppe, III, Long & Foster Real Estate, Inc.. Bright MLS
- $376,8792 bd2 ba1.2k sqft38 Ivy Ln #77, Levittown, PA 19055New ConstructionMLS ID #PABU2122302, Stacey McCabe, DeLuca Homes LP. Bright MLS
- $385,0002 bd2 ba1.2k sqft16132 River View Ct, Bristol, PA 19007New ConstructionMLS ID #PABU2114494, Ralph DiGuiseppe, III, Long & Foster Real Estate, Inc.. Bright MLS
- $466,9902 bd2 ba-- sqft158 Delhaas Cir, Bristol, PA 19007New ConstructionBright MLS
- $535,0003 bd4 ba2k sqft88 Golf Club Dr, Langhorne, PA 19047For SaleMLS ID #PABU2132788, Jim Becker, Engel & Volkers. Bright MLS
- $435,0002 bd3 ba2.1k sqft104 King St, Bensalem, PA 19020For SaleMLS ID #PABU2133848, Bayram Kose, RE/MAX Preferred - Cherry Hill. Bright MLS
- $395,0002 bd2 ba1.2k sqft16323 River View Ct, Bristol, PA 19007New ConstructionMLS ID #PABU2114500, Ralph DiGuiseppe, III, Long & Foster Real Estate, Inc.. Bright MLS
- $375,0002 bd2 ba1.1k sqft319 Wagon Wheel Cir, Columbus, NJ 08022For SaleMLS ID #NJBL2120784, Sue Havens, Callaway Henderson Sotheby's Int'l-Princeton. Bright MLS
- $359,9993 bd2 ba1.1k sqft131 Hazel Ave, Ewing, NJ 08638For SaleMLS ID #NJME2083098, Sharif Hatab, EXP Realty, LLC. Bright MLS
- $370,0002 bd2 ba1.1k sqft4 Tallwood Ct, Columbus, NJ 08022For SaleMLS ID #NJBL2120452, Kathy Froelich, Redfin. Bright MLS
