Brand-new 2026 construction in Paragould, offering an excellent opportunity for an investor or owner-occupant looking for a low-maintenance property from day one. This all-brick duplex features an architectural shingle roof, modern finishes, all-electric utilities, & the peace of mind that comes with owning something completely new. Step inside to a bright, open living area with tall ceilings & tray ceiling details that flow naturally into the spacious kitchen. The kitchen comes fully equipped w/ appliances, making each unit move-in ready. Down the hall, you’ll find generously sized bedrooms with spacious closets. Out back, each unit offers a private patio area for relaxing or entertaining. One side is currently rented for $1,650 per month, and tenants are responsible for all utilities, helping keep ownership expenses simple. With everything newly constructed, investors can enjoy the advantage of minimal deferred maintenance. It’s also a great house-hacking opportunity—live in one side while generating income from the other. Whether you’re adding to your rental portfolio or looking for a smart way to offset your own housing costs, this brand-new duplex is ready to go.
Active
$399,900
1408 Esplanade St, Paragould, AR 72450
6beds
4baths
2,700sqft
Duplex
Built in 2026
-- sqft lot
$396,700 Zestimate®
$148/sqft
$-- HOA
What's special
All-brick duplexModern finishesGenerously sized bedroomsArchitectural shingle roofSpacious kitchenTall ceilingsSpacious closets
- 21 days
- 170
- 8
Zillow last checked:
Listing updated:
Listed by:
Kyah Mancil 901-371-1617,
Compass Rose Realty 870-336-1008
Source: CARMLS,MLS#: 26035953
Facts & features
Interior
Bedrooms & bathrooms
- Bedrooms: 6
- Bathrooms: 4
Heating
- Electric
Cooling
- Electric
Appliances
- Included: Free-Standing Range, Microwave, Dishwasher, Refrigerator, Electric Water Heater
- Laundry: Washer Hookup, Electric Dryer Hookup
Features
- Ceiling Fan(s), Primary Bedroom with Bath, Tray Ceiling(s)
- Flooring: Concrete
Interior area
- Total structure area: 2,700
- Total interior livable area: 2,700 sqft
Property
Parking
- Total spaces: 2
- Parking features: Parking Pad, Two Car
Features
- Levels: One
- Patio & porch: Patio, Covered
Lot
- Size: 10,454 Square Feet
- Dimensions: 75' x 140'
- Features: Level, Cleared, Flood Insurance Required
Details
- Parcel number: 126500163000
- Zoning: MR-1
Construction
Type & style
- Home type: MultiFamily
- Architectural style: Traditional
- Property subtype: Duplex
Materials
- Brick
- Foundation: Slab
- Roof: Shingle
Condition
- New construction: Yes
- Year built: 2026
Utilities & green energy
- Sewer: Public Sewer
- Water: Public
Community & HOA
Community
- Security: Smoke Detector(s)
- Subdivision: Glasscocks
Location
- Region: Paragould
Financial & listing details
- Price per square foot: $148/sqft
- Annual tax amount: $44
- Date on market: 9/3/2026
- Listing terms: VA Loan,FHA,Conventional,Cash
- Lease term: 12 Months
- Total actual rent: 1650
- Tenant pays: All Utilities
- Road surface type: Paved
Estimated market value
$396,700
$377,000 - $417,000
$1,225/mo
Price history
| Date | Event | Price |
|---|---|---|
| 9/3/2026 | Listed for sale | $399,900$148/sqft |
Source:  CARMLS #26035953 Report a problem CARMLS #26035953 Report a problem | ||
Public tax history
Tax history is unavailable.
Monthly payment
Est. payment
Payment breakdown
Explore the cost of this home by adjusting the details. Changes won't be saved.Climate risks
Neighborhood: 72450
Nearby schools
Schools provided by the listing agent
- Elementary: Paragould
- Middle: Paragould
- High: Paragould
Source: CARMLS. This data may not be complete. We recommend contacting the local school district to confirm school assignments for this home.
Similar homes
- $359,0003 bd3 ba2.3k sqft3700 W Kingshighway, Paragould, AR 72450For Sale
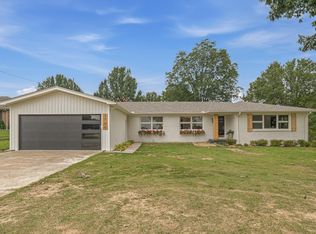
 MLS ID #26032509, Brooksie Felty-Hartness, IMAGE Realty. CARMLS
 - $359,0003 bd3 ba2.3k sqft3700 W Kingshighway Hwy, Paragould, AR 72450For Sale
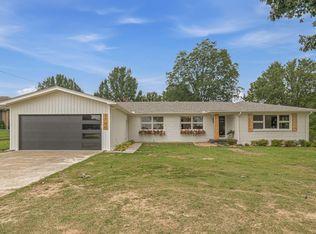 MLS ID #10130380, Brooksie F. Hartness CRS GRI, Image Realty. Northeast Arkansas BOR
 - $429,9004 bd3 ba2.5k sqft3009 Pruetts Chapel Rd, Paragould, AR 72450For Sale
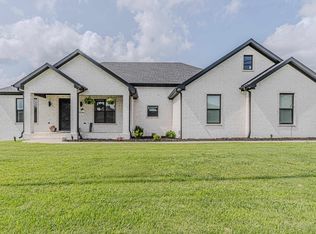 MLS ID #26025850, Lea Ann Vanaman, IMAGE Realty. CARMLS
 - $309,9005 bd3 ba2.9k sqft1006 Roselee Dr, Paragould, AR 72450For Sale
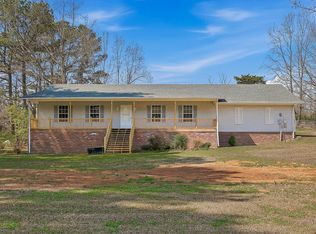 MLS ID #26010903, Jon Moore, Halsey Real Estate. CARMLS
 - $379,9004 bd2 ba2k sqft1501 S 30th St, Paragould, AR 72450For SaleMLS ID #26027965, Chrystle Mommsen, Coldwell Banker Village Communities. CARMLS
- $329,9003 bd3 ba2.6k sqft1001 Northwood Dr, Paragould, AR 72450For SaleMLS ID #26018199, Linzey Machen, Century 21 Portfolio-Bold. CARMLS
- $299,9003 bd3 ba2.3k sqft1201 Kirkwood Dr, Paragould, AR 72450For SaleMLS ID #26037469, Janet C Janski, Century 21 Portfolio-Bold. CARMLS
- $379,9004 bd3 ba2.6k sqft4162 Gr 818 Rd, Paragould, AR 72450For SaleMLS ID #26032382, Charlie Stone, Weichert Realtors, Home Source. CARMLS
- $299,9003 bd2 ba2.7k sqft911 Roselee Dr, Paragould, AR 72450For SaleMLS ID #26034926, Justin DuBar, Century 21 Portfolio. CARMLS
- $214,9005 bd2 ba1.5k sqft811 Thorne Dr, Paragould, AR 72450For SaleMLS ID #26035941, Cheyenne Morgan, Compass Rose Realty. CARMLS
- $344,9003 bd2 ba2.1k sqft3202 Fairview Rd, Paragould, AR 72450For SaleMLS ID #26014066, Carrie Dozier, IMAGE Realty. CARMLS
- $324,9004 bd3 ba2k sqft2211 S 20th St, Paragould, AR 72450For SaleMLS ID #26031914, Brooksie Felty-Hartness, IMAGE Realty. CARMLS
- $318,0004 bd2 ba2k sqft2202 N 29th St, Paragould, AR 72450For SaleMLS ID #26033115, Lindsey D Burgess, Coldwell Banker Village Communities. CARMLS
- $244,9004 bd3 ba2.2k sqft100 S 22nd Ave, Paragould, AR 72450For SaleMLS ID #26016454, Dustin White, Dustin White Realty. CARMLS
- $239,9003 bd3 ba1.8k sqft400 Saint Renee Dr, Paragould, AR 72450For SaleMLS ID #26035328, Janet C Janski, Century 21 Portfolio-Bold. CARMLS
- $260,0004 bd2 ba1.9k sqft2904 Purcell Rd, Paragould, AR 72450For SaleMLS ID #26026700, Christiana S McFarland, Compass Rose Realty. CARMLS
- $255,0004 bd3 ba2.2k sqft4705 Wise St, Paragould, AR 72450For SaleMLS ID #26035034, Lea Ann Vanaman, IMAGE Realty. CARMLS
- $249,9003 bd2 ba1.5k sqft2200 N 9th St, Paragould, AR 72450For SaleMLS ID #26026756, Janet C Janski, Century 21 Portfolio-Bold. CARMLS
