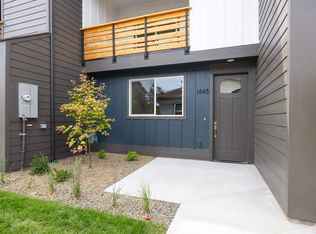
Rare 3 bedroom End Unit now available! And with down payment assistance available, you could get up to 40% of the mortgage payment covered and still own a property instead of renting! NeighborWorks® Boise is committed to providing affordable housing that doesn’t compromise on style, comfort, or quality. Photos are of neighboring units in complex to show style and quality of construction. Offering an elevated living experience with quartz counters throughout, a full stainless steel appliance package (including refrigerator & gas range), LVP flooring & upgraded carpet. This is an Energy Efficient Certified Home & solar ready, ensuring utility costs are affordable for years to come. All garages also come with an EVO and 220V outlet already installed. Just minutes from downtown, homes in this Pocket Neighborhood® are centrally located in the heart of Boise; with shopping, restaurants & schools nearby. Community amenities include common area garden boxes, gazebos and bike racks for all the residents to enjoy. Down Payment Assistance available for borrowers making at, or below, 80% Area Median Income. Why rent when you could own for less than current renting.
Pending
$400,000
1408 N Cole Cottage Ln, Boise, ID 83704
3beds
3baths
1,369sqft
Townhouse
Built in 2026
1,306 Square Feet Lot
$399,300 Zestimate®
$292/sqft
$50/mo HOA
What's special
Lvp flooringUpgraded carpetQuartz counters throughout
- 67 days
- 20
- 0
Likely to sell faster than
Zillow last checked:
Listing updated:
Listed by:
Morgan Hoffman Main:208-918-0973,
JPAR Live Local,
Nicholas Smith 208-859-6590,
JPAR Live Local
Source: IMLS,MLS#: 98997504
Facts & features
Interior
Bedrooms & bathrooms
- Bedrooms: 3
- Bathrooms: 3
Primary bedroom
- Level: Upper
- Area: 154
- Dimensions: 14 x 11
Bedroom 2
- Level: Upper
- Area: 120
- Dimensions: 12 x 10
Bedroom 3
- Level: Upper
- Area: 110
- Dimensions: 11 x 10
Kitchen
- Level: Main
- Area: 154
- Dimensions: 14 x 11
Living room
- Level: Main
- Area: 132
- Dimensions: 12 x 11
Heating
- Forced Air, Natural Gas
Cooling
- Central Air
Appliances
- Included: Tankless Water Heater, Dishwasher, Microwave, Oven/Range Freestanding, Refrigerator, Gas Oven, Gas Range
Features
- Bath-Master, Guest Room, Great Room, Walk-In Closet(s), Breakfast Bar, Quartz Counters, Number of Baths Upper Level: 2
- Flooring: Carpet
- Windows: Skylight(s)
- Has basement: No
- Has fireplace: No
Interior area
- Total structure area: 1,369
- Total interior livable area: 1,369 sqft
- Finished area above ground: 1,369
- Finished area below ground: 0
Video & virtual tour
Property
Parking
- Total spaces: 1
- Parking features: Attached, Driveway
- Attached garage spaces: 1
- Has uncovered spaces: Yes
Features
- Levels: Two
- Patio & porch: Covered Patio/Deck
- Fencing: Partial
Lot
- Size: 1,306 Square Feet
- Dimensions: 57 x 18
- Features: Sm Lot 5999 SF, Near Public Transit, Garden, Sidewalks
Details
- Parcel number: R1505140480
Construction
Type & style
- Home type: Townhouse
- Property subtype: Townhouse
Materials
- Frame, HardiPlank Type
- Foundation: Slab
- Roof: Architectural Style
Condition
- New Construction
- New construction: Yes
- Year built: 2026
Utilities & green energy
- Water: Public
- Utilities for property: Sewer Connected, Cable Connected, Broadband Internet
Green energy
- Green verification: ENERGY STAR Certified Homes
Community & HOA
Community
- Subdivision: Cole Bluff Cottages Subdivision
HOA
- Has HOA: Yes
- HOA fee: $600 annually
Location
- Region: Boise
Financial & listing details
- Price per square foot: $292/sqft
- Tax assessed value: $126,200
- Annual tax amount: $1,062
- Date on market: 8/14/2026
- Listing terms: Cash,Conventional,FHA,VA Loan,Other
- Ownership: Fee Simple,Fractional Ownership: No
- Road surface type: Paved
Estimated market value
$399,300
$379,000 - $419,000
$2,124/mo
Price history
Price history is unavailable.
Public tax history
| Year | Property taxes | Tax assessment |
|---|---|---|
| 2026 | $1,062 +8.3% | $126,200 +9.5% |
| 2025 | $980 -17.3% | $115,200 +6.7% |
| 2024 | $1,186 | $108,000 -13% |
| 2023 | -- | $124,200 |
Find assessor info on the county website
Monthly payment
Est. payment
Payment breakdown
Explore the cost of this home by adjusting the details. Changes won't be saved.Climate risks
Neighborhood: 83704
Nearby schools
Schools provided by the listing agent
- Elementary: Morley Nelson
- Middle: Fairmont
- High: Capital
- District: Boise School District #1
Source: IMLS. This data may not be complete. We recommend contacting the local school district to confirm school assignments for this home.
Similar homes
- $399,9903 bd3 ba1.5k sqft11310 W Knightsbridge Ct, Boise, ID 83713Active
 MLS ID #98998977, Sheila Barton, Mountain Realty. IMLS
 - $469,0003 bd3 ba1.6k sqft7779 W Crestwood Dr, Boise, ID 83704Active
 MLS ID #99001766, Amber Heafy, Silvercreek Realty Group. IMLS
 - $337,9003 bd3 ba1.4k sqft8704 W Pine Valley Ln, Boise, ID 83709Active
 MLS ID #99003162, Ralph Harvey, ListWithFreedom.com. IMLS
 - $399,9903 bd2 ba1.3k sqft3086 S Green Forest Way, Boise, ID 83709Active
 MLS ID #98995953, Sheila Barton, Mountain Realty. IMLS
