Charming 3-Bedroom Ranch on a Quiet Cul-de-Sac!
This beautiful 3-bedroom, 2-bath ranch home offers comfortable one-level living in a convenient close-to-town location. Features include laminate flooring throughout, a dedicated laundry room, and a ramp leading to the front porch for added accessibility if needed.
The home is equipped with a solar hot water heater with electric backup for added efficiency. Enjoy the mostly fenced backyard, perfect for pets, children, or outdoor entertaining. Ceiling fans throughout provide added comfort, and the range and refrigerator will remain with the home.
This property is being sold ''As Is.''
Don't miss this opportunity--call today to schedule your private showing!
Pending
Price cut: $15.1K (7/9)
$199,900
1408 Sellers Ave SE, Cleveland, TN 37311
3beds
1,100sqft
:
Get pre-qualified$1,212/mo
Single Family Residence
Built in 2007
5,662 Square Feet Lot
$195,600 Zestimate®
$182/sqft
$-- HOA
What's special
Comfortable one-level livingMostly fenced backyardLaminate flooring throughoutCeiling fans throughoutDedicated laundry room
- 53 days |
- 220 |
- 19 |
Zillow last checked:
Listing updated:
Listed by:
Rhee Epperson 423-961-3699,
RE/MAX R. E. Professionals 423-476-7300
Source: Greater Chattanooga Realtors,MLS#: 1536890
Facts & features
Interior
Bedrooms & bathrooms
- Bedrooms: 3
- Bathrooms: 2
- Full bathrooms: 2
Heating
- Central, Electric
Cooling
- Central Air, Electric
Appliances
- Included: Electric Range, Refrigerator
- Laundry: Electric Dryer Hookup, Washer Hookup
Features
- Flooring: Laminate
- Basement: Crawl Space,None
- Has fireplace: No
Interior area
- Total structure area: 1,100
- Total interior livable area: 1,100 sqft
- Finished area above ground: 1,100
Property
Parking
- Parking features: Driveway
Features
- Levels: One
- Patio & porch: Deck
- Exterior features: Other
- Fencing: Fenced
Lot
- Size: 5,662 Square Feet
- Dimensions: 67 x 81
Details
- Parcel number: 058i F 01108 000
- Special conditions: Standard
Construction
Type & style
- Home type: SingleFamily
- Architectural style: Other,Ranch
- Property subtype: Single Family Residence
Materials
- Vinyl Siding
- Foundation: Block
Condition
- New construction: No
- Year built: 2007
Utilities & green energy
- Sewer: Public Sewer
- Water: Public
- Utilities for property: Other
Community & HOA
Community
- Subdivision: Sain Village II
HOA
- Has HOA: No
Location
- Region: Cleveland
Financial & listing details
- Price per square foot: $182/sqft
- Tax assessed value: $182,600
- Annual tax amount: $1,029
- Date on market: 6/16/2026
- Listing terms: Cash,Conventional
Estimated market value
$195,600
$186,000 - $205,000
$1,665/mo
Price history
| Date | Event | Price |
|---|---|---|
| 7/12/2026 | Pending sale | $199,900$182/sqft |
Source:  RCAR #20263122 Report a problem RCAR #20263122 Report a problem | ||
| 7/9/2026 | Price change | $199,900-7%$182/sqft |
Source: RCAR #20263122 Report a problem | ||
| 6/16/2026 | Listed for sale | $215,000$195/sqft |
Source: Greater Chattanooga Realtors #1536890 Report a problem | ||
| 6/16/2026 | Listing removed | -- |
Source: Owner Report a problem | ||
| 5/20/2026 | Price change | $215,000+8%$195/sqft |
Source: Owner Report a problem | ||
| 5/19/2026 | Listed for sale | $199,000+106.5%$181/sqft |
Source: Owner Report a problem | ||
| 2/15/2008 | Sold | $96,350+13.4%$88/sqft |
Source: Public Record Report a problem | ||
| 1/16/2007 | Sold | $84,956$77/sqft |
Source: Public Record Report a problem | ||
Public tax history
| Year | Property taxes | Tax assessment |
|---|---|---|
| 2025 | -- | $45,650 +58.4% |
| 2024 | $415 | $28,825 |
| 2023 | $415 | $28,825 |
| 2022 | $415 -54.3% | $28,825 |
| 2021 | $909 +4.6% | $28,825 +27.4% |
| 2019 | $869 +2% | $22,625 |
| 2018 | $853 0% | -- |
| 2017 | $853 +6.5% | -- |
| 2016 | $801 | -- |
| 2015 | $801 | -- |
| 2014 | $801 | -- |
| 2013 | -- | -- |
| 2011 | $734 | $22,350 |
| 2009 | $734 | $22,350 |
| 2008 | -- | $22,350 +15.1% |
| 2007 | $713 | $19,425 |
Find assessor info on the county website
Monthly payment
Est. payment
Payment breakdown
Explore the cost of this home by adjusting the details. Changes won't be saved.Climate risks
Neighborhood: 37311
Nearby schools
GreatSchools rating
- 6/10Blythe- Bower Elementary SchoolGrades: PK-5Distance: 0.8 mi
- 4/10Cleveland Middle SchoolGrades: 6-8Distance: 4.5 mi
- 7/10Cleveland High SchoolGrades: 9-12Distance: 3.6 mi
Schools provided by the listing agent
- Elementary: Blythe-Bower Elementary
- Middle: Cleveland Middle
- High: Cleveland High
Source: Greater Chattanooga Realtors. This data may not be complete. We recommend contacting the local school district to confirm school assignments for this home.
- $212,6003 bd2 ba1.2k sqft1380 Pond St SE, Cleveland, TN 37311Off Market
- $127,2002 bd2 ba1.1k sqft1515 14th St SE, Cleveland, TN 37311Off Market

- $200,7003 bd-- ba1k sqft1404 Sellers Ave SE, Cleveland, TN 37311Off Market
- $220,0003 bd1 ba1.2k sqft1517 14th St SE, Cleveland, TN 37311Sold
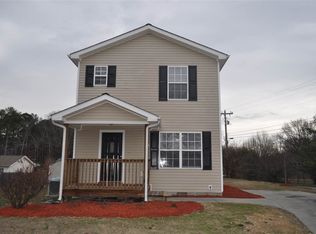
- $203,700-- bd2 ba1k sqft1513 14th St SE, Cleveland, TN 37311Off Market
- $194,8002 bd1 ba976 sqft1409 Sellers Ave SE, Cleveland, TN 37311Off Market
- $231,2004 bd2 ba1.2k sqft1320 Pond St SE, Cleveland, TN 37311Off Market
- $178,1003 bd2 ba1k sqft1400 Sellers Ave SE, Cleveland, TN 37311Off Market
A local agent can set up tours, give advice and negotiate with sellers.
A local lender can help you make sure your offer is ready when you are.
Similar homes
- $229,0003 bd2 ba1.2k sqft1385 21st St SE, Cleveland, TN 37311For Sale
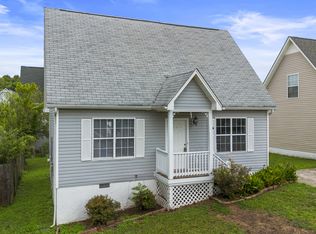 MLS ID #1540010, Wayne Sherlin. Greater Chattanooga Realtors
 - $206,0002 bd2 ba1k sqft1568 Perry St SE, Cleveland, TN 37311For Sale

 MLS ID #3232614, Anna Clark. RealTracs MLS as distributed by MLS GRID
 - $199,9003 bd1 ba1k sqft1025 Hawk St NE, Cleveland, TN 37311For Sale
 MLS ID #1539635, Adam Hammond. Greater Chattanooga Realtors
 - $209,0003 bd1 ba1.1k sqft1530 Aurora Ave SE, Cleveland, TN 37311For Sale
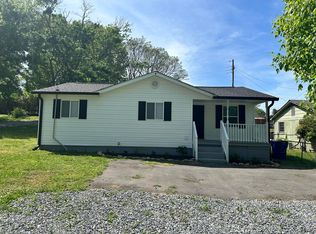 MLS ID #1533536, Kim Riddle. Greater Chattanooga Realtors
 - $227,0003 bd2 ba1k sqft1541 Oak Tree Ln SE, Cleveland, TN 37311For SaleMLS ID #3223310, Effie Bryant. RealTracs MLS as distributed by MLS GRID
- $237,0003 bd2 ba1k sqft1350 21st St SE, Cleveland, TN 37311For SaleMLS ID #1531981, Benjamin Absher. Greater Chattanooga Realtors
- $--3 bd2 ba1.3k sqft520 Weeks Dr NE, Cleveland, TN 37312AuctionMLS ID #3307332, Eric Spencer. RealTracs MLS as distributed by MLS GRID
- $199,9003 bd1 ba924 sqft380 4th St NE, Cleveland, TN 37311For SaleMLS ID #1525806, Benjamin Helton. Greater Chattanooga Realtors
- $175,0003 bd1 ba1.1k sqft970 Wildwood Ave SE, Cleveland, TN 37311For SaleMLS ID #1533140, Graciela Hurtado. Greater Chattanooga Realtors
- $230,0003 bd2 ba1.5k sqft1833 Twin Brook Dr SW, Cleveland, TN 37311For SaleMLS ID #3263400, Vanessa Jaramillo. RealTracs MLS as distributed by MLS GRID
- $160,0002 bd1 ba888 sqft1218 21st St SE, Cleveland, TN 37311For SaleMLS ID #1539555, Michael Burge. Greater Chattanooga Realtors
- $265,0003 bd2 ba1.1k sqft1525 Wildwood Lake Rd SE, Cleveland, TN 37311For SaleMLS ID #1534486, Jonathan Gonzalez. Greater Chattanooga Realtors
- $214,9003 bd2 ba950 sqft2226 Buchanan Rd SE, Cleveland, TN 37323For SaleMLS ID #3298005, Renetta Kelton. RealTracs MLS as distributed by MLS GRID
- $170,0003 bd2 ba972 sqft3465 Buchanan Rd SE, Cleveland, TN 37323For SaleMLS ID #1539758, Michael Burge. Greater Chattanooga Realtors
- $229,9003 bd1 ba1.1k sqft2807 Bo St SE, Cleveland, TN 37323For SaleMLS ID #1539942, Benjamin Absher. Greater Chattanooga Realtors
- $190,0003 bd1 ba936 sqft2000 Young Rd SE, Cleveland, TN 37323For SaleMLS ID #1537714, Danah Stewart. Greater Chattanooga Realtors
- $295,0003 bd2 ba1.5k sqft1301 Harrison Pike, Cleveland, TN 37311For SaleMLS ID #1540288, Ryan D May. Greater Chattanooga Realtors
- $245,0003 bd2 ba1k sqft3565 Timber Hill Dr SE, Cleveland, TN 37323For SaleMLS ID #1540092, Jonathan Campbell. Greater Chattanooga Realtors
- $189,9003 bd1 ba924 sqft1905 Newman Dr SE, Cleveland, TN 37323For SaleMLS ID #3255721, Sommer Oder-Bailey. RealTracs MLS as distributed by MLS GRID
- $250,0001 bd1 ba900 sqft2037 Woodchase Close NE, Cleveland, TN 37311For SaleMLS ID #1540048, Cindi Richardson. Greater Chattanooga Realtors
