Come see this 4-bedroom 3-bath home in Pleasant Grove. Great flooring, spacious patio and backyard. Perfect for a family. Downstairs has a great den area and laundry room. This home is sold as-is and subject to Court approval.
For sale
$280,000
1408 Smithfield Forest Cir, Pleasant Grove, AL 35127
4beds
4,109sqft
Single Family Residence
Built in 1994
0.42 Acres Lot
$279,000 Zestimate®
$68/sqft
$-- HOA
What's special
Laundry roomSpacious patioGreat flooringGreat den area
- 52 days
- 1,061
- 108
Zillow last checked:
Listing updated:
Listed by:
Katrina Stewart 205-276-1724,
Stonebridge Realty and Development
Source: GALMLS,MLS#: 21463329
Facts & features
Interior
Bedrooms & bathrooms
- Bedrooms: 4
- Bathrooms: 3
- Full bathrooms: 3
Rooms
- Room types: Bedroom, Den/Family (ROOM), Dining Room, Great Room, Kitchen, Master Bedroom
Primary bedroom
- Level: First
Bedroom 1
- Level: First
Bedroom 2
- Level: First
Bedroom 3
- Level: First
Dining room
- Level: First
Family room
- Level: First
Kitchen
- Features: Laminate Counters
- Level: First
Basement
- Area: 1565
Heating
- Central
Cooling
- Central Air
Appliances
- Included: None, Gas Water Heater
- Laundry: Gas Dryer Hookup, Washer Hookup, In Basement, Laundry Room, Yes
Features
- None, Smooth Ceilings, Tub/Shower Combo
- Flooring: Laminate
- Basement: Full,Finished,Daylight
- Attic: Pull Down Stairs,Yes
- Number of fireplaces: 1
- Fireplace features: Gas Log, Living Room, Gas, Outside
Interior area
- Total interior livable area: 4,109 sqft
- Finished area above ground: 3,158
- Finished area below ground: 951
Video & virtual tour
Property
Parking
- Total spaces: 4
- Parking features: Attached, Garage Faces Side
- Attached garage spaces: 4
Features
- Levels: One
- Stories: 1
- Patio & porch: Covered, Patio, Covered (DECK), Screened (DECK), Deck
- Pool features: None
- Fencing: Fenced
- View description: None
- Waterfront features: No
Lot
- Size: 0.42 Acres
Details
- Parcel number: 3000174001001.015
- Special conditions: Court Approval Req'd
Construction
Type & style
- Home type: SingleFamily
- Property subtype: Single Family Residence
Materials
- Brick
- Foundation: Basement
Condition
- Year built: 1994
Utilities & green energy
- Water: Public
- Utilities for property: Sewer Connected, Underground Utilities
Community & HOA
Community
- Subdivision: Smithfield Forest
Location
- Region: Pleasant Grove
Financial & listing details
- Price per square foot: $68/sqft
- Tax assessed value: $237,500
- Price range: $280K - $280K
- Date on market: 8/27/2026
Estimated market value
$279,000
$265,000 - $293,000
$2,676/mo
Price history
| Date | Event | Price |
|---|---|---|
| 9/21/2026 | Listed for sale | $280,000$68/sqft |
Source:  GALMLS #21463329 Report a problem GALMLS #21463329 Report a problem | ||
| 9/3/2026 | Pending sale | $280,000$68/sqft |
Source: GALMLS #21463329 Report a problem | ||
| 8/27/2026 | Listed for sale | $280,000+177.6%$68/sqft |
Source: GALMLS #21463329 Report a problem | ||
| 5/1/1994 | Sold | $100,850$25/sqft |
Source: Agent Provided Report a problem | ||
Public tax history
| Year | Property taxes | Tax assessment |
|---|---|---|
| 2025 | -- | $23,740 +6.9% |
| 2024 | -- | $22,200 |
| 2023 | -- | $22,200 +7.5% |
| 2022 | -- | $20,660 +15.8% |
| 2021 | -- | $17,840 +4% |
| 2020 | -- | $17,160 +2.4% |
| 2019 | -- | $16,760 +16.7% |
| 2018 | -- | $14,360 +2.7% |
| 2017 | -- | $13,980 |
| 2016 | -- | $13,980 |
| 2015 | -- | $13,980 -13.6% |
| 2014 | $1,295 | $16,180 |
| 2013 | $1,295 | $16,180 +0.1% |
| 2012 | $1,295 -1.5% | $16,170 -1.5% |
| 2011 | $1,315 | $16,420 |
| 2010 | $1,315 | $16,420 |
| 2009 | $1,315 -2.2% | $16,420 -2.2% |
| 2008 | $1,345 +1% | $16,790 +1% |
| 2007 | $1,331 +3.2% | $16,620 +3.2% |
| 2006 | $1,290 +12.7% | $16,110 -43.7% |
| 2004 | $1,145 +4.4% | $28,600 +4.4% |
| 2003 | $1,097 +53.6% | $27,400 +128.9% |
| 2002 | $715 | $11,970 |
| 2001 | $715 | $11,970 |
Find assessor info on the county website
Monthly payment
Est. payment
Payment breakdown
Explore the cost of this home by adjusting the details. Changes won't be saved.Climate risks
Neighborhood: 35127
Nearby schools
Schools provided by the listing agent
- Elementary: Pleasant Grove (jefferson County)
- Middle: Pleasant Grove
- High: Pleasant Grove
Source: GALMLS. This data may not be complete. We recommend contacting the local school district to confirm school assignments for this home.
- $288,8004 bd3 ba2.3k sqft1412 Smithfield Forest Cir, Pleasant Grove, AL 35127Off Market
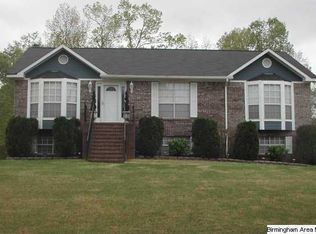
- $220,7003 bd2 ba2.3k sqft1404 Smithfield Forest Cir, Pleasant Grove, AL 35127Sold
- $277,3004 bd3 ba2.2k sqft1416 Smithfield Forest Cir, Pleasant Grove, AL 35127Off Market
- $277,7004 bd2 ba2.5k sqft1409 Smithfield Forest Cir, Pleasant Grove, AL 35127Off Market
Similar homes
- $299,9003 bd3 ba2.2k sqft1235 13th Way, Pleasant Grove, AL 35127For Sale

 MLS ID #21457053, Tammie King, Norluxe Realty Birmingham LLC. GALMLS
 - $237,0004 bd3 ba2.1k sqft1223 6th St, Pleasant Grove, AL 35127For Sale
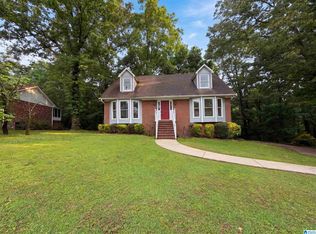 MLS ID #21451695, Nakia Walker, Opendoor Brokerage LLC. GALMLS
 - $315,0003 bd3 ba2.2k sqft113 Fairlane Dr, Pleasant Grove, AL 35127For Sale
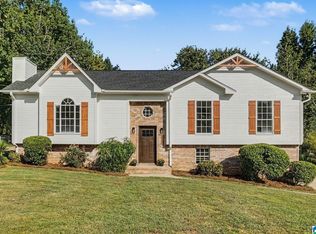 MLS ID #21464050, Alejandra Sanchez, ERA King Real Estate. GALMLS
 - $279,9003 bd3 ba2.7k sqft1628 29th Ave N, Hueytown, AL 35023For Sale
 MLS ID #21466901, Richard Smith, Alpha Smith Realty Group LLC. GALMLS
 - $169,9003 bd2 ba2.3k sqft306 1st St, Pleasant Grove, AL 35127For SaleMLS ID #21462026, Gusty Gulas, eXp Realty, LLC Central. GALMLS
- $265,0005 bd2 ba2.6k sqft1475 Old Rock Creek Rd, Bessemer, AL 35023For SaleMLS ID #21455216, Chancie Rogers, Five Star Real Estate, LLC. GALMLS
- $255,0003 bd2 ba3k sqft161 23rd St, Bessemer, AL 35023For SaleMLS ID #21459326, Greg Hill, Horizon Realty. GALMLS
- $330,0006 bd3 ba3.6k sqft2029 Virginia Ln, Bessemer, AL 35023For SaleMLS ID #21467178, Bryant Skanes, 3B Realty. GALMLS
- $299,9003 bd2 ba2.1k sqft1125 Jackson Dr, Bessemer, AL 35023For SaleMLS ID #21458906, Jennifer BROWN, Five Star Real Estate, LLC. GALMLS
- $299,9003 bd3 ba2.7k sqftAt&t, Spectrum, Bessemer, AL 35022For SaleMLS ID #21461850, Billy Bowen, RealtySouth Chelsea Branch. GALMLS
- $260,0003 bd3 ba2.5k sqftSpectrum, Mount Olive, AL 35117For SaleMLS ID #21464211, Michelle Traweek, Keller Williams Realty Vestavia. GALMLS
- $290,0003 bd2 ba2.2k sqft7553 Lu Pre Dr, Mc Calla, AL 35111For SaleMLS ID #21447486, Hannah McCandless, Anderson Realty Company LLC. GALMLS
- $279,9003 bd2 ba2.1k sqftTo Be Determined, Birmingham, AL 35214For SaleMLS ID #21462288, Tammy Luckey, Keller Williams Realty Vestavia. GALMLS
- $240,0003 bd3 ba2.7k sqft1200 41st St, Birmingham, AL 35208For SaleMLS ID #21463274, Marilee Henson, Keller Williams Metro South. GALMLS
- $315,0004 bd3 ba2.1k sqft1454 Falling Rock Cir, Alabaster, AL 35007For SaleMLS ID #21450771, Gusty Gulas, eXp Realty, LLC Central. GALMLS
- $229,9003 bd2 ba2k sqftCable, Bessemer, AL 35023For SaleMLS ID #21449022, Wade Cole, Five Star Real Estate, LLC. GALMLS
- $329,0004 bd3 ba2.7k sqft1700 Woodview Cir, Pelham, AL 35124For SaleMLS ID #21460605, Ashley West-Rogers, Norluxe Realty Birmingham LLC. GALMLS
- $299,9003 bd3 ba2.1k sqft120 Meadow View Cir, Pelham, AL 35124For SaleMLS ID #21465198, Joseph Heckel, RealtySouth-Inverness Office. GALMLS
- $350,0003 bd3 ba2.7k sqft1629 Shannon Rd, Bessemer, AL 35022For SaleMLS ID #21449372, Katherine Kirkpatrick, Sweet HOMElife Real Estate. GALMLS
