Meticulously maintained and beautifully appointed, this 2017 Rosemount townhome offers an exceptional blend of style, luxury, comfort and convenience. Thoughtfully designed with 3 bedrooms and laundry on the upper level, the home features an inviting open-concept main level filled with natural light and an easy flow between the living, dining and kitchen spaces.
The kitchen is a true centerpiece, showcasing rich custom-style cabinetry, granite countertops, stainless steel appliances, a gas range, large center island and abundant storage. The kitchen opens seamlessly to the living room, creating an ideal setting for everyday living and entertaining. Large windows overlook mature greenery, bringing the outdoors in and adding a wonderful sense of privacy.
The main-level living area is warm and sophisticated, with beautiful engineered hardwood flooring, contemporary lighting and a cozy fireplace that creates an inviting focal point. Upstairs, the generous primary suite offers a peaceful retreat with a large walk-in closet and private bath featuring dual vanity and a beautifully tiled walk-in shower. Additional bedrooms provide excellent flexibility for family, guests, a home office or hobbies.
A versatile loft/flex space adds even more living options, while thoughtful finishes throughout the home reflect the care with which it has been maintained. The attached two-car garage provides convenient, protected parking and additional storage.
Ideally situated on a quiet dead end street with parks, walking trails and outdoor recreation nearby, this home offers a wonderful combination of neighborhood tranquility and easy access to Rosemount's shopping, dining and everyday amenities. Move-in ready, impeccably cared for and designed for comfortable modern living—this is a townhome you'll be proud to call home.
Pending
$398,000
14080 Burgundy Ct, Rosemount, MN 55068
3beds
2,198sqft
(TH) Side x Side
Built in 2018
0.25 Acres Lot
$396,500 Zestimate®
$181/sqft
$280/mo HOA
What's special
- 47 days
- 529
- 35
Zillow last checked:
Listing updated:
Listed by:
David Brandner 651-529-0337,
Coldwell Banker Realty - Lakes,
Damien Troupe 612-819-4284
Source: NorthstarMLS as distributed by MLS GRID,MLS#: 7143439
Facts & features
Interior
Bedrooms & bathrooms
- Bedrooms: 3
- Bathrooms: 3
- Full bathrooms: 1
- 3/4 bathrooms: 1
- 1/2 bathrooms: 1
Bedroom
- Level: Upper
- Area: 192 Square Feet
- Dimensions: 16x12
Bedroom 2
- Level: Upper
- Area: 168 Square Feet
- Dimensions: 14x12
Bedroom 3
- Level: Upper
- Area: 182 Square Feet
- Dimensions: 14x13
Primary bathroom
- Level: Upper
- Area: 78 Square Feet
- Dimensions: 6x13
Bathroom
- Level: Main
- Area: 30 Square Feet
- Dimensions: 6x5
Bathroom
- Level: Upper
- Area: 70 Square Feet
- Dimensions: 10x7
Deck
- Level: Main
- Area: 63 Square Feet
- Dimensions: 9x7
Family room
- Level: Upper
- Area: 160 Square Feet
- Dimensions: 16x10
Foyer
- Level: Main
- Area: 100 Square Feet
- Dimensions: 10x10
Informal dining room
- Level: Main
- Area: 228 Square Feet
- Dimensions: 12x19
Kitchen
- Level: Main
- Area: 216 Square Feet
- Dimensions: 12x18
Laundry
- Level: Upper
- Area: 60 Square Feet
- Dimensions: 10x6
Living room
- Level: Main
- Area: 168 Square Feet
- Dimensions: 12x14
Mud room
- Level: Main
- Area: 72 Square Feet
- Dimensions: 6x12
Walk in closet
- Level: Upper
- Area: 50 Square Feet
- Dimensions: 10x5
Heating
- Forced Air
Cooling
- Central Air
Appliances
- Included: Air-To-Air Exchanger, Dishwasher, Disposal, Dryer, Humidifier, Gas Water Heater, Microwave, Range, Refrigerator, Stainless Steel Appliance(s), Washer, Water Softener Owned
- Laundry: Upper Level
Features
- Basement: Egress Window(s),Sump Pump,Unfinished
- Number of fireplaces: 1
- Fireplace features: Gas, Insert, Living Room
Interior area
- Total structure area: 2,198
- Total interior livable area: 2,198 sqft
- Finished area above ground: 2,198
- Finished area below ground: 0
Property
Parking
- Total spaces: 2
- Parking features: Attached
- Attached garage spaces: 2
- Details: Garage Dimensions (18x20)
Accessibility
- Accessibility features: None
Features
- Levels: Two
- Stories: 2
- Patio & porch: Composite Decking, Rear Porch
Lot
- Size: 0.25 Acres
- Dimensions: 50 x 110
- Features: Irregular Lot
Details
- Foundation area: 942
- Parcel number: 343050001804
- Zoning description: Residential-Single Family
Construction
Type & style
- Home type: Townhouse
- Property subtype: (TH) Side x Side
- Attached to another structure: Yes
Materials
- Concrete
- Roof: Age 8 Years or Less
Condition
- New construction: No
- Year built: 2018
Utilities & green energy
- Electric: Circuit Breakers, Power Company: Dakota Electric Association
- Gas: Natural Gas
- Sewer: City Sewer/Connected
- Water: City Water/Connected
Community & HOA
Community
- Subdivision: Glenrose Of Rosemount
HOA
- Has HOA: Yes
- Services included: Maintenance Structure, Lawn Care, Professional Mgmt, Snow Removal
- HOA fee: $280 monthly
- HOA name: Property Care
- HOA phone: 651-554-9949
Location
- Region: Rosemount
Financial & listing details
- Price per square foot: $181/sqft
- Tax assessed value: $359,400
- Annual tax amount: $3,984
- Date on market: 9/23/2026
- Cumulative days on market: 44 days
Estimated market value
$396,500
$377,000 - $416,000
$3,600/mo
Price history
| Date | Event | Price |
|---|---|---|
| 11/10/2026 | Pending sale | $398,000$181/sqft |
Source:  NorthstarMLS as distributed by MLS GRID #7143439 Report a problem | ||
| 9/26/2026 | Listed for sale | $398,000+20.6%$181/sqft |
Source: NorthstarMLS as distributed by MLS GRID #7143439 Report a problem | ||
| 1/31/2019 | Sold | $330,059$150/sqft |
Source: NorthstarMLS as distributed by MLS GRID #4934725 Report a problem | ||
Public tax history
| Year | Property taxes | Tax assessment |
|---|---|---|
| 2025 | $3,984 +0.6% | $359,400 -3% |
| 2024 | $3,962 +0.3% | $370,700 +1.1% |
| 2023 | $3,952 +9.2% | $366,700 +2.4% |
| 2022 | $3,618 +6% | $358,100 +16.5% |
| 2021 | $3,414 -3.9% | $307,400 +1.4% |
| 2020 | $3,554 +95.7% | $303,167 +82.5% |
| 2019 | $1,816 | $166,100 |
Find assessor info on the county website
Monthly payment
Est. payment
Payment breakdown
Explore the cost of this home by adjusting the details. Changes won't be saved.Climate risks
Neighborhood: 55068

Similar homes
- $359,9003 bd3 ba2k sqft13349 Bronze Pkwy, Rosemount, MN 55068For Sale

 MLS ID #7170318, Pete Scheldt, Keller Williams Preferred Rlty. NorthstarMLS as distributed by MLS GRID
- $400,0003 bd3 ba2.2k sqft15171 Claret Cir, Rosemount, MN 55068For Sale
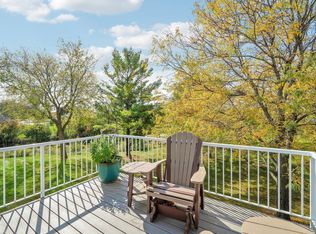 MLS ID #7157694, Denise Lessert, RES Realty. NorthstarMLS as distributed by MLS GRID
- $369,0003 bd2 ba1.8k sqft14795 Bloomfield Cir, Rosemount, MN 55068For Sale
 MLS ID #7100127, Richard P. Hansen, Coldwell Banker Realty. NorthstarMLS as distributed by MLS GRID
- $419,9003 bd3 ba1.9k sqft14864 Crestview Ave W, Rosemount, MN 55068For Sale
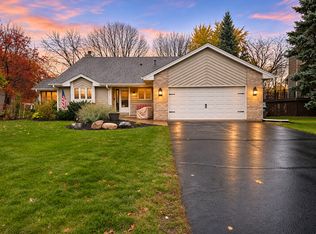 MLS ID #7165995, A J Larson, Coldwell Banker Realty. NorthstarMLS as distributed by MLS GRID
- $350,0003 bd2 ba1.6k sqft14775 Cimarron Ave W, Rosemount, MN 55068For SaleMLS ID #7169558, Louis Hedberg, Edina Realty, Inc.. NorthstarMLS as distributed by MLS GRID
- $399,9004 bd2 ba1.9k sqft3455 146th St W, Rosemount, MN 55068For SaleMLS ID #7163939, Michael Swain, Redfin Corporation. NorthstarMLS as distributed by MLS GRID
- $399,9003 bd2 ba1.9k sqft14213 Davenport Ct, Rosemount, MN 55068For SaleMLS ID #7164142, Zach Skattum, RE/MAX Advantage Plus. NorthstarMLS as distributed by MLS GRID
- $340,0004 bd2 ba2k sqft2119 128th St W, Rosemount, MN 55068For SaleMLS ID #7169770, Chad W. Baker, Re/Max Advantage Plus. NorthstarMLS as distributed by MLS GRID
- $450,0005 bd2 ba2.7k sqft2056 128th St W, Rosemount, MN 55068For SaleMLS ID #7170596, Dan Kruger, Right Move Realty. NorthstarMLS as distributed by MLS GRID
- $380,0003 bd3 ba1.8k sqft14948 Athlone Pl, Rosemount, MN 55068For SaleMLS ID #7163690, Brett A Rasmussen, Coldwell Banker Realty. NorthstarMLS as distributed by MLS GRID
- $385,9903 bd3 ba1.9k sqft14932 Avondale Vw, Rosemount, MN 55068New ConstructionNorthstarMLS as distributed by MLS GRID
- $345,0003 bd3 ba1.7k sqft2772 135th St W, Rosemount, MN 55068For SaleMLS ID #7129026, Sandra P Burkard, RE/MAX Results. NorthstarMLS as distributed by MLS GRID
- $449,9004 bd4 ba2.8k sqft14106 Dearborn Path, Rosemount, MN 55068For SaleMLS ID #7169884, Hannah Smith-The Property Geeks, Real Broker, LLC. NorthstarMLS as distributed by MLS GRID
- $299,9992 bd3 ba1.8k sqft13650 Bronze Pkwy, Rosemount, MN 55068For SaleMLS ID #7110228, Sally J Leary, JPW Realty. NorthstarMLS as distributed by MLS GRID
- $425,0005 bd3 ba2.5k sqft14130 Dearborn Path, Rosemount, MN 55068For SaleMLS ID #7150171, John D Schuster, Coldwell Banker Realty - Southwest Regional. NorthstarMLS as distributed by MLS GRID
- $379,9994 bd2 ba2.2k sqft3245 147th St W, Rosemount, MN 55068For SaleMLS ID #7124402, Leah Groff, Edina Realty, Inc.. NorthstarMLS as distributed by MLS GRID
- $359,9004 bd2 ba1.5k sqft3696 Upper 149th St W, Rosemount, MN 55068For SaleMLS ID #7165706, William Millard, Keller Williams Select Realty. NorthstarMLS as distributed by MLS GRID
- $349,9903 bd3 ba2k sqft14928 Avondale Vw, Rosemount, MN 55068New ConstructionNorthstarMLS as distributed by MLS GRID
- $440,0004 bd3 ba2.3k sqft14108 Dearborn Path, Rosemount, MN 55068For SaleMLS ID #7127066, Hannah Smith-The Property Geeks, Real Broker, LLC. NorthstarMLS as distributed by MLS GRID
