Welcome home to this beautifully maintained 2-bedroom, 1-bath bungalow that blends timeless character with thoughtful updates. From the moment you arrive, you'll appreciate the inviting covered front porch, perfect for relaxing with your morning coffee or unwinding in the evening.
Inside, the home showcases its original charm with rich natural woodwork, classic built-ins, and spacious living and dining areas that create a warm and welcoming atmosphere. The updated kitchen features modern gray cabinetry, stylish countertops, attractive tile backsplash, and updated appliances, offering both functionality and contemporary appeal.
Both bedrooms are comfortably sized, while the updated full bath provides a clean, modern feel. Throughout the home you'll find a wonderful mix of historic craftsmanship and today's conveniences.
A full walk-up basement offers abundant storage, workshop space, and endless possibilities for hobbies or future expansion. Outside, enjoy a fenced backyard with mature shade trees, storage shed, and convenient rear parking with alley access.
Whether you're looking for your first home, a downsizing opportunity, or an investment property, this move-in-ready home delivers charm, character, and practicality in one attractive package.
For sale
Price cut: $7K (10/1)
$192,000
1409 Culbertson Avenue, New Albany, IN 47150
2beds
936sqft
Single Family Residence
Built in 1929
3,920 Square Feet Lot
$-- Zestimate®
$205/sqft
$-- HOA
What's special
Classic built-insModern gray cabinetryStylish countertopsInviting covered front porchStorage shedRich natural woodworkUpdated kitchen
- 52 days
- 277
- 17
Zillow last checked:
Listing updated:
Listed by:
Matt Lincoln,
Schuler Bauer Real Estate Services ERA Powered (N,
Barbara Popp,
Schuler Bauer Real Estate Services ERA Powered (N
Source: SIRA,MLS#: 2026011348 Originating MLS: Southern Indiana REALTORS Association
Originating MLS: Southern Indiana REALTORS AssociationFacts & features
Interior
Bedrooms & bathrooms
- Bedrooms: 2
- Bathrooms: 1
- Full bathrooms: 1
Bedroom
- Description: Flooring: Carpet
- Level: First
- Dimensions: 10 x 12
Bedroom
- Description: Flooring: Carpet
- Level: First
- Dimensions: 10 x 12
Dining room
- Description: Flooring: Wood
- Level: First
- Dimensions: 12 x 12
Other
- Description: Flooring: Tile
- Level: First
- Dimensions: 6 x 5
Kitchen
- Description: Flooring: Wood
- Level: First
- Dimensions: 13 x 12
Living room
- Description: Flooring: Wood
- Level: First
- Dimensions: 12 x 12
Heating
- Forced Air
Cooling
- Central Air
Appliances
- Included: Dryer, Dishwasher, Disposal, Oven, Range, Refrigerator
- Laundry: In Basement, Other
Features
- Ceiling Fan(s), Separate/Formal Dining Room, Eat-in Kitchen, Main Level Primary, Pantry, Window Treatments
- Windows: Blinds, Thermal Windows
- Basement: Exterior Entry,Walk-Up Access
- Has fireplace: No
Interior area
- Total structure area: 936
- Total interior livable area: 936 sqft
- Finished area above ground: 936
- Finished area below ground: 0
Property
Parking
- Parking features: No Garage
- Details: Off Street
Features
- Levels: One
- Stories: 1
- Patio & porch: Covered, Patio, Porch
- Exterior features: Porch, Patio
Lot
- Size: 3,920 Square Feet
Details
- Additional structures: Shed(s)
- Parcel number: 0086840050
- Zoning: Residential
- Zoning description: Residential
Construction
Type & style
- Home type: SingleFamily
- Architectural style: One Story
- Property subtype: Single Family Residence
Materials
- Wood Siding, Frame
- Foundation: Block
- Roof: Shingle
Condition
- New construction: No
- Year built: 1929
Utilities & green energy
- Water: Connected, Public
Community & HOA
HOA
- Has HOA: No
Location
- Region: New Albany
Financial & listing details
- Price per square foot: $205/sqft
- Tax assessed value: $120,500
- Annual tax amount: $1,055
- Date on market: 8/30/2026
- Cumulative days on market: 52 days
- Listing terms: Cash,Conventional,FHA,VA Loan
Estimated market value
Not available
Estimated sales range
Not available
$1,223/mo
Price history
| Date | Event | Price |
|---|---|---|
| 10/1/2026 | Price change | $192,000-3.5%$205/sqft |
Source:  SIRA #2026011348 Report a problem SIRA #2026011348 Report a problem | ||
| 8/30/2026 | Listed for sale | $199,000$213/sqft |
Source: SIRA #2026011348 Report a problem | ||
Public tax history
| Year | Property taxes | Tax assessment |
|---|---|---|
| 2025 | $969 +45.8% | $120,500 +13.1% |
| 2024 | $664 -17.3% | $106,500 +20.1% |
| 2023 | $803 +33% | $88,700 -3.1% |
| 2022 | $604 +3.6% | $91,500 +15.5% |
| 2021 | $583 +18% | $79,200 |
| 2020 | $494 +8.1% | $79,200 +6% |
| 2019 | $457 -1.3% | $74,700 +7.3% |
| 2018 | $463 | $69,600 +0.6% |
| 2017 | $463 +9% | $69,200 +0.9% |
| 2016 | $425 | $68,600 +49.1% |
| 2014 | $425 +34.4% | $46,000 -2.5% |
| 2013 | $316 +2.2% | $47,200 -1.7% |
| 2012 | $309 +60.6% | $48,000 +12.9% |
| 2011 | $193 +4.2% | $42,500 +0.2% |
| 2010 | $185 +20.7% | $42,400 +5.2% |
| 2009 | $153 -8.7% | $40,300 +2% |
| 2007 | $168 | $39,500 -6.2% |
| 2006 | -- | $42,100 +35.4% |
| 2005 | -- | $31,100 |
Find assessor info on the county website
Monthly payment
Est. payment
Payment breakdown
Explore the cost of this home by adjusting the details. Changes won't be saved.Climate risks
Neighborhood: Midtown
- $170,4002 bd1 ba1k sqft1405 Culbertson Ave, New Albany, IN 47150Off Market
- $208,4003 bd2 ba992 sqft1411 Culbertson Ave, New Albany, IN 47150Off Market

- $158,6002 bd1 ba912 sqft1403 Culbertson Ave, New Albany, IN 47150Off Market
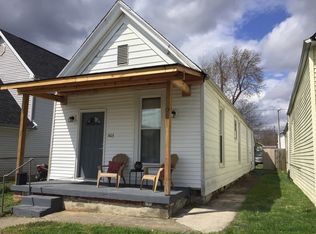
- $143,1002 bd1 ba1.1k sqft1413 Culbertson Ave, New Albany, IN 47150Off Market
Similar homes
- $174,0002 bd2 ba1k sqft1306 Ekin Avenue, New Albany, IN 47150For Sale
 MLS ID #2026012120, Heather L Allen, Genesis Realty LLC. SIRA
 - $180,0003 bd2 ba1.3k sqft614 Lynn Road, New Albany, IN 47150For Sale
 MLS ID #2026011944, Cathy Jackson, Schuler Bauer Real Estate Services ERA Powered (N. SIRA
 - $149,9002 bd1 ba1k sqft1113 Culbertson Avenue, New Albany, IN 47150For Sale
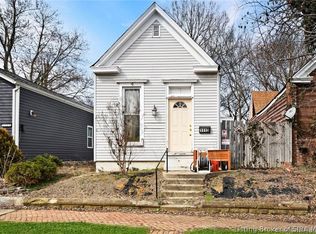 MLS ID #2026012625, Cameo Bennett, Six Degrees Real Estate LLC. SIRA
 - $189,9002 bd1 ba1.2k sqft1731 McDonald Lane, New Albany, IN 47150For Sale
 MLS ID #2026010663, Michele James, JPAR Aspire. SIRA
