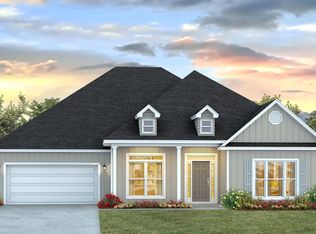
Welcome to the Mckenzie, a new home floor plan in sunny Panama City, Florida. The Mckenzie is a large, beautiful home with many popular layout choices including an open kitchen and living room, as well as a front study a separate dining room. This 3,000+ square foot home comes with 5 bedrooms, 3 bathrooms, and a two-car garage as well as a covered front porch and a spacious covered rear patio. This floor plan is perfect for the growing family with plenty of room for guests visiting in town for those lovely beach vacations in Panama City.
As you walk inside the home, you are greeted by the large study room and dining room to the right and left of the main hallway that leads into the open living room. The front room is great for an office with a desk and bookshelf, the kids to have a space for play and homework, or any other multipurpose use you can find. The dining room has room for a large table and connects to the kitchen via the hallway that wraps around the walk-in pantry and laundry room, passing the garage entrance. The open main area of the home features a kitchen with a large island that has extra storage on the front, stainless steel appliances, and plenty of cabinet space. Large windows throughout the home illuminate the home with plenty of natural sunlight into these main areas. This home is also equipped with Smart Home technology, making the comfort of your home easy and modern.
The bedrooms are spread across the house, with two smaller rooms behind the study room and two larger rooms beside the kitchen. Each grouping shares a bathroom with single and double vanity countertop spaces and the primary bedroom has its own bathroom completed with a tub, walk-in shower, and large walk-in closet. The spacious primary bedroom also features a door with direct access to the covered back porch.
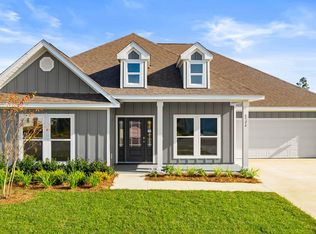
The outside of the home features beautiful and durable Hardie siding, and the covered porches have plenty of room for furniture to enjoy the beautiful Florida weather.
The Mckenzie is a popular floor plan that you will fall in love with as soon as you step inside. Contact us today to learn more about this beautiful home.
Pending
$464,900
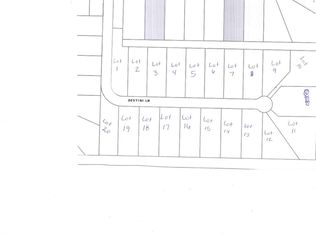
1409 Destini Ln, Southport, FL 32409
5beds
3,044sqft
:
Get pre-qualified$2,921/mo
Single Family Residence
Built in 2026
0.86 Acres Lot
$-- Zestimate®
$153/sqft
$-- HOA
What's special
- 39 days |
- 42 |
- 1 |
Zillow last checked:
Listing updated:
Listed by:
Mark A Miles 850-641-7576,
DR Horton Realty of Emerald Coast, LLC,
Paul Hanlon 850-517-7705,
DR Horton Realty of Emerald Coast, LLC
Source: CPAR,MLS#: 791321 Originating MLS: Central Panhandle Association of REALTORS
Originating MLS: Central Panhandle Association of REALTORSFacts & features
Interior
Bedrooms & bathrooms
- Bedrooms: 5
- Bathrooms: 3
- Full bathrooms: 3
Rooms
- Room types: Breakfast Room/Nook, Bedroom, Dining Room, Family Room, Kitchen
Bedroom
- Description: Study
- Level: First
- Dimensions: 13.2 x 15.4
Bedroom
- Description: Bedroom 3
- Level: First
- Dimensions: 12.7 x 11.1
Bedroom
- Description: Bedroom 2
- Level: First
- Dimensions: 11.6 x 10
Bedroom
- Description: Bedroom 4
- Level: First
- Dimensions: 14.11 x 12.1
Bedroom
- Description: Bedroom 5
- Level: First
- Dimensions: 13.1 x 11.9
Bedroom
- Description: Bedroom 1
- Level: First
- Dimensions: 15.1 x 16.7
Breakfast room nook
- Description: Breakfast
- Level: First
- Dimensions: 6.5 x 11.3
Dining room
- Description: Dining Room
- Level: First
- Dimensions: 13.9 x 11
Family room
- Description: Family Room
- Level: First
- Dimensions: 22.9 x 18.5
Kitchen
- Description: Kitchen
- Level: First
- Dimensions: 18.6 x 11.3
Heating
- Central, Electric, Forced Air
Cooling
- Central Air, Ceiling Fan(s)
Appliances
- Included: Electric Range, Electric Water Heater, Plumbed For Ice Maker
Features
- Double Vanity, Main Level Primary, Sitting Area in Primary, Smart Home, Soaking Tub, Separate Shower, Smart Thermostat, Walk-In Closet(s)
- Windows: Double Pane Windows
Interior area
- Total structure area: 3,044
- Total interior livable area: 3,044 sqft
Property
Parking
- Total spaces: 2
- Parking features: Garage, Garage Door Opener, Paved
- Garage spaces: 2
Accessibility
- Accessibility features: Smart Technology
Features
- Patio & porch: Covered, Patio, Porch
Lot
- Size: 0.86 Acres
- Dimensions: 125 x 300
- Features: Cul-De-Sac, Paved
Details
- Parcel number: 26484750150
Construction
Type & style
- Home type: SingleFamily
- Architectural style: Craftsman
- Property subtype: Single Family Residence
Materials
- HardiPlank Type
- Foundation: Slab
- Roof: Shingle
Condition
- New construction: Yes
- Year built: 2026
Utilities & green energy
- Utilities for property: Cable Connected, Electricity Available, High Speed Internet Available
Community & HOA
Community
- Features: Short Term Rental Allowed
- Security: Carbon Monoxide Detector(s), Smoke Detector(s)
- Subdivision: No Named Subdivision
HOA
- Has HOA: No
Location
- Region: Southport
Financial & listing details
- Price per square foot: $153/sqft
- Tax assessed value: $46,750
- Annual tax amount: $478
- Date on market: 6/14/2026
- Electric utility on property: Yes
Estimated market value
Not available
Estimated sales range
Not available
$3,565/mo
Price history
| Date | Event | Price |
|---|---|---|
| 6/14/2026 | Pending sale | $464,900+745.3%$153/sqft |
Source:  CPAR #791321 Report a problem CPAR #791321 Report a problem | ||
| 3/15/2022 | Listing removed | -- |
Source: CPAR #635166 Report a problem | ||
| 2/17/2022 | Price change | $55,000+22.2%$18/sqft |
Source: CPAR #635166 Report a problem | ||
| 10/28/2020 | Price change | $45,000+12.8%$15/sqft |
Source: Coldwell Banker Carroll Realty #635166 Report a problem | ||
| 6/13/2017 | Price change | $39,900+59.6%$13/sqft |
Source: Coldwell Banker Carroll Realty #635166 Report a problem | ||
| 2/19/2016 | Listed for sale | $25,000$8/sqft |
Source: Coldwell Banker Carroll Realty #635166 Report a problem | ||
Public tax history
| Year | Property taxes | Tax assessment |
|---|---|---|
| 2024 | $478 +17.6% | $32,687 +10% |
| 2023 | $407 +8.8% | $29,715 +10% |
| 2022 | $374 | $27,014 |
| 2021 | -- | -- |
| 2020 | $305 +19% | $22,325 +10% |
| 2019 | $256 | $20,295 +10% |
| 2018 | $256 +14.1% | $18,450 -16.9% |
| 2017 | $225 -18.4% | $22,200 +4.4% |
| 2016 | $275 -1.8% | $21,262 |
| 2015 | $280 | $21,262 |
| 2014 | $280 | $21,262 |
Find assessor info on the county website
Monthly payment
Est. payment
Payment breakdown
Explore the cost of this home by adjusting the details. Changes won't be saved.Climate risks
Neighborhood: 32409
Nearby schools
GreatSchools rating
- 5/10Southport Elementary SchoolGrades: PK-5Distance: 8 mi
- 6/10Deane Bozeman SchoolGrades: PK-12Distance: 1.4 mi
Schools provided by the listing agent
- Elementary: Southport
- Middle: Deane Bozeman
- High: Deane Bozeman
Source: CPAR. This data may not be complete. We recommend contacting the local school district to confirm school assignments for this home.
- $352,2003 bd2 ba1.5k sqft1411 Destini Ln, Southport, FL 32409Off Market

- $57,0000.86 Acres1407 Destini Ln, Southport, FL 32409Sold
- $469,9005 bd3 ba3k sqft1413 Destini Ln, Southport, FL 32409Pending
- $714,0000.8 AcresDestini Lane Ln, Panama City, FL 32409Sold
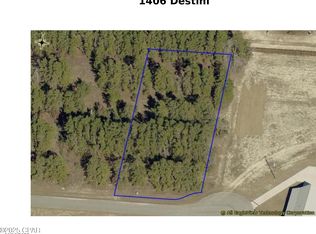
- $46,7500.85 Acres1405 Destini Ln, Southport, FL 32409Off Market
- $379,9004 bd3 ba1.9k sqft1410 Destini Ln, Southport, FL 32409New Construction
- $46,7500.86 Acres1415 Destini Ln, Southport, FL 32409Off Market
- $372,6504 bd2 ba2.2k sqft1412 Destini Ln, Southport, FL 32409Sold
A local agent can set up tours, give advice and negotiate with sellers.
A local lender can help you make sure your offer is ready when you are.
Similar homes
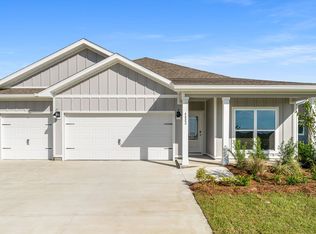
- from $469,9005 bd3 ba3k sqftThe Mckenzie Plan, Destini Lane, Southport, FL 32409New Construction
 DR Horton
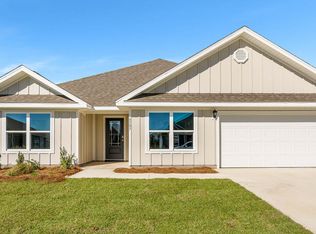
 - from $414,9004 bd3 ba1.9k sqftThe Madison Plan, Destini Lane, Southport, FL 32409New Construction
 DR Horton
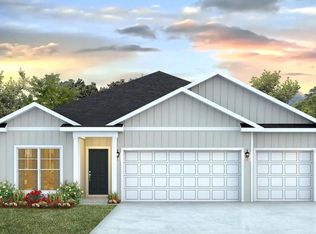
 - from $424,9005 bd3 ba2.5k sqftThe Sawyer Plan, Destini Lane, Southport, FL 32409New Construction
 DR Horton
 - $394,9004 bd3 ba1.9k sqft1418 Destini Ln, Southport, FL 32409New Construction
 MLS ID #786332, Mark A Miles. CPAR
 - $369,9004 bd2 ba1.7k sqft1416 Destini Ln, Southport, FL 32409New ConstructionMLS ID #791067, Mark A Miles. CPAR
- $379,9004 bd3 ba1.9k sqft1410 Destini Ln, Southport, FL 32409New ConstructionMLS ID #787183, Mark A Miles. CPAR
- from $404,9004 bd2 ba2.2k sqftThe Denton Plan, Destini Lane, Southport, FL 32409New ConstructionDR Horton
- $508,9904 bd3 ba2.6k sqft208 Lake Merial Blvd, Panama City, FL 32409New ConstructionCPAR
- from $374,9004 bd2 ba1.8k sqftThe Cali Plan, Destini Lane, Southport, FL 32409New ConstructionDR Horton
- $459,9005 bd3 ba2.6k sqft1254 Jack Jack Dr, Lynn Haven, FL 32444For SaleMLS ID #783255, Scott A Moon. CPAR
- $475,0005 bd3 ba3.1k sqft140 Martingale Loop, Lynn Haven, FL 32444For SaleMLS ID #786403, The Jarrett Group. CPAR
- $374,9004 bd3 ba2.3k sqft3049 Rachel Pl, Southport, FL 32409For SaleMLS ID #792296, The Jarrett Group. CPAR
- from $473,4004 bd2 ba1.7k sqftRhett Plan, Caballeros Estates At Hombre, Panama City Beach, FL 32407New ConstructionDR Horton
- $456,9004 bd3 ba2.2k sqft6518 Haskins Dr, Panama City, FL 32404New ConstructionCPAR
- from $334,9005 bd3 ba2.1k sqftThe Creekside Plan, Hodges Bayou Plantation, Southport, FL 32409New ConstructionDR Horton
- $475,0765 bd3 ba2.5k sqft573 Hancock Way, Panama City Beach, FL 32413New ConstructionCPAR
- from $384,9004 bd3 ba2.3k sqftThe Victoria Plan, Hodges Bayou Plantation, Southport, FL 32409New ConstructionDR Horton
- $480,1305 bd3 ba2.5k sqft566 Hancock Way, Panama City Beach, FL 32413New ConstructionCPAR
- $364,9005 bd3 ba2.5k sqft3154 Sawgrass St, Panama City, FL 32404New ConstructionCPAR
- $469,4364 bd2 ba1.7k sqft245 Dama Del Mar Way, Panama City Beach, FL 32407New ConstructionCPAR
