Corner Lot*X Flood Zone*Generac Generator Included*Freshly Painted*Double Insulated Windows*Gas Water Heater*Gutters With Leaf Guard*Extended Covered Patio*New Laminate Wood Flooring*No Carpet*Fully Fenced Corner Lot
Active under contract
$159,000
1409 Glendale Dr, La Place, LA 70068
4beds
1,062sqft
:
Get pre-qualified$1,087/mo
Single Family Residence
Built in 1988
6,000 Square Feet Lot
$155,200 Zestimate®
$150/sqft
$-- HOA
What's special
Extended covered patioCorner lotFully fenced corner lotFreshly paintedNew laminate wood flooringGutters with leaf guardDouble insulated windows
- 91 days |
- 141 |
- 17 |
Zillow last checked:
Listing updated:
Listed by:
Richard Lieberman 504-388-7653,
The Home Company 504-388-7653
Source: GSREIN,MLS#: 2555492
Facts & features
Interior
Bedrooms & bathrooms
- Bedrooms: 4
- Bathrooms: 2
- Full bathrooms: 1
- 1/2 bathrooms: 1
Primary bedroom
- Description: Flooring: Laminate,Simulated Wood
- Level: Lower
- Dimensions: 13x10
Bedroom
- Description: Flooring: Laminate,Simulated Wood
- Level: Lower
- Dimensions: 9.5x9.5
Bedroom
- Description: Flooring: Laminate,Simulated Wood
- Level: Lower
- Dimensions: 10x9
Bedroom
- Description: Flooring: Laminate,Simulated Wood
- Level: Lower
- Dimensions: 10x10
Dining room
- Description: Flooring: Laminate,Simulated Wood
- Level: Lower
- Dimensions: 10.6x8
Kitchen
- Description: Flooring: Laminate,Simulated Wood
- Level: Lower
- Dimensions: 10.6x8
Living room
- Description: Flooring: Laminate,Simulated Wood
- Level: Lower
- Dimensions: 13x12.3
Heating
- Central
Cooling
- Central Air, 1 Unit
Features
- Has fireplace: No
- Fireplace features: None
Interior area
- Total structure area: 1,384
- Total interior livable area: 1,062 sqft
Property
Parking
- Total spaces: 1
- Parking features: Garage, One Space
- Has garage: Yes
Features
- Levels: One
- Stories: 1
- Patio & porch: Concrete, Covered
- Pool features: None
Lot
- Size: 6,000 Square Feet
- Dimensions: 60 x 100
- Features: Corner Lot, City Lot
Details
- Additional structures: Shed(s)
- Parcel number: Sq E
- Special conditions: None
Construction
Type & style
- Home type: SingleFamily
- Architectural style: Ranch
- Property subtype: Single Family Residence
Materials
- Brick
- Foundation: Slab
- Roof: Shingle
Condition
- Average Condition
- Year built: 1988
Utilities & green energy
- Sewer: Public Sewer
- Water: Public
Community & HOA
Community
- Subdivision: Carrollwood
HOA
- Has HOA: No
Location
- Region: La Place
Financial & listing details
- Price per square foot: $150/sqft
- Tax assessed value: $75,000
- Annual tax amount: $937
- Date on market: 4/28/2026
Estimated market value
$155,200
$147,000 - $163,000
$1,615/mo
Price history
| Date | Event | Price |
|---|---|---|
| 7/19/2026 | Contingent | $159,000$150/sqft |
Source:  GSREIN #2555492 Report a problem GSREIN #2555492 Report a problem | ||
| 6/29/2026 | Listed for sale | $159,000$150/sqft |
Source: GSREIN #2555492 Report a problem | ||
| 6/19/2026 | Contingent | $159,000$150/sqft |
Source: GSREIN #2555492 Report a problem | ||
| 5/25/2026 | Listed for sale | $159,000$150/sqft |
Source: GSREIN #2555492 Report a problem | ||
| 5/13/2026 | Contingent | $159,000$150/sqft |
Source: GSREIN #2555492 Report a problem | ||
| 4/29/2026 | Listed for sale | $159,000$150/sqft |
Source: GSREIN #2555492 Report a problem | ||
Public tax history
| Year | Property taxes | Tax assessment |
|---|---|---|
| 2025 | $937 +0.1% | $7,500 |
| 2024 | $936 | $7,500 |
| 2023 | -- | $7,500 |
| 2022 | -- | $7,500 +4.5% |
| 2021 | -- | $7,175 -4.3% |
| 2020 | -- | $7,500 |
| 2019 | -- | $7,500 |
| 2018 | $935 +650% | $7,500 |
| 2017 | $125 -85.9% | $7,500 |
| 2016 | $882 +0% | $7,500 |
| 2014 | $882 | $7,500 |
| 2013 | $882 | $7,500 |
| 2012 | -- | $7,500 |
| 2011 | $882 | $7,500 |
| 2010 | $882 | $7,500 |
Find assessor info on the county website
Monthly payment
Est. payment
Payment breakdown
Explore the cost of this home by adjusting the details. Changes won't be saved.Climate risks
Neighborhood: 70068
Nearby schools
GreatSchools rating
- 4/10Laplace Elementary SchoolGrades: PK-8Distance: 0.4 mi
- 3/10East St. John High SchoolGrades: 9-12Distance: 2.1 mi
- $201,1003 bd2 ba2.2k sqft264 Tours Ct, La Place, LA 70068Off Market

- $165,100-- bd-- ba1.4k sqft696 Glendale Dr, La Place, LA 70068Off Market
- $155,300-- bd-- ba1.2k sqft261 Concord Dr, La Place, LA 70068Off Market
- $165,800-- bd-- ba1.9k sqft1408 Glendale Dr, La Place, LA 70068Off Market
- $192,300-- bd-- ba2.1k sqft1412 Glendale Dr, La Place, LA 70068Off Market
- $187,000-- bd-- ba1.7k sqft260 Tours Ct, La Place, LA 70068Off Market
- $150,1003 bd1 ba888 sqft697 Glendale Dr, La Place, LA 70068Off Market
- $199,5004 bd3 ba1.5k sqft261 Tours Ct, La Place, LA 70068Off Market
A local agent can set up tours, give advice and negotiate with sellers.
A local lender can help you make sure your offer is ready when you are.
Similar homes
- $164,9003 bd2 ba1.1k sqft1960 Rebecca Ln, La Place, LA 70068For Sale

 MLS ID #2568975, Jared English, Congress Realty, Inc.. GSREIN
 - $149,9003 bd2 ba1.2k sqft317 Magnolia Ave, La Place, LA 70068For Sale
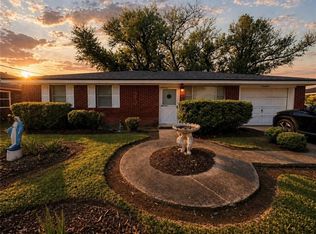 MLS ID #2555645, Joli' Burrell, Jolí Burrell Real Estate. GSREIN
 - $172,5003 bd2 ba1k sqft776 Madewood Dr, La Place, LA 70068For Sale
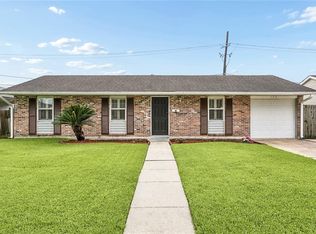 MLS ID #2559308, Tessa Dempster, 1 Percent Lists United. GSREIN
 - $135,0003 bd2 ba1.1k sqft2405 Williamsburg Dr, La Place, LA 70068For Sale
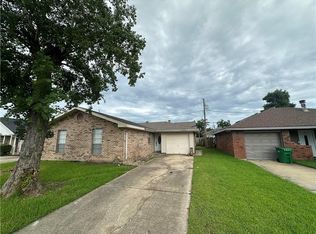 MLS ID #2567232, Jack Harris, Pelican State Realty. GSREIN
 - $179,9003 bd2 ba1.4k sqft2213 Yorktowne Dr, La Place, LA 70068For SaleMLS ID #2566173, Berlinda Bias, Banner One Realty, LLC. GSREIN
- $180,0003 bd2 ba1.2k sqft561 Gardenia St, La Place, LA 70068For SaleMLS ID #2550382, Jamie Johnson, KELLER WILLIAMS REALTY 455-0100. GSREIN
- $179,0003 bd2 ba1.4k sqft3016 Concordia Dr, La Place, LA 70068For SaleMLS ID #2563706, Luis Ramos, Gulf South International, REALTORS, LLC. GSREIN
- $175,0003 bd2 ba1.5k sqft2701 Cambridge Dr, La Place, LA 70068For SaleMLS ID #2563081, Ched Edler, Compass Destrehan. GSREIN
- $189,9993 bd2 ba1.2k sqft613 Camelia Ave, La Place, LA 70068For SaleMLS ID #2544147, Michelle Roy, Michelle Roy. GSREIN
- $210,0003 bd2 ba1.3k sqft11 Kerney Ct, La Place, LA 70068For SaleMLS ID #2552691, Cindy Ng, Appletree Realty, LLC. GSREIN
- $210,0003 bd2 ba1.5k sqft716 Lasalle Dr, La Place, LA 70068For SaleMLS ID #2568981, Jared English, Congress Realty, Inc.. GSREIN
- $215,0003 bd2 ba1.4k sqft1309 Madewood Rd, La Place, LA 70068For SaleMLS ID #2562406, Tessa Dempster, 1 Percent Lists United. GSREIN
- $235,0003 bd3 ba1.5k sqft1304 Bellevue Dr, La Place, LA 70068For SaleMLS ID #2565629, Mario Gonzalez, Homesmart Realty South. GSREIN
- $205,0004 bd2 ba1.5k sqft509 Saint Andrews Blvd, La Place, LA 70068For SaleMLS ID #2548990, Josue Soto, KELLER WILLIAMS REALTY 455-0100. GSREIN
- $190,0003 bd2 ba1.4k sqft2600 Cambridge Dr, La Place, LA 70068For SaleMLS ID #2543985, Tricia Daigle, Realty One Group Immobilia. GSREIN
- $220,0004 bd2 ba1.5k sqft1200 Bellevue Dr, La Place, LA 70068For SaleMLS ID #2560394, Ched Edler, Compass Destrehan. GSREIN
- $145,0003 bd2 ba1.4k sqft446 Homewood Pl, Reserve, LA 70084For SaleMLS ID #2562019, Louis Williams, Keller Williams Realty Services. GSREIN
- $165,0003 bd1 ba1k sqft149 N Church St, Garyville, LA 70051For SaleMLS ID #2543566, Keith Bordelon, MB Realty & Appraisals. GSREIN
- $139,9003 bd2 ba1k sqft100 Historic West St, Garyville, LA 70051For SaleMLS ID #2553636, Joli' Burrell, Jolí Burrell Real Estate. GSREIN
- $115,0002 bd1 ba1k sqft722 Revere Dr, La Place, LA 70068For SaleMLS ID #2562399, Tessa Anderson, Martin Realty Group. GSREIN
