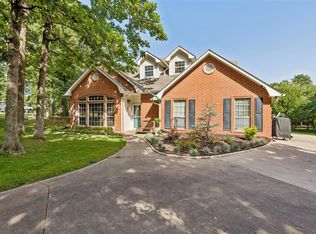
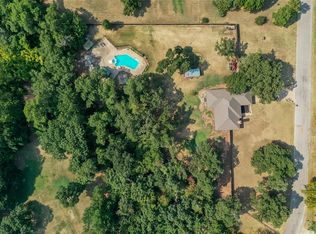
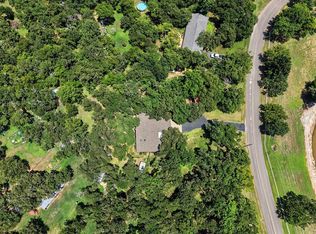
Welcome to this beautifully updated home situated on a spacious, nearly one-acre lot in the established Leawood addition. Offering 3 bedrooms, 2 bathrooms, and approximately 1,738 square feet, this property combines modern updates with the charm of a peaceful, tree-lined setting.
Inside, you'll find fresh interior paint, new luxury vinyl plank flooring throughout the living areas, and an updated kitchen featuring beautiful butcher block countertops. The functional floor plan includes a spacious living room with a cozy fireplace, formal dining area, Florida room, and generous storage throughout. A late-model HVAC system (approximately one year old) provides added peace of mind.
Step outside to enjoy your own backyard retreat complete with a pool, expansive outdoor living space, mature trees, and plenty of room to relax or entertain. Two outbuildings offer excellent storage, workshop, or hobby space. To make your move even easier, the washer, dryer, refrigerator, and all pool equipment will remain with the home.
Conveniently located just minutes from shopping, dining, parks, and top-rated Edmond schools, this property offers the rare combination of updated amenities, a large lot, and an established neighborhood. Don't miss the opportunity to make this Edmond gem your own!
Pending
$299,900
1409 Leawood Dr, Edmond, OK 73034
3beds
1,738sqft
:
Get pre-qualified$1,966/mo
Single Family Residence
Built in 1974
0.91 Acres Lot
$-- Zestimate®
$173/sqft
$-- HOA
What's special
Peaceful tree-lined settingFresh interior paintSpacious nearly one-acre lotFlorida roomMature treesUpdated kitchenGenerous storage throughout
- 40 days |
- 124 |
- 1 |
Likely to sell faster than
Zillow last checked:
Listing updated:
Listed by:
Lauren Burgoyne 405-623-9633,
Hamilwood Real Estate
Source: MLSOK/OKCMAR as distributed by MLS GRID,MLS#: 1237398
Facts & features
Interior
Bedrooms & bathrooms
- Bedrooms: 3
- Bathrooms: 2
- Full bathrooms: 2
Heating
- Has Heating (Unspecified Type)
Cooling
- Has cooling: Yes
Appliances
- Included: Dishwasher, Dryer, Refrigerator, Washer, Washer/Dryer, Water Heater
Features
- Number of fireplaces: 1
- Fireplace features: Wood Burning
Interior area
- Total structure area: 1,738
- Total interior livable area: 1,738 sqft
Property
Parking
- Total spaces: 2
- Parking features: Garage
- Garage spaces: 2
Features
- Levels: One
- Stories: 1
- Patio & porch: Deck
- Has private pool: Yes
- Fencing: Wood
Lot
- Size: 0.91 Acres
- Features: Wooded
Details
- Additional structures: Outbuilding
- Parcel number: 1409NONELeawood73034
- Special conditions: None
Construction
Type & style
- Home type: SingleFamily
- Architectural style: Ranch
- Property subtype: Single Family Residence
Materials
- Brick & Frame
- Foundation: Slab
- Roof: Composition
Condition
- Year built: 1974
Community & HOA
Location
- Region: Edmond
Financial & listing details
- Price per square foot: $173/sqft
- Tax assessed value: $239,453
- Annual tax amount: $2,769
- Date on market: 7/1/2026
Estimated market value
Not available
Estimated sales range
Not available
Not available
Price history
| Date | Event | Price |
|---|---|---|
| 7/10/2026 | Pending sale | $299,900$173/sqft |
Source:  MLSOK/OKCMAR as distributed by MLS GRID #1237398 Report a problem MLSOK/OKCMAR as distributed by MLS GRID #1237398 Report a problem | ||
| 7/1/2026 | Listed for sale | $299,900+58.7%$173/sqft |
Source: MLSOK/OKCMAR as distributed by MLS GRID #1237398 Report a problem | ||
| 9/13/2019 | Sold | $189,000$109/sqft |
Source: MLSOK/OKCMAR as distributed by MLS GRID #877139 Report a problem | ||
| 8/2/2019 | Pending sale | $189,000$109/sqft |
Source: Metro First Realty #877139 Report a problem | ||
| 7/28/2019 | Listed for sale | $189,000$109/sqft |
Source: Metro First Realty #877139 Report a problem | ||
Public tax history
| Year | Property taxes | Tax assessment |
|---|---|---|
| 2025 | $2,770 +5.1% | $26,339 +5% |
| 2024 | $2,635 +5.8% | $25,085 +5% |
| 2023 | $2,490 +4.6% | $23,890 +5% |
| 2022 | $2,381 +5.5% | $22,753 +5% |
| 2021 | $2,257 +2.2% | $21,670 +3.4% |
| 2020 | $2,209 +25.4% | $20,955 +6% |
| 2019 | $1,761 +3.2% | $19,770 +3% |
| 2018 | $1,707 -9.8% | $19,195 +1.9% |
| 2017 | $1,891 | $18,834 +3% |
| 2016 | $1,891 +3.4% | $18,286 +3% |
| 2015 | $1,830 +5.3% | $17,754 +1.7% |
| 2014 | $1,737 | $17,457 +3% |
| 2013 | -- | $16,949 +3% |
| 2012 | -- | $16,456 -2.7% |
| 2011 | -- | $16,913 +5% |
| 2010 | -- | $16,109 +5% |
| 2009 | -- | $15,341 +5% |
| 2008 | -- | $14,611 +5% |
| 2007 | -- | $13,915 +5% |
| 2006 | -- | $13,253 +5% |
| 2005 | -- | $12,621 -88.5% |
| 2004 | $1,159 | $109,288 +809.1% |
| 2003 | -- | $12,021 +10.2% |
| 2002 | -- | $10,905 -3.3% |
| 2001 | -- | $11,277 +9.7% |
| 2000 | -- | $10,277 -14.8% |
| 1999 | -- | $12,067 |
Find assessor info on the county website
Monthly payment
Est. payment
Payment breakdown
Explore the cost of this home by adjusting the details. Changes won't be saved.Climate risks
Neighborhood: 73034
Nearby schools
GreatSchools rating
- 8/10Northern Hills Elementary SchoolGrades: PK-5Distance: 2.3 mi
- 7/10Central Middle SchoolGrades: 6-8Distance: 3 mi
- 9/10Memorial High SchoolGrades: 9-12Distance: 3.2 mi
Schools provided by the listing agent
- Elementary: Northern Hills ES
- Middle: Central MS
- High: Memorial HS
Source: MLSOK/OKCMAR as distributed by MLS GRID. This data may not be complete. We recommend contacting the local school district to confirm school assignments for this home.
- $484,4003 bd3 ba2.8k sqft1405 Leawood Dr, Edmond, OK 73034Off Market
- $331,4003 bd2 ba2.1k sqft1501 Leawood Dr, Edmond, OK 73034Off Market
- $286,0003 bd2 ba1.6k sqft1505 Leawood Dr, Edmond, OK 73034Off Market
- $313,3003 bd2 ba1.9k sqft1401 Leawood Dr, Edmond, OK 73034Off Market
- $325,7003 bd2 ba1.9k sqft1408 Leawood Dr, Edmond, OK 73034Off Market
- $406,6003 bd2 ba1.9k sqft1404 Leawood Dr, Edmond, OK 73034Off Market
- $346,9004 bd2 ba2.1k sqft1500 Leawood Dr, Edmond, OK 73034Off Market
- $431,5004 bd3 ba2.1k sqft3516 Pavilion Pl, Edmond, OK 73034Sold
A local agent can set up tours, give advice and negotiate with sellers.
Similar homes
- $299,9004 bd2 ba1.8k sqft301 Whitman Ct, Edmond, OK 73003For Sale
 MLS ID #1235309, Mollie Barr, Selah Realty. MLSOK/OKCMAR as distributed by MLS GRID
 - $389,0003 bd2 ba1.7k sqft13849 Twin Ridge Rd, Edmond, OK 73034For Sale
 MLS ID #1237717, Kim Priddy, JWC Investments. MLSOK/OKCMAR as distributed by MLS GRID
 - $350,0003 bd2 ba1.7k sqft1905 Tamara Rd, Guthrie, OK 73044For Sale
 MLS ID #1243424, Loretta Dodd, Hive Real Estate. MLSOK/OKCMAR as distributed by MLS GRID
 - $374,7774 bd3 ba2.6k sqft3950 W Charter Oak Rd, Edmond, OK 73034For Sale
 MLS ID #1237862, Terra Myers, Keller Williams Central OK. MLSOK/OKCMAR as distributed by MLS GRID
 - $369,0003 bd3 ba2.3k sqft1600 Ridgecrest Rd, Edmond, OK 73013For SaleMLS ID #1238376, Andrew Foshee, Keller Williams Central OK. MLSOK/OKCMAR as distributed by MLS GRID
- $295,0003 bd2 ba1.5k sqft9404 N Lakeshore Dr, Oklahoma City, OK 73120For SaleMLS ID #1243192, Catherine Vaughan, Covington Company. MLSOK/OKCMAR as distributed by MLS GRID
- $284,9003 bd3 ba1.9k sqft1701 NW 172nd St, Edmond, OK 73012For SaleMLS ID #1233491, Carmen Godinez, H&W Realty Branch. MLSOK/OKCMAR as distributed by MLS GRID
- $265,9003 bd2 ba1.6k sqft1004 S Neptune Rd, Edmond, OK 73003For SaleMLS ID #1220245, Heather Jarvis, Atrium Realty, LLC. MLSOK/OKCMAR as distributed by MLS GRID
- $275,0003 bd2 ba1.7k sqft1002 S Pine St, Guthrie, OK 73044For SaleMLS ID #1241421, Andrew Foshee, Keller Williams Central OK. MLSOK/OKCMAR as distributed by MLS GRID
- $309,0003 bd3 ba1.7k sqft6137 N Drexel Blvd, Oklahoma City, OK 73112For SaleMLS ID #1242641, Megan McClung, LIME Realty. MLSOK/OKCMAR as distributed by MLS GRID
- $279,9003 bd2 ba2.1k sqft1017 NW 166th Ter, Edmond, OK 73012For SaleMLS ID #1235446, Sherri Combs, Porch & Gable Real Estate. MLSOK/OKCMAR as distributed by MLS GRID
- $285,0003 bd2 ba2.1k sqft4733 NW 62nd Ter, Oklahoma City, OK 73122For SaleMLS ID #1242539, Anthony Solis, H&W Realty Branch. MLSOK/OKCMAR as distributed by MLS GRID
- $334,0004 bd2 ba2.2k sqft11704 N Victoria Dr, Oklahoma City, OK 73120For SaleMLS ID #1243234, Julie Keller, Metro Mark Realtors. MLSOK/OKCMAR as distributed by MLS GRID
- $299,0004 bd2 ba1.7k sqft715 NW Eubanks St, Oklahoma City, OK 73118For SaleMLS ID #1243186, Jenna Harper, Sage Sotheby's Realty. MLSOK/OKCMAR as distributed by MLS GRID
- $254,9003 bd2 ba1.8k sqft2317 NW 113th St, Oklahoma City, OK 73120For SaleMLS ID #1243321, Xavier Morales, LRE Realty, LLC. MLSOK/OKCMAR as distributed by MLS GRID
- $319,7774 bd2 ba2.5k sqft14125 Osage Dr, Edmond, OK 73013For SaleMLS ID #1228988, Terra Myers, Keller Williams Central OK. MLSOK/OKCMAR as distributed by MLS GRID
- $189,0003 bd2 ba1.3k sqft4409 S Valley View Ln, Edmond, OK 73034For SaleMLS ID #1231700, Katherine Kochelek, Metro First Realty. MLSOK/OKCMAR as distributed by MLS GRID
- $324,9004 bd3 ba2k sqft16320 Old Elm Ln, Edmond, OK 73013For SaleMLS ID #1241933, Sonya Hagler, Keller Williams Central OK. MLSOK/OKCMAR as distributed by MLS GRID
- $349,0003 bd3 ba1.4k sqft3164 Sharon Gale Dr, Guthrie, OK 73044For SaleMLS ID #1233705, Megan Albright, Point A Real Estate. MLSOK/OKCMAR as distributed by MLS GRID
- $319,0004 bd2 ba1.7k sqft1922 W Park Pl, Oklahoma City, OK 73106For SaleMLS ID #1241048, Homer Adams, Adams Family Real Estate LLC. MLSOK/OKCMAR as distributed by MLS GRID
