Unique floorplan on the North Side of Grain Valley and packed with so many features you will love! The wide entry has a waterfall staircase leading to the main level with vaulted ceilings and decorator touches. Updated kitchen with quartz counters, new black silgranit sink, beautiful backsplash and fixtures! The pantry will be adored by the chef and there is a dedicated laundry room with shelving and cabinetry for extra staples and laundry day supplies! The deck has been rebuilt and expanded recently! There is new laminated flooring throughout the home and lighting fixtures were updated as well! The owner's suite has a vaulted ceiling with decorator nook or extra storage! Relax in the jet tub at the end of a long day! The basement has 2 rooms, the 4th bedroom that makes a perfect office or play room, plus the main recreation room and a third full bath! Outside, there is a privacy fence already installed in the yard! The furnace has just been replaced and the roof is about 4 years old. Perfectly located off Buckner-Tarsney Road just a couple of blocks from the new Price Chopper, Starbucks and MORE! Only a quick car ride to main shopping off Adams Dairy Parkway and I-70. Grain Valley Schools! Stop in and see all the fun features this home has to offer!
Pending
$315,000
1409 NW Nicholas Dr, Grain Valley, MO 64029
4beds
1,639sqft
:
Get pre-qualified$2,135/mo
Single Family Residence
Built in 2005
6,534 Square Feet Lot
$-- Zestimate®
$192/sqft
$-- HOA
What's special
New black silgranit sinkDecorator touchesJet tubBeautiful backsplash and fixturesVaulted ceilings
- 53 days |
- 64 |
- 1 |
Likely to sell faster than
Zillow last checked:
Listing updated:
Listed by:
Karelyn Geiger 816-616-4630,
Keller Williams KC North
Source: Heartland MLS as distributed by MLS GRID,MLS#: 2623870
Facts & features
Interior
Bedrooms & bathrooms
- Bedrooms: 4
- Bathrooms: 3
- Full bathrooms: 3
Primary bedroom
- Level: First
- Area: 180 Square Feet
- Dimensions: 13 x 15
Bedroom 2
- Features: Carpet
- Level: First
- Area: 90 Square Feet
- Dimensions: 9.5 x 10
Bedroom 3
- Features: Carpet
- Level: First
- Area: 90 Square Feet
- Dimensions: 10.5 x 10
Bedroom 4
- Level: Basement
- Area: 96 Square Feet
- Dimensions: 8 x 12
Primary bathroom
- Features: Ceramic Tiles, Linoleum, Shower Over Tub
- Level: First
- Area: 48 Square Feet
- Dimensions: 6 x 8
Bathroom 2
- Level: First
- Area: 35 Square Feet
- Dimensions: 5 x 7
Bathroom 3
- Features: Ceramic Tiles, Shower Only
- Level: Basement
- Area: 48 Square Feet
- Dimensions: 6 x 8
Family room
- Level: Basement
- Area: 210 Square Feet
- Dimensions: 14 x 15
Kitchen
- Features: Pantry
- Level: First
- Area: 162 Square Feet
- Dimensions: 9 x 18
Laundry
- Features: Built-in Features
- Level: First
- Area: 40 Square Feet
- Dimensions: 5.5 x 8
Living room
- Features: Ceiling Fan(s)
- Level: First
- Area: 195 Square Feet
- Dimensions: 13 x 15
Heating
- Natural Gas
Cooling
- Electric
Appliances
- Included: Dishwasher, Disposal, Microwave, Stainless Steel Appliance(s)
- Laundry: Laundry Room, Off The Kitchen
Features
- Ceiling Fan(s), Pantry, Stained Cabinets, Walk-In Closet(s)
- Flooring: Carpet, Laminate, Luxury Vinyl
- Windows: Thermal Windows
- Basement: Basement BR,Concrete,Daylight,Finished
- Number of fireplaces: 1
- Fireplace features: Gas, Gas Starter, Living Room
Interior area
- Total structure area: 1,639
- Total interior livable area: 1,639 sqft
- Finished area above ground: 1,254
- Finished area below ground: 385
Property
Parking
- Total spaces: 2
- Parking features: Attached, Garage Faces Front
- Attached garage spaces: 2
Features
- Patio & porch: Deck
- Exterior features: Sat Dish Allowed
- Spa features: Bath
- Fencing: Partial
Lot
- Size: 6,534 Square Feet
- Dimensions: 105 x 63
- Features: City Lot
Details
- Parcel number: 37410091100000000
Construction
Type & style
- Home type: SingleFamily
- Architectural style: Traditional
- Property subtype: Single Family Residence
Materials
- Wood Siding
- Roof: Composition
Condition
- Year built: 2005
Utilities & green energy
- Sewer: Public Sewer
- Water: Public
Community & HOA
Community
- Security: Smart Door Lock, Smoke Detector(s)
- Subdivision: Whitney Hills
HOA
- Has HOA: No
Location
- Region: Grain Valley
Financial & listing details
- Price per square foot: $192/sqft
- Tax assessed value: $202,340
- Annual tax amount: $3,136
- Date on market: 6/3/2026
- Listing terms: Cash,Conventional,FHA,USDA Loan,VA Loan
- Ownership: Private
- Road surface type: Paved
Estimated market value
Not available
Estimated sales range
Not available
Not available
Price history
| Date | Event | Price |
|---|---|---|
| 6/5/2026 | Pending sale | $315,000$192/sqft |
Source:  Heartland MLS as distributed by MLS GRID #2623870 Report a problem Heartland MLS as distributed by MLS GRID #2623870 Report a problem | ||
| 6/3/2026 | Listed for sale | $315,000+28.6%$192/sqft |
Source: Heartland MLS as distributed by MLS GRID #2623870 Report a problem | ||
| 6/15/2021 | Sold | -- |
Source: Heartland MLS as distributed by MLS GRID #2315054 Report a problem | ||
| 4/17/2021 | Pending sale | $244,900$149/sqft |
Source: Heartland MLS as distributed by MLS GRID #2315054 Report a problem | ||
| 4/15/2021 | Listed for sale | $244,900+39.9%$149/sqft |
Source: Heartland MLS as distributed by MLS GRID #2315054 Report a problem | ||
| 2/23/2018 | Sold | -- |
Source: Heartland MLS as distributed by MLS GRID #2085110 Report a problem | ||
| 2/19/2018 | Pending sale | $175,000$107/sqft |
Source: Lees Summit #2085110 Report a problem | ||
| 2/9/2018 | Listed for sale | $175,000+57.8%$107/sqft |
Source: Keller Williams Platinum #2085110 Report a problem | ||
| 11/18/2010 | Listing removed | $110,900$68/sqft |
Source: Realty Platinum Professionals, Inc. #1692795 Report a problem | ||
| 11/7/2010 | Price change | $110,900-5.9%$68/sqft |
Source: Realty Platinum Professionals, Inc. #1692795 Report a problem | ||
| 10/16/2010 | Price change | $117,900-4.1%$72/sqft |
Source: Realty Platinum Professionals, Inc. #1692795 Report a problem | ||
| 9/24/2010 | Price change | $122,900-3.9%$75/sqft |
Source: Realty Platinum Professionals, Inc. #1692795 Report a problem | ||
| 9/4/2010 | Listed for sale | $127,900$78/sqft |
Source: Realty Platinum Professionals, Inc. #1692795 Report a problem | ||
| 5/25/2010 | Sold | -- |
Source: Public Record Report a problem | ||
Public tax history
| Year | Property taxes | Tax assessment |
|---|---|---|
| 2025 | $3,132 -14.6% | $38,445 -13.6% |
| 2024 | $3,666 +3.9% | $44,511 |
| 2023 | $3,529 +33.9% | $44,511 +53.1% |
| 2022 | $2,635 +2.4% | $29,071 |
| 2021 | $2,574 -1.5% | $29,071 -0.2% |
| 2020 | $2,613 +2.1% | $29,116 |
| 2019 | $2,560 | $29,116 +5.6% |
| 2018 | $2,560 -2.4% | $27,580 |
| 2017 | $2,624 +9.7% | $27,580 +8.3% |
| 2016 | $2,393 +1.2% | $25,460 +1.8% |
| 2014 | $2,364 +0.4% | $25,004 |
| 2013 | $2,356 -0.3% | $25,004 |
| 2012 | $2,362 +1.6% | $25,004 |
| 2011 | $2,324 +2.5% | $25,004 |
| 2010 | $2,267 -3.8% | $25,004 |
| 2009 | $2,356 -0.2% | $25,004 -6% |
| 2008 | $2,360 -0.3% | $26,600 |
| 2007 | $2,366 | $26,600 |
| 2006 | -- | $26,600 |
Find assessor info on the county website
Monthly payment
Est. payment
Payment breakdown
Explore the cost of this home by adjusting the details. Changes won't be saved.Climate risks
Neighborhood: 64029
Nearby schools
GreatSchools rating
- 5/10Matthews Elementary SchoolGrades: K-5Distance: 0.8 mi
- 6/10Grain Valley North Middle SchoolGrades: 6-8Distance: 1.6 mi
- 9/10Grain Valley High SchoolGrades: 9-12Distance: 1.4 mi
Schools provided by the listing agent
- Elementary: Prairie Branch
- Middle: Grain Valley North
- High: Grain Valley
Source: Heartland MLS as distributed by MLS GRID. This data may not be complete. We recommend contacting the local school district to confirm school assignments for this home.
- $330,7003 bd2 ba2k sqft1411 NW Nicholas Dr, Grain Valley, MO 64029Off Market
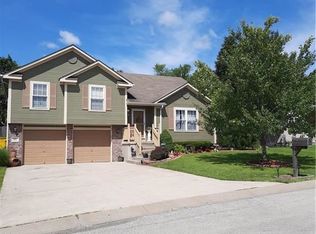
- $308,7003 bd3 ba1.4k sqft1407 NW Nicholas Dr, Grain Valley, MO 64029Off Market
- $300,1003 bd2 ba1.3k sqft1413 NW Nicholas Dr, Grain Valley, MO 64029Off Market
- $309,5003 bd3 ba1.3k sqft1408 NW Nicholas Dr, Grain Valley, MO 64029Off Market
- $272,2003 bd2 ba1.3k sqft1406 NW Nicholas Dr, Grain Valley, MO 64029Off Market
- $298,4003 bd-- ba1.2k sqft1410 NW Nicholas Dr, Grain Valley, MO 64029Off Market
- $317,9003 bd2 ba1.3k sqft1501 NW Nicholas Dr, Grain Valley, MO 64029Off Market
- $344,5003 bd3 ba1.6k sqft709 NW Whitney Dr, Grain Valley, MO 64029Off Market
A local agent can set up tours, give advice and negotiate with sellers.
A local lender can help you make sure your offer is ready when you are.
Similar homes
- $325,0003 bd2 ba1.5k sqft1010 NW Scenic Dr, Grain Valley, MO 64029For Sale
 MLS ID #2628332, Jared Brunton, Modern Realty Advisors. Heartland MLS as distributed by MLS GRID
 - $318,5003 bd3 ba2.1k sqft401 S Minter Rd, Grain Valley, MO 64029For Sale
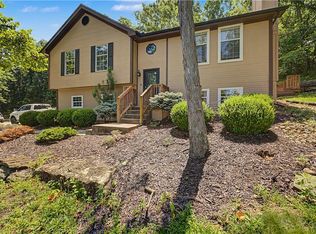 MLS ID #2628812, Maggie Sanchez Garcia, Realty of America. Heartland MLS as distributed by MLS GRID
 - $315,0003 bd3 ba2.1k sqft604 SW Nelson Dr, Grain Valley, MO 64029For Sale
 MLS ID #2630988, Mike Cooper, RE/MAX Premier Properties. Heartland MLS as distributed by MLS GRID
 - $307,9993 bd3 ba1.3k sqft901 SW Foxtail Dr, Grain Valley, MO 64029For Sale
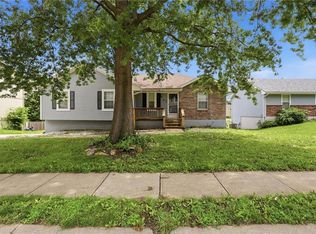 MLS ID #2623867, Vicki Testerman, Mainstay Brokerage LLC. Heartland MLS as distributed by MLS GRID
 - $364,9003 bd3 ba1.6k sqft1409 NE Jaclyn Dr, Grain Valley, MO 64029For SaleMLS ID #2629534, Janice Siglar, Compass Realty Group. Heartland MLS as distributed by MLS GRID
- $290,0003 bd3 ba1.5k sqft201 SW Cross Creek Dr, Grain Valley, MO 64029For SaleMLS ID #2628741, Christopher Bunton, ReeceNichols - Lees Summit. Heartland MLS as distributed by MLS GRID
- $315,0004 bd2 ba1.7k sqft1605 SW 21st St, Blue Springs, MO 64015For SaleMLS ID #2632819, Holly Jones, Weichert Realtors - Generations. Heartland MLS as distributed by MLS GRID
- $318,5004 bd3 ba2.2k sqft1204 NE Hunters Rd, Blue Springs, MO 64014For SaleMLS ID #2616748, Elizabeth Knipp, ReeceNichols - Lees Summit. Heartland MLS as distributed by MLS GRID
- $319,9003 bd3 ba1.7k sqft2407 NW 5th St, Blue Springs, MO 64014For SaleMLS ID #2629055, Susan Hazelrigg, Cynda Sells Realty Group L L C. Heartland MLS as distributed by MLS GRID
- $299,9993 bd2 ba1.5k sqft32910 E Oak Hill School Rd, Oak Grove, MO 64075For SaleMLS ID #2608871, Matt Bass, RE/MAX Premier Properties. Heartland MLS as distributed by MLS GRID
- $320,0004 bd3 ba2.1k sqft1008 SW 23rd St, Blue Springs, MO 64015For SaleMLS ID #2629211, Bryan Huff, Keller Williams Realty Partners Inc.. Heartland MLS as distributed by MLS GRID
- $330,0004 bd3 ba2k sqft1209 SW Trail Ridge Dr, Blue Springs, MO 64015For SaleMLS ID #2625337, Kacey Mehl, HomeSmart Legacy. Heartland MLS as distributed by MLS GRID
- $312,0003 bd3 ba1.7k sqft1113 SW Breckenridge Ct, Blue Springs, MO 64015For SaleMLS ID #2629288, Brian Glasser, 1st Class Real Estate KC. Heartland MLS as distributed by MLS GRID
- $310,0003 bd2 ba1.5k sqft1104 SW Mic O Say Dr, Blue Springs, MO 64015For SaleMLS ID #2619030, Chet Meierarend, RE/MAX Premier Properties. Heartland MLS as distributed by MLS GRID
- $275,0004 bd3 ba1.9k sqft1809 SE Abbey St, Blue Springs, MO 64014For SaleMLS ID #2625453, Kelli Chabot, Keller Williams KC North. Heartland MLS as distributed by MLS GRID
- $390,0004 bd3 ba2.4k sqft2112 NE Springbrook St, Blue Springs, MO 64014For SaleMLS ID #2622101, Lois Spargur, Keller Williams Platinum Prtnr. Heartland MLS as distributed by MLS GRID
- $310,0003 bd3 ba1.8k sqft1823 N Lazy Branch Rd, Independence, MO 64058For SaleMLS ID #2632372, Heather Selsor, RE/MAX Innovations. Heartland MLS as distributed by MLS GRID
- $320,0003 bd2 ba1.7k sqft210 E Whispering Hills Blvd, Lone Jack, MO 64070For SaleMLS ID #2620980, Ali Parsons, Real Broker, LLC. Heartland MLS as distributed by MLS GRID
- $330,0003 bd3 ba1.9k sqft644 SE Jonathon Ave, Lees Summit, MO 64063For SaleMLS ID #2624034, Chris Eiken, Real Broker, LLC. Heartland MLS as distributed by MLS GRID
- $225,0004 bd2 ba1.4k sqft11000 E 63rd St, Raytown, MO 64133For SaleMLS ID #2632803, Chet Meierarend, RE/MAX Premier Properties. Heartland MLS as distributed by MLS GRID
