Dusty Rose Home with Exceptional Upgrades. Experience a perfect blend of elegance, comfort, and breathtaking desert scenery in this beautiful upgraded home. Open-concept floor plan is designed for both everyday living and entertaining. Featuring a spacious great room that flows seamlessly into a chef-inspired kitchen complete with an oversized granite island, abundant rich wood cabinetry, stainless steel appliances, built-in wall oven and microwave, gas cooktop, stylish pendant lighting, and generous counter space. The expansive great room is filled with natural light and offers an inviting atmosphere with large sliding glass doors that bring the outdoors in. Step outside to your backyard retreat where you'll find a covered patio, lush artificial turf, custom landscape lighting, dramatic lava rock water feature, palm trees, and unobstructed views of the striking Flat Top Mesa. The peaceful setting creates the perfect backdrop for morning coffee, evening cocktails, or entertaining under the stars. Located in one of Mesquite's premier communities, you'll also enjoy close proximity to championship golf, spectacular mountain views, walking trails, and resort-style amenities that make desert living so desirable. A home this beautiful isn't just a place to live-it's a place to enjoy every day.
For sale
$570,000
1409 Pin Cushion Rdg, Mesquite, NV 89034
2beds
2,007sqft
Single Family Residence
Built in 2025
6,534 Square Feet Lot
$553,600 Zestimate®
$284/sqft
$140/mo HOA
What's special
Stylish pendant lightingChef-inspired kitchenCovered patioPalm treesAbundant rich wood cabinetryCustom landscape lightingStainless steel appliances
- 34 days
- 335
- 8
Zillow last checked:
Listing updated:
Listed by:
Debra A Parsley S.0052909 (702)420-4494,
Realty One Group Rivers Edge
Source: Mesquite MLS,MLS#: 1127972
Facts & features
Interior
Bedrooms & bathrooms
- Bedrooms: 2
- Bathrooms: 2
- Full bathrooms: 2
Heating
- Natural Gas
Cooling
- Gas
Appliances
- Included: Dishwasher, Disposal, Microwave, Washer/Dryer, Gas Water Heater, Oven/Range- Nat. Gas
- Laundry: Washer Hookup
Features
- Ceiling Fan(s), Den/Office
- Flooring: Carpet, Laminate, Tile
- Windows: Window Coverings
- Basement: None
Interior area
- Total structure area: 2,007
- Total interior livable area: 2,007 sqft
Video & virtual tour
Property
Parking
- Total spaces: 2
- Parking features: Attached, Remote Opener
- Attached garage spaces: 2
Features
- Levels: One
- Stories: 1
- Patio & porch: Patio- Covered
- Exterior features: Lighting
- Pool features: Association, Heated, Pool/Spa Combo, In Ground
- Fencing: Partial
- Has view: Yes
- View description: Mountain(s)
Lot
- Size: 6,534 Square Feet
- Features: Borders BLM, Landscaped, Sprinklers- Drip System
Details
- Parcel number: 00201213055
- Zoning description: PUD, Residential, single family
- Other equipment: TV Antenna
Construction
Type & style
- Home type: SingleFamily
- Architectural style: Southwest
- Property subtype: Single Family Residence
Materials
- Frame, Stucco
- Foundation: Post Tension, Slab on Grade
- Roof: Cement,Tile
Condition
- Year built: 2025
Utilities & green energy
- Electric: 220 Volts
- Gas: Natural Gas: Hooked-up
- Sewer: Sewer: Hooked-up
- Water: Water Source: Water Company
- Utilities for property: Wired for Cable, Cable T.V., Legal Access: Yes, Garbage Collection
Community & HOA
Community
- Senior community: Yes
- Subdivision: Dusty Rose,Anthem At Mesquite: Sun City
HOA
- Has HOA: Yes
- Amenities included: Swimming Pool- Assoc.
- Services included: Clubhouse, Common Areas, Golf Privileges, Hot Tub/Spa, Master & Sub Hoa, Pool, Tennis Court
- HOA fee: $140 month
Location
- Region: Mesquite
Financial & listing details
- Price per square foot: $284/sqft
- Tax assessed value: $111,397
- Annual tax amount: $4,811
- Date on market: 8/25/2026
Estimated market value
$553,600
$526,000 - $581,000
$2,608/mo
Price history
| Date | Event | Price |
|---|---|---|
| 8/25/2026 | Listed for sale | $570,000+26.7%$284/sqft |
Source:  Mesquite MLS #1127972 Report a problem Mesquite MLS #1127972 Report a problem | ||
| 3/14/2025 | Sold | $450,000$224/sqft |
Source: Public Record Report a problem | ||
Public tax history
| Year | Property taxes | Tax assessment |
|---|---|---|
| 2026 | $5,022 +361.4% | $38,989 -10.1% |
| 2025 | $1,088 +7.9% | $43,368 +19.5% |
| 2024 | $1,009 | $36,300 |
| 2023 | -- | -- |
Find assessor info on the county website
Monthly payment
Est. payment
Payment breakdown
Explore the cost of this home by adjusting the details. Changes won't be saved.Climate risks
Neighborhood: Anthem at Mesquite
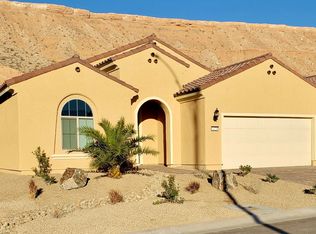
Similar homes
- $575,0002 bd2 ba2.1k sqft1202 Calico Rdg, Mesquite, NV 89034For Sale
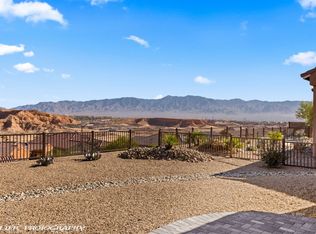 MLS ID #1128167, Renald Leduc, Desert Living Realty. Mesquite MLS
 - $560,0003 bd2 ba2.3k sqft1407 Golden Needle Trl, Mesquite, NV 89034For Sale
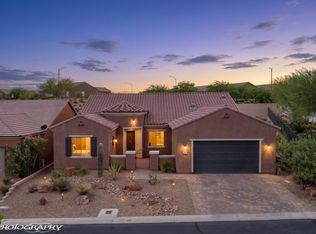 MLS ID #1128122, Connie Barnes, RE/MAX Ridge Realty. Mesquite MLS
 - $535,0002 bd2 ba2.1k sqft847 Bridle Path Ln, Mesquite, NV 89034For Sale
 MLS ID #1128139, Angela Herzog, ERA Brokers Consolidated, Inc.. Mesquite MLS
 - $580,0003 bd2 ba2.2k sqft1113 Prairie Schooner Ct, Mesquite, NV 89034For Sale
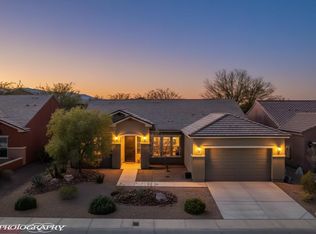 MLS ID #1127487, Christina Potter, eXp Realty. Mesquite MLS
