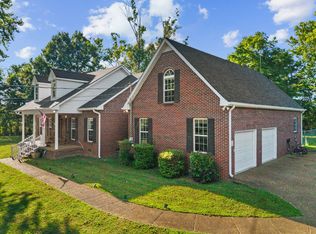
Welcome to 1409 Wade Brown Rd! With 8 acres, two homes, and plenty of room to make it your own! This one-of-a-kind property offers the space and flexibility you've been looking for, with a beautifully refreshed main residence, a separate guest house, equestrian amenities, and a setting that gives you room to breathe.
The 3,174-square-foot main home features 3 bedrooms and 2 full bathrooms, with an inviting interior that has been thoughtfully updated throughout. The newly built kitchen is a true centerpiece, featuring quartz countertops and newer LG appliances, while the wood-burning fireplace adds warmth and character to the living area. New flooring gives the home a fresh, cohesive feel.
Important improvements have already been completed, including a new HVAC system in 2022, replaced windows in 2022, and a roof installed in 2016. A two-car garage provides convenient parking and additional space for storage or projects.
The property also includes the guest house at 1389 Wade Brown Rd, offering incredible versatility for extended family, visitors, a private workspace, or potential rental use. The guest home has been extensively updated with new plumbing and a renovated kitchen featuring new cabinets, countertops, flooring, and lighting.
For the equestrian enthusiast, the property features four-stall stables with durable concrete floors, built-in drains, fitted rubber stall mats, and electricity. A spring-fed automatic watering trough provides a convenient water source, while the fenced dry lot offers a dedicated area for horses.
Set on 8 acres in Lewisburg, this property brings together comfortable living, additional accommodations, and functional equestrian amenities in one unique package. Whether you're looking for a place to bring your horses, room for family and guests, or simply the freedom that comes with acreage, 1409 Wade Brown Rd is ready for its next chapter.
Come see the possibilities for yourself—this is a property you'll want to experience!
Active
$774,900
1409 Wade Brown Rd, Lewisburg, TN 37091
3beds
2,286sqft
Single Family Residence, Residential
Built in 1990
8 Acres Lot
$-- Zestimate®
$339/sqft
$-- HOA
What's special
Wood-burning fireplaceSpring-fed automatic watering troughTwo-car garageBeautifully refreshed main residenceComfortable livingNewly built kitchenFitted rubber stall mats
- 15 hours
- 2,907
- 96
Zillow last checked:
Listing updated:
Listed by:
Vickie Bean - THE PREFERRED GROUP 931-652-7757,
Keller Williams Russell Realty & Auction 931-359-9393,
Dayla Bray- The Preferred Group 931-993-4166,
Keller Williams Russell Realty & Auction
Source: RealTracs MLS as distributed by MLS GRID,MLS#: 3597052
Facts & features
Interior
Bedrooms & bathrooms
- Bedrooms: 3
- Bathrooms: 2
- Full bathrooms: 2
- Main level bedrooms: 3
Bedroom 1
- Features: Walk-In Closet(s)
- Level: Walk-In Closet(s)
- Area: 238 Square Feet
- Dimensions: 17x14
Bedroom 2
- Area: 110 Square Feet
- Dimensions: 10x11
Bedroom 3
- Area: 110 Square Feet
- Dimensions: 10x11
Primary bathroom
- Features: Primary Bedroom
- Level: Primary Bedroom
Dining room
- Area: 187 Square Feet
- Dimensions: 17x11
Kitchen
- Area: 154 Square Feet
- Dimensions: 14x11
Living room
- Area: 630 Square Feet
- Dimensions: 35x18
Other
- Area: 56 Square Feet
- Dimensions: 8x7
Other
- Features: Gathering Room
- Level: Gathering Room
- Area: 416 Square Feet
- Dimensions: 26x16
Heating
- Central, Electric
Cooling
- Central Air, Electric
Appliances
- Included: Electric Oven, Electric Range, Dishwasher, Microwave, Refrigerator, Stainless Steel Appliance(s)
Features
- Flooring: Luxury Vinyl
- Basement: None
- Number of fireplaces: 1
- Fireplace features: Wood Burning
Interior area
- Total structure area: 2,286
- Total interior livable area: 2,286 sqft
- Finished area above ground: 2,286
Video & virtual tour
Property
Parking
- Total spaces: 2
- Parking features: Attached
- Attached garage spaces: 2
Features
- Levels: Two
- Stories: 1
Lot
- Size: 8 Acres
- Features: Level
- Topography: Level
Details
- Parcel number: 045 08800 000
- Special conditions: Standard
Construction
Type & style
- Home type: SingleFamily
- Property subtype: Single Family Residence, Residential
Materials
- Log
Condition
- New construction: No
- Year built: 1990
Utilities & green energy
- Sewer: Septic Tank
- Water: Public
- Utilities for property: Electricity Available, Water Available
Community & HOA
HOA
- Has HOA: No
Location
- Region: Lewisburg
Financial & listing details
- Price per square foot: $339/sqft
- Annual tax amount: $4,612
- Date on market: 9/21/2026
- Electric utility on property: Yes
Estimated market value
Not available
Estimated sales range
Not available
Not available
Price history
| Date | Event | Price |
|---|---|---|
| 9/21/2026 | Listed for sale | $774,900$339/sqft |
Source:  RealTracs MLS as distributed by MLS GRID #3597052 Report a problem RealTracs MLS as distributed by MLS GRID #3597052 Report a problem | ||
Public tax history
Tax history is unavailable.
Monthly payment
Est. payment
Payment breakdown
Explore the cost of this home by adjusting the details. Changes won't be saved.Climate risks
Neighborhood: 37091
Nearby schools
Schools provided by the listing agent
- Elementary: Marshall-Oak Grove-Westhills ELem.
- Middle: Lewisburg Middle School
- High: Marshall Co High School
Source: RealTracs MLS as distributed by MLS GRID. This data may not be complete. We recommend contacting the local school district to confirm school assignments for this home.
Similar homes
- $625,0003 bd3 ba2.1k sqft3290 Anes Station Rd, Lewisburg, TN 37091For Sale
 MLS ID #3242130, Lauren Whittle - THE PREFERRED GROUP. RealTracs MLS as distributed by MLS GRID
 - $445,0003 bd2 ba1.5k sqft1825 Bethbirei Rd, Lewisburg, TN 37091For Sale
 MLS ID #3543696, Nikki Bennett. RealTracs MLS as distributed by MLS GRID
 - $575,0004 bd3 ba2.1k sqft1510 Wade Brown Rd, Lewisburg, TN 37091For Sale
 MLS ID #3244057, Catie Boyce Gentry. RealTracs MLS as distributed by MLS GRID
 - $674,0003 bd3 ba2.1k sqft1737 Verona Caney Rd, Lewisburg, TN 37091For Sale
 MLS ID #3516020, Elliott Hallum. RealTracs MLS as distributed by MLS GRID
 - $699,9003 bd3 ba1.8k sqft2643 Roy McCollum Rd, Lewisburg, TN 37091For SaleMLS ID #3546630, Rachel Toon. RealTracs MLS as distributed by MLS GRID
- $689,0003 bd3 ba2.1k sqft2320 Bob Cheek Rd, Lewisburg, TN 37091For SaleMLS ID #3530348, Dayla Bray- The Preferred Group. RealTracs MLS as distributed by MLS GRID
- $875,0003 bd4 ba2.3k sqft1830 Bethbirei Rd, Lewisburg, TN 37091For SaleMLS ID #3196976, Stacey Booker. RealTracs MLS as distributed by MLS GRID
- $550,0003 bd2 ba1.9k sqft1830 McBride Rd, Lewisburg, TN 37091For SaleMLS ID #3305548, Chelsea B. Greenway. RealTracs MLS as distributed by MLS GRID
- $724,9995 bd2 ba3.1k sqft2837 Hopkins Bridge Rd, Lewisburg, TN 37091For SaleMLS ID #3322424, Nicole A. Coppersmith, ABR, CMRS, MRP, SFR, CREN, RCC, CHNS, 203K, THDA Specialist. RealTracs MLS as distributed by MLS GRID
- $875,0003 bd2 ba1.6k sqft1420 S Berlin Rd, Lewisburg, TN 37091For SaleMLS ID #3514635, Nikki Bullock-Broker. RealTracs MLS as distributed by MLS GRID
- $650,0004 bd3 ba2.3k sqft2756 Glasscock Rd, Lewisburg, TN 37091For SaleMLS ID #3158460, R. E. Woodward, III. RealTracs MLS as distributed by MLS GRID
- $425,0903 bd2 ba1.9k sqft415 Centennial Ave, Lewisburg, TN 37091For SaleMLS ID #3596647, Candice M. Van Bibber-Jefferson. RealTracs MLS as distributed by MLS GRID
- $449,0003 bd3 ba1.9k sqft1936 Word Rd, Lewisburg, TN 37091For SaleMLS ID #3242040, Vickie Bean - THE PREFERRED GROUP. RealTracs MLS as distributed by MLS GRID
- $999,9003 bd3 ba2.4k sqft1953 Franklin Pike, Lewisburg, TN 37091For SaleMLS ID #3319121, Chris Elizer. RealTracs MLS as distributed by MLS GRID
- $569,0002 bd2 ba1.8k sqft1540 S Berlin Rd, Lewisburg, TN 37091For SaleMLS ID #3226548, Marsha Coble. RealTracs MLS as distributed by MLS GRID
- $769,9003 bd3 ba2.5k sqft4105 Pyles Rd, Chapel Hill, TN 37034For SaleMLS ID #3215705, Gerald Baker. RealTracs MLS as distributed by MLS GRID
- $540,0003 bd2 ba1.9k sqft1546 Walls Rd, Lewisburg, TN 37091For SaleMLS ID #3316069, Kristin Sanchez. RealTracs MLS as distributed by MLS GRID
- $795,0005 bd3 ba2k sqft2600 Round Hill Rd, Lewisburg, TN 37091For SaleMLS ID #3059914, Sam Anto. RealTracs MLS as distributed by MLS GRID
- $695,0002 bd1 ba2.4k sqft1345 Webb Rd, Lewisburg, TN 37091For SaleMLS ID #3513878, Mike Battistelli. RealTracs MLS as distributed by MLS GRID
- $599,0003 bd3 ba2.2k sqft1801 Twin Caves Dr, Lewisburg, TN 37091For SaleMLS ID #3185947, Stacey Springer. RealTracs MLS as distributed by MLS GRID
