
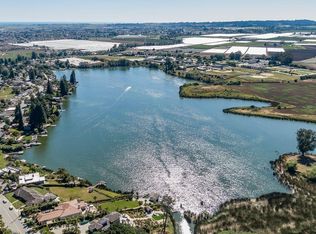
Have you ever dreamt of owning your own lakefront home? Opportunity is knocking! Located between Santa Cruz and Monterey Bay and just 40 miles from San Jose, Kelly Lake is a private, spring-fed lake ideal for an amazing getaway or full-time home for a fortunate few. Imagine casting a line from 1 of your 2 private docks, kayaking, paddleboarding, water skiing or any water sports you enjoy! Or just relax and breathe in the serenity while listening to the birds and the soaking in the beauty. Such a wonderful escape from the hustle and bustle. Gleaming hardwood floors and built-ins add charm and warmth, and an abundance of windows and doors bring in the amazing views and lends to indoor/outdoor living. The remodeled kitchen has stainless appliances including a Bosch refrigerator, Miele dishwasher, double ovens and a Wolf gas stovetop that faces the lake so you can enjoy the view and your guests while cooking. The primary includes the 2nd fireplace, walk-in closet and access to the outdoors and gives a perfect space to enjoy your morning coffee or unwind at the end of the day. Additional benefits include a newer roof, fully owned solar panels, landscape irrigation from the lake, a boathouse to store your gear, a possible wine storage space and more. Come and see this gem for yourself!
For sale
Price cut: $51K (9/4)
$1,849,000
141 Cutter Dr, Watsonville, CA 95076
3beds
2,379sqft
Single Family Residence, Residential
Built in 1963
1.15 Acres Lot
$1,784,600 Zestimate®
$777/sqft
$-- HOA
What's special
- 84 days
- 647
- 47
Zillow last checked:
Listing updated:
Listed by:
Lisa Brom 01893705 831-682-0126,
Sotheby’s International Realty 831-624-1566
Source: MLSListings Inc,MLS#: ML82054546
Facts & features
Interior
Bedrooms & bathrooms
- Bedrooms: 3
- Bathrooms: 3
- Full bathrooms: 3
Bedroom
- Features: GroundFloorBedroom, WalkinCloset
Bathroom
- Features: ShowersoverTubs2plus, StallShower, FullonGroundFloor
Dining room
- Features: DiningArea
Family room
- Features: NoFamilyRoom
Heating
- Central Forced Air, Fireplace(s)
Cooling
- Central Air
Appliances
- Included: Gas Cooktop, Dishwasher, Disposal, Ice Maker, Double Oven, Refrigerator, Trash Compactor
- Laundry: Inside
Features
- Walk-In Closet(s)
- Flooring: Wood
- Number of fireplaces: 2
- Fireplace features: Gas Starter, Living Room, Primary Bedroom, Wood Burning
Interior area
- Total structure area: 2,379
- Total interior livable area: 2,379 sqft
Video & virtual tour
Property
Parking
- Total spaces: 2
- Parking features: Attached, Boat Dock
- Attached garage spaces: 2
Features
- Stories: 2
- Exterior features: Back Yard, Storage Shed Structure
- Has view: Yes
- View description: Lake, Mountain(s)
- Has water view: Yes
- Water view: Lake
Lot
- Size: 1.15 Acres
- Features: Fishing, Gentle Sloping
Details
- Additional structures: BoatHouse
- Parcel number: 05177106000
- Zoning: R-1-10-GH
- Special conditions: Standard
Construction
Type & style
- Home type: SingleFamily
- Property subtype: Single Family Residence, Residential
Materials
- Foundation: Crawl Space
- Roof: Composition
Condition
- New construction: No
- Year built: 1963
Utilities & green energy
- Gas: PublicUtilities
- Sewer: Public Sewer
- Water: Public
- Utilities for property: Public Utilities, Water Public, Solar
Community & HOA
Location
- Region: Watsonville
Financial & listing details
- Price per square foot: $777/sqft
- Tax assessed value: $1,448,058
- Date on market: 7/16/2026
- Listing agreement: ExclusiveRightToSell
Estimated market value
$1,784,600
$1.70M - $1.87M
$4,904/mo
Price history
| Date | Event | Price |
|---|---|---|
| 9/4/2026 | Price change | $1,849,000-2.7%$777/sqft |
Source:  MLSListings Inc #ML82054546 Report a problem MLSListings Inc #ML82054546 Report a problem | ||
| 7/17/2026 | Listed for sale | $1,900,000+90.3%$799/sqft |
Source: MLSListings Inc #ML82054546 Report a problem | ||
| 2/27/2004 | Sold | $998,500+256.6%$420/sqft |
Source: Public Record Report a problem | ||
| 6/23/2000 | Sold | $280,000$118/sqft |
Source: Public Record Report a problem | ||
Public tax history
| Year | Property taxes | Tax assessment |
|---|---|---|
| 2026 | -- | $1,448,058 +2% |
| 2025 | $17,923 +10.7% | $1,419,666 +2% |
| 2024 | $16,193 +1.6% | $1,391,829 +2% |
| 2023 | $15,943 +1.8% | $1,364,538 +2% |
| 2022 | $15,658 +2.4% | $1,337,782 +2% |
| 2021 | $15,294 +1.4% | $1,311,551 +1% |
| 2020 | $15,081 +1.8% | $1,298,103 +2% |
| 2019 | $14,820 +2.6% | $1,272,650 +2% |
| 2018 | $14,445 +0.8% | $1,247,696 +2% |
| 2017 | $14,323 +2.6% | $1,223,231 +2% |
| 2016 | $13,965 +0.8% | $1,199,246 +1.5% |
| 2015 | $13,856 +2.2% | $1,181,233 +2% |
| 2014 | $13,554 | $1,158,094 +30.4% |
| 2012 | -- | $888,077 +5.9% |
| 2011 | -- | $838,740 -4.5% |
| 2010 | -- | $878,680 |
| 2009 | -- | $878,680 -18.7% |
| 2008 | -- | $1,080,810 +2% |
| 2007 | -- | $1,059,617 +2% |
| 2006 | -- | $1,038,840 +2% |
| 2005 | -- | $1,018,470 +119.2% |
| 2004 | -- | $464,599 +1.9% |
| 2003 | -- | $456,084 +2% |
| 2002 | -- | $447,141 +2% |
| 2001 | -- | $438,373 +2% |
| 2000 | -- | $429,777 |
Find assessor info on the county website
Monthly payment
Est. payment
Payment breakdown
Explore the cost of this home by adjusting the details. Changes won't be saved.Climate risks
Neighborhood: 95076
Nearby schools
Schools provided by the listing agent
- District: PajaroValleyUnified
Source: MLSListings Inc. This data may not be complete. We recommend contacting the local school district to confirm school assignments for this home.
Similar homes
- $--3 bd2 ba2k sqft40-44 W Linden Rd, Watsonville, CA 95076AuctionXome
- $1,190,0003 bd3 ba1.7k sqft136 Cutter Dr, Watsonville, CA 95076For Sale
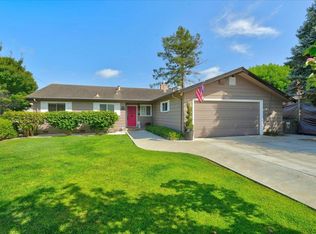 MLS ID #ML82050866, Winnie Pritchard-Kepler. MLSListings Inc
 - $1,895,0004 bd3 ba3.2k sqft50 Magnifico Vita Ln, Watsonville, CA 95076For Sale
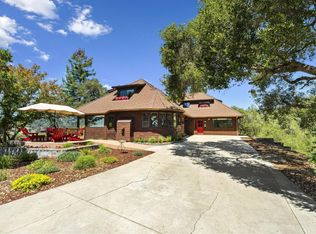 MLS ID #ML82057113, Kathleen Manning. MLSListings Inc
 - $1,520,0003 bd4 ba2.7k sqft260 Oak Hl, Watsonville, CA 95076For Sale
 MLS ID #ML82057741, Hayley Hackett. MLSListings Inc
