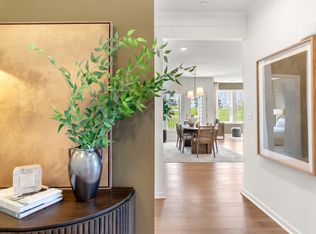
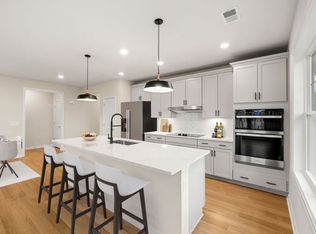
The corner-unit Lincoln offers 1,582 sq. ft. of modern, open-concept living centered around a spacious kitchen with granite or quartz countertops and a large island. Enjoy 9’ ceilings, engineered hardwood flooring in select areas, and ceramic tile in all baths. Bathrooms also feature granite or quartz finishes. Located at Riverview at East Point, this picturesque riverside community along the Seekonk River is less than 15 minutes from downtown Providence, blending coastal serenity with urban convenience. All homes include the Pulte 10-Year Protection Plan.
Pending
$640,995
141 E Point Dr #401, East Providence, RI 02916
2beds
1,582sqft
:
Get pre-qualified$4,764/mo
Condominium
Built in 2025
-- sqft lot
$541,600 Zestimate®
$405/sqft
$526/mo HOA
What's special
Large islandEngineered hardwood flooringSpacious kitchenGranite or quartz finishesGranite or quartz countertopsRiverside communityModern open-concept living
- 316 days |
- 6 |
- 0 |
Zillow last checked:
Listing updated:
Listed by:
Erin Sullivan 508-733-1405,
Pulte Homes of New England
Source: StateWide MLS RI,MLS#: 1395480
Facts & features
Interior
Bedrooms & bathrooms
- Bedrooms: 2
- Bathrooms: 2
- Full bathrooms: 2
Primary bedroom
- Level: First
Other
- Level: First
Den
- Level: First
Dining room
- Level: First
Great room
- Level: First
Kitchen
- Level: First
Heating
- Electric, Forced Air, Heat Pump
Cooling
- Central Air
Appliances
- Included: Electric Water Heater
- Laundry: In Unit
Features
- Flooring: Ceramic Tile, Hardwood, Carpet
- Basement: None
- Has fireplace: No
- Fireplace features: None
Interior area
- Total structure area: 1,582
- Total interior livable area: 1,582 sqft
- Finished area above ground: 1,582
- Finished area below ground: 0
Property
Parking
- Total spaces: 4
- Parking features: Attached, Assigned
- Attached garage spaces: 2
Features
- Stories: 4
Details
- Parcel number: 141EASTPOINTDR401EPRO
Construction
Type & style
- Home type: Condo
- Property subtype: Condominium
- Attached to another structure: Yes
Materials
- Vinyl Siding
- Foundation: Concrete Perimeter
Condition
- New construction: Yes
- Year built: 2025
Utilities & green energy
- Electric: 150 Amp Service
- Sewer: Public Sewer
- Water: Public
Community & HOA
HOA
- Has HOA: No
- HOA fee: $526 monthly
Location
- Region: East Providence
Financial & listing details
- Price per square foot: $405/sqft
- Annual tax amount: $13
- Date on market: 9/17/2025
- Inclusions: Photos are of a similar model home. Do not represent actual home for sale. 2 pet restrictions. Agents must register clients. New Construction, occupancy 2026
Estimated market value
$541,600
$504,000 - $585,000
$3,210/mo
Price history
| Date | Event | Price |
|---|---|---|
| 9/22/2025 | Pending sale | $640,995$405/sqft |
Source:  StateWide MLS RI #1395480 Report a problem StateWide MLS RI #1395480 Report a problem | ||
| 9/17/2025 | Listed for sale | $640,995$405/sqft |
Source: StateWide MLS RI #1395480 Report a problem | ||
Public tax history
Tax history is unavailable.
Monthly payment
Est. payment
Payment breakdown
Explore the cost of this home by adjusting the details. Changes won't be saved.Climate risks
Neighborhood: Rumford
Nearby schools
GreatSchools rating
- 7/10Myron J. Francis Elementary SchoolGrades: K-5Distance: 0.4 mi
- 4/10Edward Martin Middle SchoolGrades: 6-8Distance: 2.7 mi
- 5/10East Providence High SchoolGrades: 9-12Distance: 1.7 mi
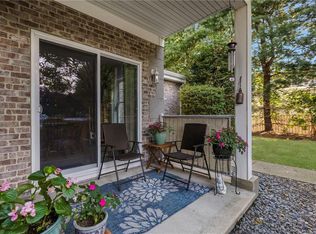
- $375,0002 bd2 ba1.1k sqft200 Roger Williams Ave UNIT 101, Rumford, RI 02916Sold
- $286,4591 bd1 ba990 sqft200 Roger Williams Ave UNIT 207, Rumford, RI 02916Sold
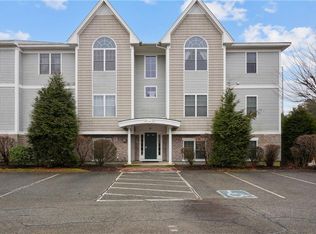
- $350,0002 bd2 ba1.2k sqft200 Roger Williams Ave UNIT 112, Rumford, RI 02916Sold
- $350,0002 bd2 ba1.2k sqft200 Roger Williams Ave UNIT 109, Rumford, RI 02916Sold

- $368,9002 bd2 ba1.2k sqft200 Roger Williams Ave UNIT 103, Rumford, RI 02916Off Market
- $265,0002 bd2 ba1.2k sqft200 Roger Williams Ave UNIT 110, Rumford, RI 02916Sold
- $361,0002 bd2 ba1.2k sqft200 Roger Williams Ave UNIT 204, Rumford, RI 02916Sold
- $314,1002 bd2 ba1.2k sqft200 Roger Williams Ave UNIT 104, Rumford, RI 02916Off Market
- $375,6002 bd2 ba1.2k sqft200 Roger Williams Ave UNIT 105, Rumford, RI 02916Off Market
A local agent can set up tours, give advice and negotiate with sellers.
Similar homes
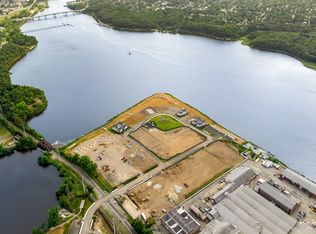
- $617,9952 bd2 ba1.5k sqftRiverview At East Point, East Providence, RI 02916New Construction
 MLS PIN
 - from $483,9992 bd2 ba1.5k sqftIvywood Plan, Riverview at East Point, Rumford, RI 02916New Construction
 Pulte
Pulte - $539,9952 bd2 ba1.5k sqftRiverview At East Point, East Providence, RI 02916New Construction
 MLS PIN
 - from $517,9992 bd2 ba1.5k sqftLincoln Plan, Riverview at East Point, Rumford, RI 02916New Construction
 Pulte
Pulte - from $462,9992 bd2 ba1.2k sqftFranklin Plan, Riverview at East Point, Rumford, RI 02916New ConstructionPulte
- $724,9953 bd3 ba2.3k sqftRiverview At East Point, Rumford, RI 02916New Construction
 MLS ID #1418165, Erin Sullivan, Pulte Homes of New England. StateWide MLS RI
 - $729,9953 bd3 ba2.3k sqftRiverview At East Point, Rumford, RI 02916For SaleMLS ID #73522462, Erin Sullivan, Pulte Homes of New England. MLS PIN
- $592,5002 bd2 ba1k sqftThe Residences Providence, Providence, RI 02903For SaleMLS ID #1416653, Kyle Seyboth, Century 21 Limitless. StateWide MLS RI
- $715,0002 bd2 ba1.2k sqftWaterplace Residences, Providence, RI 02903For SaleMLS ID #1415279, Jennifer Collins Boland, Mott & Chace Sotheby's Intl.. StateWide MLS RI
- $595,0002 bd3 ba1.7k sqftThe Preserve At Hunting Hill, Cumberland, RI 02864For SaleMLS ID #1416651, Sweeney Advisory Group, Mott & Chace Sotheby's Intl.. StateWide MLS RI
- $399,9951 bd1 ba1.1k sqftRiverview At East Point, East Providence, RI 02916New ConstructionMLS PIN
- from $373,9991 bd1 ba1k sqftJameson Plan, Riverview at East Point, Rumford, RI 02916New ConstructionPulte
- $649,9002 bd3 ba2.2k sqftThe Preserve At Hunting Hill, Cumberland, RI 02864New ConstructionMLS ID #1397443, Cassidy St. Sauveur, Engel & Volkers Oceanside. StateWide MLS RI
- $589,9003 bd3 ba1.9k sqft55 Rosella Ave, Pawtucket, RI 02861For SaleMLS ID #1414544, Robin Pastore, CENTURY 21 Gonsalves - Pastore. StateWide MLS RI
- $684,9002 bd2 ba1.6k sqft0 Hunter Cir, Rehoboth, MA 02769New ConstructionMLS ID #73546716, Louis DeQuattro, Spring Hill Real Estate Sales. MLS PIN
- $449,9002 bd2 ba1.2k sqftThe 903, Providence, RI 02903For SaleMLS ID #1416574, David Zuller, Westcott Properties. StateWide MLS RI
- $460,0002 bd2 ba1k sqftThe 903, Providence, RI 02903For SaleMLS ID #1413919, Slocum Home Team, eXp Realty. StateWide MLS RI
- $425,0002 bd2 ba1k sqft903 Residences, Providence, RI 02903For SaleMLS ID #1416909, Kimberly Marion, Engel & Volkers Oceanside. StateWide MLS RI
- $459,0002 bd1 ba1.2k sqft903 Residences, Providence, RI 02903For SaleMLS ID #1411223, Kimberly Marion, Engel & Volkers Oceanside. StateWide MLS RI
- $599,0002 bd3 ba2k sqftWaterman Homestead, Cumberland, RI 02864For SaleMLS ID #1416987, Jeffrey Cabral, Here To There Realty. StateWide MLS RI
