Welcome to The Reserve at Spring Hill, where luxury meets the ease of single-level living. Introducing the to-be-built Nantucket, one of our most sought-after floor plans, thoughtfully designed with today's lifestyle in mind. The Nantucket features a spacious, open concept layout that's perfect for both everyday living and entertaining. Filled with abundant natural light, this home offers generous storage throughout and a stunning gourmet kitchen complete with high quality finishes. Enjoy the convenience of one-level living without sacrificing style or functionality. The best part? You'll have the opportunity to personalize your new home by selecting your preferred homesite and adding your own custom touches to make it uniquely yours. Photos provided are rendering and previously built homes which may contain optional features/upgrades. Please confirm standard features and finishes with agent.
New construction
Price increase: $20K (7/8)
$684,900
0 Hunter Cir, Rehoboth, MA 02769
2beds
1,678sqft
Single Family Residence
Built in 2026
6,534 Square Feet Lot
$-- Zestimate®
$408/sqft
$191/mo HOA
What's special
High quality finishesSpacious open concept layoutOne-level livingGenerous storage throughoutStunning gourmet kitchen
- 6 days |
- 328 |
- 13 |
Zillow last checked:
Listing updated:
Listed by:
Louis DeQuattro 401-578-6848,
Spring Hill Real Estate Sales 774-565-0863
Source: MLS PIN,MLS#: 73546716
Loading...
Facts & features
Interior
Bedrooms & bathrooms
- Bedrooms: 2
- Bathrooms: 2
- Full bathrooms: 2
Primary bedroom
- Level: First
Bedroom 2
- Level: First
Primary bathroom
- Features: Yes
Dining room
- Level: First
Family room
- Level: First
Kitchen
- Level: First
Living room
- Level: First
Heating
- Forced Air
Cooling
- Central Air
Appliances
- Included: Water Heater, Tankless Water Heater, Range, Dishwasher, Microwave, Refrigerator, Freezer, Range Hood, Plumbed For Ice Maker
- Laundry: First Floor, Electric Dryer Hookup, Washer Hookup
Features
- Study, Finish - Sheetrock, Internet Available - Broadband
- Flooring: Wood, Tile, Hardwood
- Doors: Insulated Doors
- Windows: Insulated Windows
- Basement: Full,Bulkhead,Concrete,Unfinished
- Number of fireplaces: 1
Interior area
- Total structure area: 1,678
- Total interior livable area: 1,678 sqft
- Finished area above ground: 1,678
Property
Parking
- Total spaces: 4
- Parking features: Attached, Garage Door Opener, Off Street
- Attached garage spaces: 2
- Uncovered spaces: 2
Features
- Patio & porch: Porch, Patio, Covered
- Exterior features: Porch, Patio, Covered Patio/Deck, Rain Gutters, Professional Landscaping, Sprinkler System, Decorative Lighting
Lot
- Size: 6,534 Square Feet
- Features: Cul-De-Sac, Other
Details
- Zoning: 0
Construction
Type & style
- Home type: SingleFamily
- Architectural style: Ranch
- Property subtype: Single Family Residence
Materials
- Frame
- Foundation: Concrete Perimeter
- Roof: Shingle
Condition
- New construction: Yes
- Year built: 2026
Utilities & green energy
- Electric: 200+ Amp Service
- Sewer: Private Sewer
- Water: Private, Other
- Utilities for property: for Gas Range, for Electric Oven, for Electric Dryer, Washer Hookup, Icemaker Connection
Community & HOA
Community
- Features: Shopping, Walk/Jog Trails, Golf, Highway Access, Public School
- Subdivision: The Reserve at Spring Hill
HOA
- Has HOA: Yes
- HOA fee: $191 monthly
Location
- Region: Rehoboth
Financial & listing details
- Price per square foot: $408/sqft
- Date on market: 7/8/2026
Estimated market value
Not available
Estimated sales range
Not available
Not available
Price history
| Date | Event | Price |
|---|---|---|
| 7/8/2026 | Price change | $704,900+2.9%$420/sqft |
Source: MLS PIN #73546754 Report a problem | ||
| 7/8/2026 | Price change | $684,900-3.5%$408/sqft |
Source: MLS PIN #73546732 Report a problem | ||
| 7/8/2026 | Price change | $709,900+3.7%$423/sqft |
Source: MLS PIN #73546720 Report a problem | ||
| 7/8/2026 | Price change | $684,900+3%$408/sqft |
Source: MLS PIN #73546718 Report a problem | ||
| 7/8/2026 | Price change | $664,900-2.9%$396/sqft |
Source: MLS PIN #73546717 Report a problem | ||
| 7/8/2026 | Listed for sale | $684,900$408/sqft |
Source: MLS PIN #73546716 Report a problem | ||
Public tax history
Tax history is unavailable.
Monthly payment
Est. payment
Payment breakdown
Explore the cost of this home by adjusting the details. Changes won't be saved.Climate risks
Neighborhood: 02769
Nearby schools
GreatSchools rating
- 5/10Dorothy L BeckwithGrades: 5-8Distance: 1.1 mi
- 6/10Dighton-Rehoboth Regional High SchoolGrades: PK,9-12Distance: 3.7 mi
- 6/10Palmer RiverGrades: PK-4Distance: 1.2 mi
- $700,100-- bd-- ba-- sqft148 Summer St, Rehoboth, MA 02769Off Market
- $641,1003 bd2 ba1.5k sqft152 Summer St, Rehoboth, MA 02769Off Market
- $529,0002 bd1 ba1k sqft140 Summer St, Rehoboth, MA 02769Off Market
- $620,3003 bd2 ba2.1k sqft158 Summer St, Rehoboth, MA 02769Off Market
- $1,104,7004 bd3 ba3.6k sqft128 Summer St, Rehoboth, MA 02769Off Market
- $650,4007 bd4 ba4k sqft132 Summer St, Rehoboth, MA 02769Off Market
- $759,9003 bd3 ba2.4k sqft130 Summer St, Rehoboth, MA 02769Sold
- $677,0004 bd2 ba1.9k sqft164 Summer St, Rehoboth, MA 02769Off Market
A local agent can set up tours, give advice and negotiate with sellers.
Similar homes
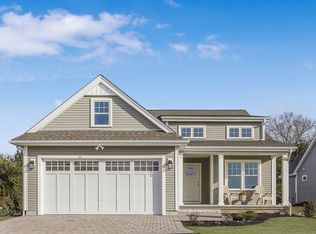
- $692,4002 bd2 ba1.4k sqft51 Sophia Dr, Rehoboth, MA 02769For Sale
 MLS ID #73548735, Louis DeQuattro, Spring Hill Real Estate Sales. MLS PIN
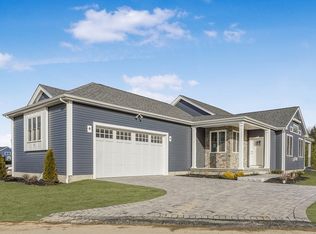
 - $712,9002 bd2 ba1.6k sqft49 Sophia Dr, Rehoboth, MA 02769For Sale
 MLS ID #73548782, Louis DeQuattro, Spring Hill Real Estate Sales. MLS PIN
 - $664,9002 bd2 ba1.6k sqft47 Spring St, Rehoboth, MA 02769New Construction
 MLS ID #73383381, Louis DeQuattro, Spring Hill Real Estate Sales. MLS PIN
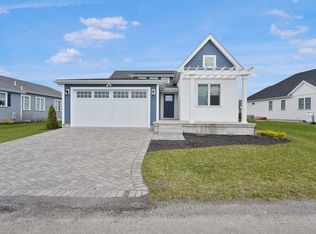
 - $589,0002 bd2 ba1.6k sqft31 Sophia Dr, Rehoboth, MA 02769For Sale
 MLS ID #73500920, Anne Soares, revolv of Dartmouth. MLS PIN
 - $690,0003 bd3 ba1.5k sqft14 Wilmarth St, Attleboro, MA 02703For SaleMLS ID #73522284, Donald Savastano, The Nest Real Estate Agency, LLC. MLS PIN
- $659,9003 bd3 ba2.2k sqft360 Woodland Ave, Seekonk, MA 02771For SaleMLS ID #73545140, Debra Lee Mark, Conway - Mansfield. MLS PIN
- $589,9003 bd2 ba2.3k sqft344 Old Post Rd, North Attleboro, MA 02760For SaleMLS ID #73545647, Caryn Campbell, Conway - Mansfield. MLS PIN
- $599,9003 bd2 ba1.9k sqft49 Charles St, North Attleboro, MA 02760For SaleMLS ID #73546914, Kenneth Farrow, RE/MAX Real Estate Center. MLS PIN
- $699,9004 bd1 ba1.5k sqft12 Randall St, North Easton, MA 02356For SaleMLS ID #73543988, Gretchen Cupples, Premier Properties. MLS PIN
- $540,0003 bd2 ba1.5k sqft22 Balmoral Ct, Seekonk, MA 02771For SaleMLS ID #73522176, Christopher Mongeon, Peak Real Estate. MLS PIN
- $875,0003 bd3 ba2.1k sqft2233 Maple Swamp Rd, North Dighton, MA 02764For SaleMLS ID #73517208, Elizabeth Ruehrwein, RE/MAX Integrity. MLS PIN
- $700,0003 bd3 ba1.7k sqft102 County St, Lakeville, MA 02347For SaleMLS ID #73491829, Cindy Brouwer, Cindy Brouwer Real Estate. MLS PIN
- $649,9003 bd2 ba1.7k sqft341 Seaview Ave, Swansea, MA 02777For SaleMLS ID #73539975, Julie Ruggeiro, New Road Realty. MLS PIN
- $699,9003 bd2 ba1.2k sqft24 Cottage St, Taunton, MA 02780For SaleMLS ID #73542283, Lisa Bernardeau, Keller Williams Realty Leading Edge. MLS PIN
- $769,9002 bd2 ba2k sqft3057 Clubhouse Dr, Dighton, MA 02715For SaleMLS ID #73361019, Patricia Fanning, Long Realty. MLS PIN
- $649,0005 bd3 ba1.4k sqft298 King St, Fall River, MA 02724For SaleMLS ID #73541842, JEP Realty Team, Real Broker Ma, LLC. MLS PIN
- $699,9003 bd2 ba2.3k sqft8 Bicknell St, Foxboro, MA 02035For SaleMLS ID #73510672, Danielle Ballou, Donahue Real Estate Co.. MLS PIN
- $699,9003 bd3 ba2.2k sqft298 Reservoir St, Norton, MA 02766For SaleMLS ID #73542765, Kathy Portway, Keller Williams Elite. MLS PIN
- $679,9004 bd3 ba2.1k sqft128 Old Bedford Rd, Westport, MA 02790For SaleMLS ID #73449463, Team ROSO, RE/MAX Vantage. MLS PIN
- $480,0003 bd2 ba1.1k sqft22 Starkey Ave, Attleboro, MA 02703For SaleMLS ID #73547250, Michele Costa, Milestone Realty, Inc.. MLS PIN
