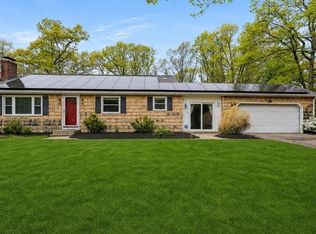
H&B Due Monday 5pm 7/13/26. Make offers good until 12:00 Noon Tuesday. Newly Listed across from falls pond. This 3BR Raised Ranch home located on dead end street offers an open floor plan with updated eat in kitchen all appliances that stay as a gift, abundance of cabinet space. Slider flows out to a large deck to a partially fenced in yard. Bedrooms feature hardwood flooring, crown molding, recess lighting. Extra space in the basement for living area, living room, full bathroom & playroom. Home includes vinyl windows, wood-burning f/p w/ upgraded mantle (built ins), updated baths, newer flooring thru out, fresh coat of paint. Convenient to shopping and major highways. All perfect for the fussiest of buyers. Open House Saturday 1st showings 11-1230.
Pending
$599,900
49 Charles St, North Attleboro, MA 02760
3beds
1,956sqft
:
Get pre-qualified$3,864/mo
Single Family Residence
Built in 1965
0.29 Acres Lot
$617,000 Zestimate®
$307/sqft
$-- HOA
What's special
Open floor planAcross from falls pondRecess lightingVinyl windowsBedrooms feature hardwood flooringUpdated bathsAbundance of cabinet space
- 22 days |
- 1,064 |
- 113 |
Likely to sell faster than
Zillow last checked:
Listing updated:
Listed by:
Kenneth Farrow 774-688-9157,
RE/MAX Real Estate Center 508-699-1600
Source: MLS PIN,MLS#: 73546914
Facts & features
Interior
Bedrooms & bathrooms
- Bedrooms: 3
- Bathrooms: 2
- Full bathrooms: 2
- Main level bedrooms: 1
Primary bedroom
- Features: Closet, Flooring - Hardwood, Recessed Lighting
- Level: Main,First
- Area: 150
- Dimensions: 15 x 10
Bedroom 2
- Features: Closet, Flooring - Hardwood, Recessed Lighting
- Level: First
- Area: 130
- Dimensions: 13 x 10
Bedroom 3
- Features: Closet, Flooring - Hardwood, Recessed Lighting
- Level: First
- Area: 110
- Dimensions: 10 x 11
Primary bathroom
- Features: No
Bathroom 1
- Features: Bathroom - Full, Bathroom - Tiled With Tub
- Level: First
- Area: 42
- Dimensions: 7 x 6
Bathroom 2
- Features: Bathroom - Full, Bathroom - Tiled With Shower Stall, Flooring - Stone/Ceramic Tile
- Level: Basement
- Area: 40
- Dimensions: 8 x 5
Dining room
- Features: Flooring - Hardwood, Open Floorplan, Recessed Lighting
- Level: Main,First
- Area: 100
- Dimensions: 10 x 10
Family room
- Features: Flooring - Vinyl, Open Floorplan, Recessed Lighting, Remodeled
- Level: Basement
- Area: 140
- Dimensions: 14 x 10
Kitchen
- Features: Flooring - Stone/Ceramic Tile, Dining Area, Open Floorplan, Recessed Lighting, Remodeled, Slider
- Level: Main,First
- Area: 100
- Dimensions: 10 x 10
Living room
- Features: Closet/Cabinets - Custom Built, Flooring - Hardwood, Open Floorplan, Lighting - Overhead, Crown Molding
- Level: Main,First
- Area: 234
- Dimensions: 18 x 13
Heating
- Baseboard, Oil
Cooling
- Window Unit(s), None
Appliances
- Included: Water Heater, Range, Dishwasher, Microwave, Refrigerator
- Laundry: Electric Dryer Hookup, Washer Hookup, In Basement
Features
- Play Room
- Flooring: Tile, Laminate, Hardwood, Flooring - Vinyl
- Windows: Insulated Windows
- Basement: Full,Finished,Walk-Out Access,Interior Entry,Concrete
- Number of fireplaces: 1
- Fireplace features: Living Room
Interior area
- Total structure area: 1,956
- Total interior livable area: 1,956 sqft
- Finished area above ground: 1,056
- Finished area below ground: 900
Video & virtual tour
Property
Parking
- Total spaces: 4
- Parking features: Off Street, Driveway, Paved
- Uncovered spaces: 4
Features
- Levels: Front to Back Split
- Patio & porch: Deck - Wood
- Exterior features: Deck - Wood
- Waterfront features: Lake/Pond, 1/2 to 1 Mile To Beach, Beach Ownership(Public)
Lot
- Size: 0.29 Acres
- Features: Level
Details
- Parcel number: M:0012 B:0172 L:0000,2869897
- Zoning: RES
Construction
Type & style
- Home type: SingleFamily
- Architectural style: Raised Ranch
- Property subtype: Single Family Residence
Materials
- Frame
- Foundation: Concrete Perimeter
- Roof: Shingle
Condition
- Year built: 1965
Utilities & green energy
- Electric: Circuit Breakers
- Sewer: Public Sewer
- Water: Public
- Utilities for property: for Electric Range, for Electric Oven
Community & HOA
Community
- Features: Public Transportation, Shopping, Pool, Tennis Court(s), Park, Walk/Jog Trails, Stable(s), Golf, Medical Facility, Laundromat, Bike Path, Conservation Area, Highway Access, House of Worship, Marina, Private School, Public School, T-Station, University, Other
HOA
- Has HOA: No
Location
- Region: North Attleboro
Financial & listing details
- Price per square foot: $307/sqft
- Tax assessed value: $423,400
- Annual tax amount: $4,992
- Date on market: 7/9/2026
- Exclusions: Personal Belongings
- Road surface type: Paved
Estimated market value
$617,000
$586,000 - $648,000
$2,657/mo
Price history
| Date | Event | Price |
|---|---|---|
| 7/28/2026 | Pending sale | $599,900$307/sqft |
Source: MLS PIN #73546914 Report a problem | ||
| 7/14/2026 | Contingent | $599,900$307/sqft |
Source: MLS PIN #73546914 Report a problem | ||
| 7/9/2026 | Listed for sale | $599,900+91.1%$307/sqft |
Source: MLS PIN #73546914 Report a problem | ||
| 2/23/2018 | Sold | $314,000$161/sqft |
Source: Public Record Report a problem | ||
| 1/3/2018 | Pending sale | $314,000$161/sqft |
Source: First New England Realty Group #72257912 Report a problem | ||
| 12/3/2017 | Price change | $314,000-1.6%$161/sqft |
Source: First New England Realty Group #72257912 Report a problem | ||
| 11/22/2017 | Listed for sale | $319,000+25.1%$163/sqft |
Source: First New England Realty Group #72257912 Report a problem | ||
| 1/2/2009 | Sold | $255,000-15%$130/sqft |
Source: Public Record Report a problem | ||
| 7/3/2008 | Listed for sale | $299,900$153/sqft |
Source: MLS Property Information Network #70786264 Report a problem | ||
Public tax history
| Year | Property taxes | Tax assessment |
|---|---|---|
| 2025 | $4,992 +4.7% | $423,400 +2.5% |
| 2024 | $4,767 -3.1% | $413,100 +7.4% |
| 2023 | $4,922 +4.2% | $384,800 +13.5% |
| 2022 | $4,722 +5.8% | $339,000 +8.4% |
| 2021 | $4,464 +2.9% | $312,800 +3.4% |
| 2020 | $4,339 +5.9% | $302,400 +5.1% |
| 2019 | $4,097 +12.4% | $287,700 +5.3% |
| 2018 | $3,644 +4.8% | $273,200 +3.9% |
| 2017 | $3,477 +3% | $263,000 +3% |
| 2016 | $3,375 +4.6% | $255,300 +3.9% |
| 2015 | $3,228 +4.8% | $245,700 +5.6% |
| 2014 | $3,081 +2.4% | $232,700 -1.2% |
| 2013 | $3,010 +4.5% | $235,500 |
| 2012 | $2,880 +4.3% | $235,500 |
| 2011 | $2,760 +2.8% | $235,500 -8.5% |
| 2010 | $2,686 +2.1% | $257,300 -3.9% |
| 2009 | $2,630 +2.5% | $267,800 -5.3% |
| 2008 | $2,565 +2.5% | $282,800 -4.8% |
| 2007 | $2,502 +6.4% | $297,200 +13.9% |
| 2006 | $2,351 +2.4% | $260,900 +5.5% |
| 2005 | $2,297 +9.9% | $247,300 +51.7% |
| 2004 | $2,091 +4.9% | $163,000 |
| 2003 | $1,993 +11.7% | $163,000 +39.4% |
| 2001 | $1,785 +2.6% | $116,900 |
| 2000 | $1,739 | $116,900 |
Find assessor info on the county website
Monthly payment
Est. payment
Payment breakdown
Explore the cost of this home by adjusting the details. Changes won't be saved.Climate risks
Neighborhood: 02760
Nearby schools
GreatSchools rating
- 6/10Amvet Boulevard Elementary SchoolGrades: K-5Distance: 0.9 mi
- 7/10North Attleborough Middle SchoolGrades: 6-8Distance: 1.1 mi
- 6/10North Attleboro High SchoolGrades: 9-12Distance: 1 mi
Schools provided by the listing agent
- Elementary: Falls
- Middle: Nams
- High: Bfhs/Nahs
Source: MLS PIN. This data may not be complete. We recommend contacting the local school district to confirm school assignments for this home.
- $562,5002 bd2 ba1.4k sqft43 Charles St, North Attleboro, MA 02760Off Market
- $46,900-- bd-- ba-- sqftCharles St, North attleboro, MA 02760Off Market
- $67,000-- bd-- ba-- sqftCharles St, North attleboro, MA 02760Off Market
- $69,300-- bd-- ba-- sqftCharles St, North attleboro, MA 02760Off Market
- $101,400-- bd-- ba-- sqftCharles St, North attleboro, MA 02760Off Market
- $569,5003 bd2 ba1.3k sqft50 James St, North Attleboro, MA 02760Off Market
- $551,2003 bd1 ba1.5k sqft60 James St, North Attleboro, MA 02760Off Market
- $794,5003 bd2 ba1.6k sqft54 Charles St, North Attleboro, MA 02760Off Market
A local agent can set up tours, give advice and negotiate with sellers.
A local lender can help you make sure your offer is ready when you are.
Similar homes
- $630,0003 bd2 ba2.4k sqft27 Mary Kennedy Dr, North Attleboro, MA 02760For Sale
 MLS ID #73546153, Bernardine Cesar, Keller Williams Elite. MLS PIN
 - $560,0003 bd2 ba2k sqft3 Willett Dr, Attleboro, MA 02703For Sale
 MLS ID #73522249, Kenneth Farrow, RE/MAX Real Estate Center. MLS PIN
 - $425,0002 bd1 ba1.3k sqft1 Gertrude Rd, North Attleboro, MA 02760For Sale
 MLS ID #73546025, Kyle Seyboth, Century 21 Limitless. MLS PIN
 - $610,0004 bd2 ba2.7k sqft26 Bacon Sq, Plainville, MA 02762For Sale
 MLS ID #73518440, Kenneth Farrow, RE/MAX Real Estate Center. MLS PIN
 - $525,0003 bd2 ba1.6k sqft22 Union Rd, Norton, MA 02766For SaleMLS ID #73554002, Maria Gorman, Coldwell Banker Realty - Westwood. MLS PIN
- $539,9004 bd2 ba1.7k sqft70 Riverside Ave, Attleboro, MA 02703For SaleMLS ID #73545471, Kyle Seyboth, Century 21 Limitless. MLS PIN
- $389,9003 bd3 ba1k sqft284 Chestnut St #B, North Attleboro, MA 02760For SaleMLS ID #73554521, Natalia Maccarrone, RE/MAX Platinum. MLS PIN
- $699,9003 bd3 ba2.1k sqft2 Nottingham Dr, Raynham, MA 02767For SaleMLS ID #73556504, Karissa Briceno, Here Realty LLC. MLS PIN
- $625,0003 bd2 ba1.5k sqft456 North St, Bridgewater, MA 02324For SaleMLS ID #73553958, Shaylin Moore, Zander Realty Group. MLS PIN
- $580,0004 bd2 ba1.4k sqft5 Colfall St, Seekonk, MA 02771For SaleMLS ID #73553525, Reserve Team, Reference Real Estate. MLS PIN
- $629,9004 bd3 ba1.8k sqft262 Daniels St, Franklin, MA 02038For SaleMLS ID #73545085, Molla Realty Team, Costello Realty. MLS PIN
- $634,9003 bd2 ba2.1k sqft619 N Main St, Mansfield, MA 02048For SaleMLS ID #73523030, Faria Jamillah Simmons, Keller Williams Elite. MLS PIN
- $579,9004 bd2 ba1.8k sqft18 Prairie Ave, Bellingham, MA 02019For SaleMLS ID #73545690, Julie Etter Team, Berkshire Hathaway HomeServices Evolution Properties. MLS PIN
- $749,9003 bd2 ba2.2k sqft76 Branch St, Mansfield, MA 02048For SaleMLS ID #73554060, Jessica Nagle, Maloney Properties LLC. MLS PIN
- $659,9003 bd2 ba2.4k sqft1531 Broadway, Raynham, MA 02767For SaleMLS ID #73537503, Mervine Chery, Coldwell Banker Realty - Canton. MLS PIN
- $559,9004 bd2 ba1.9k sqft2800 Anderson Dr, Dighton, MA 02715For SaleMLS ID #73527908, Jonathan Ashbridge, Keller Williams Realty. MLS PIN
- $574,9003 bd2 ba1.4k sqft433 Pearse Rd, Swansea, MA 02777For SaleMLS ID #73544985, Christopher R. Carreiro, Esquire, Lands End Realty, Inc.. MLS PIN
- $669,0003 bd3 ba1.5k sqft14 Wilmarth St, Attleboro, MA 02703For SaleMLS ID #73522284, Donald Savastano, The Nest Real Estate Agency, LLC. MLS PIN
- $499,9003 bd2 ba2.4k sqft551 Tremont St, Taunton, MA 02780For SaleMLS ID #73550612, Laura Fortin-Bichan, Heritage Realty. MLS PIN
- $619,9003 bd2 ba1.9k sqft34 George St, Mendon, MA 01756For SaleMLS ID #73536043, David Restic, Property Services Network. MLS PIN
