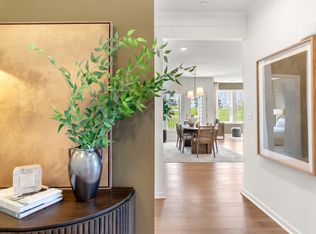
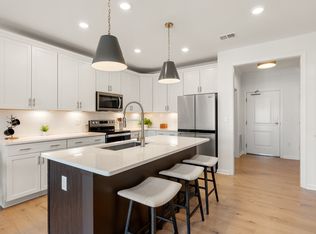
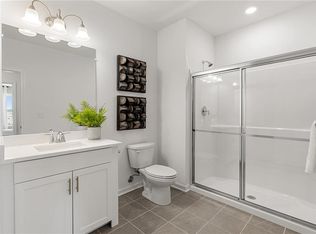


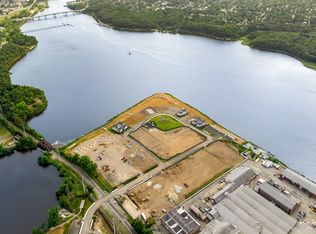
Experience luxury new construction at Riverview at East Providence by Pulte Homes! Move-in ready, this beautifully designed Southbrook townhome offers 3 bedrooms, 2.5 baths, and a desirable first-floor Owner’s Suite. The open-concept layout is filled with natural light and showcases a modern kitchen with quartz countertops, upgraded finishes, and stylish details throughout. Upstairs features additional spacious bedrooms and flexible living space perfect for guests or a home office. Built by one of the nation’s most trusted builders, this home includes quality craftsmanship and warranty programs for peace of mind. Riverview at East Providence offers thoughtfully designed homes in a scenic riverside setting along the Seekonk River, just minutes from downtown Providence. Enjoy coastal charm, modern living, and everyday convenience in this exceptional new community.
For sale
Price cut: $10K (7/17)
$739,995
56 E Point Dr #14, Rumford, RI 02916
3beds
2,300sqft
Condominium, Townhouse
Built in 2026
-- sqft lot
$737,900 Zestimate®
$322/sqft
$615/mo HOA
What's special
Upgraded finishesStylish details throughout
- 63 days |
- 350 |
- 14 |
Zillow last checked:
Listing updated:
Listed by:
Erin Sullivan 508-733-1405,
Pulte Homes of New England 508-870-9999
Source: MLS PIN,MLS#: 73522462
Facts & features
Interior
Bedrooms & bathrooms
- Bedrooms: 3
- Bathrooms: 3
- Full bathrooms: 2
- 1/2 bathrooms: 1
Primary bedroom
- Level: First
Bedroom 2
- Level: Second
Bedroom 3
- Level: Second
Primary bathroom
- Features: Yes
Bathroom 1
- Level: First
Bathroom 2
- Level: First
Bathroom 3
- Level: Second
Dining room
- Level: First
Family room
- Level: First
Kitchen
- Level: First
Heating
- Central, Electric
Cooling
- Central Air
Appliances
- Included: Oven, Microwave, ENERGY STAR Qualified Dishwasher, Cooktop, Plumbed For Ice Maker
- Laundry: First Floor, In Unit, Electric Dryer Hookup, Washer Hookup
Features
- Loft
- Flooring: Tile, Carpet, Engineered Hardwood
- Doors: Insulated Doors
- Windows: Insulated Windows
- Has basement: Yes
- Has fireplace: No
- Common walls with other units/homes: 2+ Common Walls
Interior area
- Total structure area: 2,300
- Total interior livable area: 2,300 sqft
- Finished area above ground: 2,300
Video & virtual tour
Property
Parking
- Total spaces: 4
- Parking features: Attached, Garage Door Opener, Paved
- Attached garage spaces: 2
- Uncovered spaces: 2
Features
- Patio & porch: Patio
- Exterior features: Patio, Professional Landscaping, Sprinkler System
- On waterfront: Yes
- Waterfront features: Waterfront, River
Details
- Zoning: 0
Construction
Type & style
- Home type: Townhouse
- Property subtype: Condominium, Townhouse
- Attached to another structure: Yes
Materials
- Frame
- Roof: Shingle
Condition
- Year built: 2026
Details
- Warranty included: Yes
Utilities & green energy
- Electric: Circuit Breakers, 150 Amp Service
- Sewer: Public Sewer
- Water: Public
- Utilities for property: for Electric Range, for Electric Dryer, Washer Hookup, Icemaker Connection
Green energy
- Energy efficient items: Thermostat
Community & HOA
Community
- Features: Public Transportation, Shopping, Medical Facility, Bike Path, Highway Access, House of Worship, Public School
HOA
- Services included: Water, Sewer, Insurance, Maintenance Structure, Road Maintenance, Maintenance Grounds, Snow Removal, Trash, Reserve Funds
- HOA fee: $615 monthly
Location
- Region: Rumford
Financial & listing details
- Price per square foot: $322/sqft
- Annual tax amount: $13
- Date on market: 5/21/2026
Estimated market value
$737,900
$701,000 - $775,000
$3,163/mo
Price history
| Date | Event | Price |
|---|---|---|
| 7/17/2026 | Price change | $739,995-1.3%$322/sqft |
Source: MLS PIN #73522462 Report a problem | ||
| 5/29/2026 | Price change | $749,995+3.4%$326/sqft |
Source: MLS PIN #73522462 Report a problem | ||
| 5/21/2026 | Listed for sale | $724,995$315/sqft |
Source: MLS PIN #73522462 Report a problem | ||
Public tax history
Tax history is unavailable.
Monthly payment
Est. payment
Payment breakdown
Explore the cost of this home by adjusting the details. Changes won't be saved.Climate risks
Neighborhood: Rumford
Nearby schools
GreatSchools rating
- 7/10Myron J. Francis Elementary SchoolGrades: K-5Distance: 0.5 mi
- 4/10Edward Martin Middle SchoolGrades: 6-8Distance: 2.3 mi
- 5/10East Providence High SchoolGrades: 9-12Distance: 1.6 mi
Schools provided by the listing agent
- Elementary: Kent Heights
- Middle: Edward R Martin
- High: E. Providence
Source: MLS PIN. This data may not be complete. We recommend contacting the local school district to confirm school assignments for this home.
- $608,7002 bd2 ba1.5k sqft141 E Point Dr #412, East Providence, RI 02916Off Market
- $658,9802 bd2 ba1.5k sqft141 E Point Dr #307, East Providence, RI 02916Pending

- $461,7001 bd1 ba1k sqft141 E Point Dr #403, Rumford, RI 02916Off Market
- $480,4251 bd1 ba1k sqft141 E Point Dr #303, East Providence, RI 02916Pending
- $530,5102 bd2 ba1.2k sqft141 E Point Dr #305, Rumford, RI 02916Pending
- $539,9952 bd2 ba1.5k sqft141 E Point Dr #207, East Providence, RI 02916New Construction
- $399,9951 bd1 ba1.1k sqft141 E Point Dr #212, East Providence, RI 02916New Construction
- $617,9952 bd2 ba1.5k sqft141 E Point Dr #201, East Providence, RI 02916New Construction
A local agent can set up tours, give advice and negotiate with sellers.
Similar homes
- $724,9953 bd3 ba2.3k sqftRiverview At East Point, Rumford, RI 02916New Construction
 MLS ID #1418165, Erin Sullivan, Pulte Homes of New England. StateWide MLS RI
 - from $614,9953 bd3 ba2.3k sqftSouthbrook Plan, Riverview at East Point, Rumford, RI 02916New Construction
 Pulte
Pulte - $617,9952 bd2 ba1.5k sqftRiverview At East Point, East Providence, RI 02916New Construction
 MLS PIN
 - $529,9952 bd2 ba1.4k sqftRiverview At East Point, Rumford, RI 02916New Construction
 MLS PIN
 - $539,9952 bd2 ba1.5k sqftRiverview At East Point, East Providence, RI 02916New ConstructionMLS PIN
- from $483,9992 bd2 ba1.5k sqftIvywood Plan, Riverview at East Point, Rumford, RI 02916New ConstructionPulte
- $850,0005 bd4 ba2.7k sqft30 Willow Creek Dr, Attleboro, MA 02703For SaleMLS ID #73549648, Mandy M Roberts, Century 21 AllPoints Realty. MLS PIN
- $615,0003 bd3 ba1.5k sqftTerry Lane Ii (Eagle's Landing), Plainville, MA 02762For SaleMLS ID #73553145, Daphne Barbas, Keller Williams Realty Boston Northwest. MLS PIN
- $875,0003 bd3 ba2k sqft101 Jean Dr, Seekonk, MA 02771For Sale By Owner
- $729,0003 bd2 ba2k sqft11 Elmwood Dr, Berkley, MA 02779For SaleMLS ID #73540844, Debi Hauer, eXp Realty LLC - Corporate Office. MLS PIN
- $875,0003 bd3 ba2.1k sqft2233 Maple Swamp Rd, North Dighton, MA 02764For SaleMLS ID #73517208, Elizabeth Ruehrwein, RE/MAX Integrity. MLS PIN
- $749,9004 bd3 ba2.4k sqft5 County St, Berkley, MA 02779For SaleMLS ID #73536876, Dan Gouveia Team, Keller Williams Realty. MLS PIN
- $849,9004 bd3 ba2.6k sqft6 Lockewood Dr, Franklin, MA 02038For SaleMLS ID #73553227, Nancy Briggs, Realty ONE Group Suburban Lifestyle. MLS PIN
- $849,9004 bd3 ba2.8k sqft670 Hickory Rd, North Attleboro, MA 02760For SaleMLS ID #1417840, Fava + Vieira Group, Compass. StateWide MLS RI
- $730,0004 bd3 ba2k sqft7 Tabor Rd, Uxbridge, MA 01569For SaleMLS ID #73539302, Vicki Henriques, Curb Appeal Realty. MLS PIN
- $669,0003 bd3 ba1.5k sqft14 Wilmarth St, Attleboro, MA 02703For SaleMLS ID #73522284, Donald Savastano, The Nest Real Estate Agency, LLC. MLS PIN
- $629,9995 bd3 ba3k sqft198 Brook St, Rehoboth, MA 02769For SaleMLS ID #73529136, Jeremy Brandon, Thumbprint Realty, LLC. MLS PIN
- $779,9003 bd4 ba3.1k sqft37 Davis St #2, Mansfield, MA 02048For SaleMLS ID #73537215, John Coppolino, LVG Realty. MLS PIN
- $789,9003 bd3 ba2.3k sqft10 Jethol Dr, Assonet, MA 02702For SaleMLS ID #73504068, Marlene Sequeira, The Mello Group, Inc.. MLS PIN
- $879,9003 bd3 ba1.8k sqft1234 Commerce Way, Attleboro, MA 02703For SaleMLS ID #73538828, Diane Richard, The Nest Real Estate Agency, LLC. MLS PIN
