
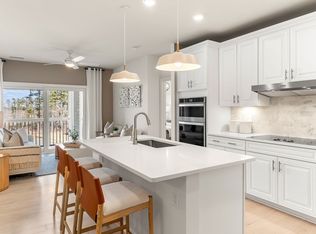
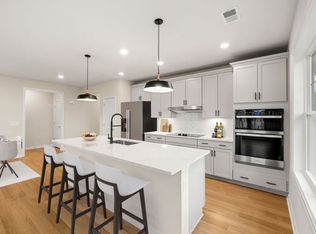
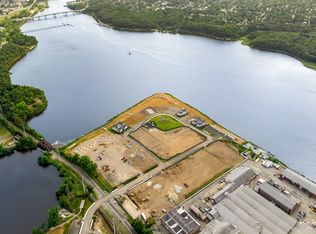
Discover new construction at Riverview at East Point in East Providence built by Pulte Homes. The Hayden offers 2 bedroom, 2 bath, and a flex room perfect for a home office or den. Find everything you're looking for in this thoughtfully designed home, featuring single-level, low-maintenance living with an open layout, private balcony, and a spacious kitchen with stone countertops and a center island. Enjoy a large gathering room and a luxurious owner’s suite with a walk-in closet and spa-like bath. Nestled along the Seekonk River and just minutes from downtown Providence, this waterfront community blends coastal charm with urban convenience.
Pending
$534,075
141 E Point Dr #411, Rumford, RI 02916
2beds
1,425sqft
:
Get pre-qualified$4,017/mo
Condominium
Built in 2026
-- sqft lot
$-- Zestimate®
$375/sqft
$486/mo HOA
What's special
Single-level low-maintenance livingLarge gathering roomOpen layoutPrivate balcony
- 63 days |
- 14 |
- 0 |
Zillow last checked:
Listing updated:
Listed by:
Erin Sullivan 508-733-1405,
Pulte Homes of New England 508-870-9999
Source: MLS PIN,MLS#: 73522526
Facts & features
Interior
Bedrooms & bathrooms
- Bedrooms: 2
- Bathrooms: 2
- Full bathrooms: 2
Primary bedroom
- Features: Walk-In Closet(s), Flooring - Wall to Wall Carpet
- Level: First
Bedroom 2
- Level: First
Primary bathroom
- Features: Yes
Bathroom 1
- Features: Bathroom - Full, Flooring - Stone/Ceramic Tile
- Level: First
Bathroom 2
- Level: First
Dining room
- Level: First
Kitchen
- Features: Flooring - Wood, Countertops - Stone/Granite/Solid, Countertops - Upgraded, Kitchen Island, Open Floorplan, Recessed Lighting, Stainless Steel Appliances
- Level: First
Living room
- Features: Flooring - Wood, Balcony - Exterior, Cable Hookup, Open Floorplan, Slider
- Level: First
Heating
- Forced Air, Electric
Cooling
- Central Air, Unit Control
Appliances
- Included: Range, Dishwasher, Microwave, Washer, Dryer, Plumbed For Ice Maker
- Laundry: Flooring - Stone/Ceramic Tile, Electric Dryer Hookup, Washer Hookup, First Floor, In Unit
Features
- Den
- Flooring: Tile, Carpet, Hardwood
- Doors: Insulated Doors
- Windows: Insulated Windows
- Has basement: No
- Has fireplace: No
- Common walls with other units/homes: No One Above
Interior area
- Total structure area: 1,425
- Total interior livable area: 1,425 sqft
- Finished area above ground: 1,425
Property
Parking
- Total spaces: 4
- Parking features: Under, Deeded, Off Street, Common
- Attached garage spaces: 2
- Uncovered spaces: 2
Features
- Exterior features: Balcony, Gazebo
- On waterfront: Yes
- Waterfront features: Waterfront, River
Details
- Additional structures: Gazebo
- Parcel number: 105
- Zoning: r
Construction
Type & style
- Home type: Condo
- Property subtype: Condominium
Materials
- Frame
- Roof: Shingle
Condition
- Year built: 2026
Details
- Warranty included: Yes
Utilities & green energy
- Sewer: Other
- Water: Public
- Utilities for property: for Electric Range, for Electric Oven, for Electric Dryer, Washer Hookup, Icemaker Connection
Green energy
- Energy efficient items: Thermostat
Community & HOA
Community
- Features: Public Transportation, Shopping, Walk/Jog Trails, Medical Facility, Conservation Area
HOA
- Amenities included: Elevator(s), Trail(s)
- Services included: Water, Sewer, Insurance, Security, Maintenance Structure, Road Maintenance, Maintenance Grounds, Snow Removal, Trash
- HOA fee: $486 monthly
Location
- Region: Rumford
Financial & listing details
- Price per square foot: $375/sqft
- Annual tax amount: $13
- Date on market: 5/21/2026
- Listing terms: Contract
Estimated market value
Not available
Estimated sales range
Not available
Not available
Price history
| Date | Event | Price |
|---|---|---|
| 5/22/2026 | Pending sale | $534,075$375/sqft |
Source: MLS PIN #73522526 Report a problem | ||
| 5/21/2026 | Listed for sale | $534,075$375/sqft |
Source: MLS PIN #73522526 Report a problem | ||
Public tax history
Tax history is unavailable.
Monthly payment
Est. payment
Payment breakdown
Explore the cost of this home by adjusting the details. Changes won't be saved.Climate risks
Neighborhood: Rumford
Nearby schools
GreatSchools rating
- 7/10Myron J. Francis Elementary SchoolGrades: K-5Distance: 0.4 mi
- 4/10Edward Martin Middle SchoolGrades: 6-8Distance: 2.3 mi
- 5/10East Providence High SchoolGrades: 9-12Distance: 1.5 mi
Schools provided by the listing agent
- Elementary: Kent Height
- Middle: Edward R Martin
- High: E. Providence
Source: MLS PIN. This data may not be complete. We recommend contacting the local school district to confirm school assignments for this home.
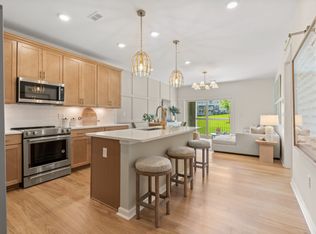
- from $462,9992 bd2 ba1.2k sqftFranklin Plan, Riverview at East Point, Rumford, RI 02916New Construction
- from $370,9991 bd1 ba1.1k sqftMagnolia Plan, Riverview at East Point, Rumford, RI 02916New Construction
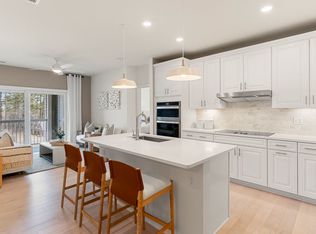
- from $454,9992 bd2 ba1.4k sqftHayden Plan, Riverview at East Point, Rumford, RI 02916New Construction
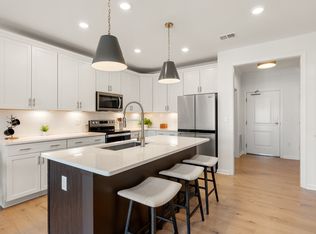
- from $373,9991 bd1 ba1k sqftJameson Plan, Riverview at East Point, Rumford, RI 02916New Construction
- from $483,9992 bd2 ba1.5k sqftIvywood Plan, Riverview at East Point, Rumford, RI 02916New Construction
- from $373,9991 bd1 ba1.1k sqftClaremont Plan, Riverview at East Point, Rumford, RI 02916New Construction
- from $517,9992 bd2 ba1.5k sqftLincoln Plan, Riverview at East Point, Rumford, RI 02916New Construction
- from $614,9953 bd3 ba2.3k sqftSouthbrook Plan, Riverview at East Point, Rumford, RI 02916New Construction
- $770,6003 bd3 ba2.3k sqft34 E Point Dr E, Rumford, RI 02916Off Market
A local agent can set up tours, give advice and negotiate with sellers.
Similar homes
- $529,9952 bd2 ba1.4k sqftRiverview At East Point, Rumford, RI 02916New Construction
 MLS PIN
 - $539,9952 bd2 ba1.5k sqftRiverview At East Point, East Providence, RI 02916New Construction
 MLS PIN
 - from $517,9992 bd2 ba1.5k sqftLincoln Plan, Riverview at East Point, Rumford, RI 02916New Construction
 Pulte
Pulte - $617,9952 bd2 ba1.5k sqftRiverview At East Point, East Providence, RI 02916New Construction
 MLS PIN
 - from $483,9992 bd2 ba1.5k sqftIvywood Plan, Riverview at East Point, Rumford, RI 02916New ConstructionPulte
- from $462,9992 bd2 ba1.2k sqftFranklin Plan, Riverview at East Point, Rumford, RI 02916New ConstructionPulte
- $399,9951 bd1 ba1.1k sqftRiverview At East Point, East Providence, RI 02916New ConstructionMLS PIN
- from $373,9991 bd1 ba1k sqftJameson Plan, Riverview at East Point, Rumford, RI 02916New ConstructionPulte
- $525,0004 bd2 ba1.1k sqft14 Sibley St, Attleboro, MA 02703For SaleMLS ID #73548633, Randi Giles, Coldwell Banker Realty. MLS PIN
- $549,9004 bd2 ba1.4k sqft33 Jefferson Ave, Riverside, RI 02915For SaleMLS ID #73515613, Joseph McCarthy, August Associates, LLC. MLS PIN
- $540,0003 bd2 ba1.5k sqft22 Balmoral Ct, Seekonk, MA 02771For SaleMLS ID #73522176, Christopher Mongeon, Peak Real Estate. MLS PIN
- $419,9002 bd2 ba1.1k sqftFalls View Condominiums, North Attleboro, MA 02760For SaleMLS ID #73553936, Ann Marie Silva, Redfin Corp.. MLS PIN
- $539,9004 bd2 ba1.7k sqft70 Riverside Ave, Attleboro, MA 02703For SaleMLS ID #73545471, Kyle Seyboth, Century 21 Limitless. MLS PIN
- $595,0002 bd3 ba1.7k sqftThe Preserve At Hunting Hill, Cumberland, RI 02864For Sale
 MLS ID #1416651, Sweeney Advisory Group, Mott & Chace Sotheby's Intl.. StateWide MLS RI
 - $419,9003 bd2 ba1.1k sqftCity View Condominiums, Providence, RI 02904For SaleMLS ID #1416152, D. Brian Colville III, HomeSmart First Class Realty. StateWide MLS RI
- $540,0003 bd3 ba1.5k sqft56 Baltic St #56, Attleboro, MA 02703For SaleMLS ID #73445487, Scott Jones, Jones Real Estate Group, LLC. MLS PIN
- $615,0003 bd3 ba1.5k sqftTerry Lane Ii (Eagle's Landing), Plainville, MA 02762For SaleMLS ID #73553145, Daphne Barbas, Keller Williams Realty Boston Northwest. MLS PIN
- $499,0002 bd2 ba1.4k sqft58 Ocean Grove Ave, Swansea, MA 02777For SaleMLS ID #73530534, Yasmin Aponte, Anne Whiting Real Estate. MLS PIN
- $449,9003 bd1 ba1.1k sqft231 Spring St, Mansfield, MA 02048For SaleMLS ID #73553380, Gregory Abbott, Gerry Abbott REALTORS®. MLS PIN
- $669,0003 bd3 ba1.5k sqft14 Wilmarth St, Attleboro, MA 02703For SaleMLS ID #73522284, Donald Savastano, The Nest Real Estate Agency, LLC. MLS PIN
