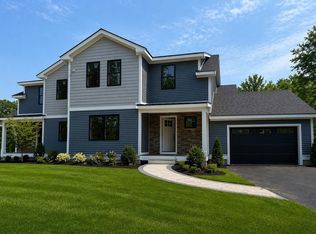
TOWN HOME ~ Single family alternative. SIMPLIFY YOUR LIFESTYLE w/out sacrificing space in this exceptional NEW CONSTRUCTION duplex townhome. Thoughtfully designed w/no expense spared, this highly sought-after floor plan features a FIRST-FLOOR PRIMARY SUITE complete w/a full en-suite bath, walk-in closet & soaring 8-foot ceilings, plus the convenience of a 1st-FLOOR LAUNDRY. Open-concept main level showcases a dramatic 2-STORY family room w/ gas fireplace, a chef’s kitchen with an oversized island, pantry, GAS range & stainless-stl appliances, all bathed in abundance of NATURAL LIGHT! Hardwood floors throughout. Upstairs you’ll find two generously sized bedrooms, each with two closets, along with a full bath featuring a tub/shower combination. Enjoy peaceful views of Boston Brook from your PRIVATE DEEDED YARD w/sliders to a composite deck. Walk out basement for future expansion! Professionally landscaped grounds, 2- car heated garage. maintenance-free exterior & a home warranty
For sale
Price cut: $100K (5/27)
$1,100,022
141 Essex St #141, Middleton, MA 01949
3beds
2,073sqft
:
Get pre-qualified$7,499/mo
Single Family Residence
Built in 2026
-- sqft lot
$-- Zestimate®
$531/sqft
$-- HOA
What's special
Gas fireplaceProfessionally landscaped groundsOpen-concept main levelPrivate deeded yardFirst-floor primary suiteTwo generously sized bedroomsFull en-suite bath
- 100 days |
- 683 |
- 17 |
Zillow last checked:
Listing updated:
Listed by:
Laurie Cappuccio 978-766-7163,
Classified Realty Group 978-664-0075
Source: MLS PIN,MLS#: 73509067
Facts & features
Interior
Bedrooms & bathrooms
- Bedrooms: 3
- Bathrooms: 3
- Full bathrooms: 2
- 1/2 bathrooms: 1
- Main level bedrooms: 1
Primary bedroom
- Features: Bathroom - Full, Bathroom - Double Vanity/Sink, Walk-In Closet(s), Flooring - Hardwood, Recessed Lighting, Closet - Double
- Level: Main,First
Bedroom 2
- Features: Flooring - Hardwood, Recessed Lighting, Closet - Double
- Level: Second
Bedroom 3
- Features: Flooring - Hardwood, Recessed Lighting, Closet - Double
- Level: Second
Primary bathroom
- Features: Yes
Bathroom 1
- Features: Bathroom - Half, Flooring - Stone/Ceramic Tile, Recessed Lighting
- Level: First
Bathroom 2
- Features: Bathroom - Full, Bathroom - Double Vanity/Sink, Bathroom - Tiled With Shower Stall, Flooring - Stone/Ceramic Tile, Countertops - Stone/Granite/Solid, Countertops - Upgraded, Cabinets - Upgraded, Recessed Lighting
- Level: First
Bathroom 3
- Features: Bathroom - Full, Bathroom - Double Vanity/Sink, Bathroom - Tiled With Tub & Shower, Flooring - Stone/Ceramic Tile, Countertops - Stone/Granite/Solid, Countertops - Upgraded, Cabinets - Upgraded, Recessed Lighting
- Level: Second
Kitchen
- Features: Vaulted Ceiling(s), Flooring - Hardwood, Dining Area, Countertops - Stone/Granite/Solid, Countertops - Upgraded, Kitchen Island, Breakfast Bar / Nook, Cabinets - Upgraded, Exterior Access, Open Floorplan, Recessed Lighting
- Level: Main,First
Living room
- Features: Vaulted Ceiling(s), Flooring - Hardwood, Balcony - Interior, Exterior Access, Open Floorplan, Recessed Lighting, Slider, Decorative Molding
- Level: Main,First
Heating
- Forced Air, Natural Gas
Cooling
- Central Air
Appliances
- Included: Gas Water Heater, Range, Dishwasher, Microwave
- Laundry: Main Level, Electric Dryer Hookup, Gas Dryer Hookup, Recessed Lighting, Washer Hookup, First Floor
Features
- Internet Available - Unknown
- Flooring: Tile, Hardwood
- Doors: Insulated Doors
- Windows: Insulated Windows
- Basement: Full,Walk-Out Access,Interior Entry,Concrete
- Number of fireplaces: 1
- Fireplace features: Living Room
Interior area
- Total structure area: 2,073
- Total interior livable area: 2,073 sqft
- Finished area above ground: 2,073
Property
Parking
- Total spaces: 4
- Parking features: Paved Drive, Off Street, Paved
- Garage spaces: 2
- Uncovered spaces: 2
Accessibility
- Accessibility features: No
Features
- Patio & porch: Porch, Deck - Composite, Patio
- Exterior features: Porch, Deck - Composite, Patio, Stone Wall
- Has view: Yes
- View description: Scenic View(s), Water, Creek/Stream
- Has water view: Yes
- Water view: Creek/Stream,Water
- Waterfront features: Waterfront, Creek, Public
Lot
- Features: Wooded, Cleared
Details
- Parcel number: 5260921
- Zoning: RA
Construction
Type & style
- Home type: SingleFamily
- Architectural style: Other (See Remarks)
- Property subtype: Single Family Residence
- Attached to another structure: Yes
Materials
- Frame
- Foundation: Concrete Perimeter
- Roof: Shingle,Metal
Condition
- Year built: 2026
Utilities & green energy
- Electric: 200+ Amp Service
- Sewer: Private Sewer
- Water: Public
- Utilities for property: for Gas Range, for Electric Dryer, Washer Hookup
Green energy
- Energy efficient items: Thermostat
Community & HOA
Community
- Features: Shopping, Park, Walk/Jog Trails, Golf, Medical Facility, Bike Path, Conservation Area, Highway Access, House of Worship, Public School
HOA
- Has HOA: No
Location
- Region: Middleton
Financial & listing details
- Price per square foot: $531/sqft
- Date on market: 4/29/2026
- Listing terms: Contract
- Road surface type: Paved
Estimated market value
Not available
Estimated sales range
Not available
Not available
Price history
| Date | Event | Price |
|---|---|---|
| 5/27/2026 | Price change | $1,100,022-8.3%$531/sqft |
Source: MLS PIN #73509067 Report a problem | ||
| 4/23/2026 | Listed for sale | $1,200,024$579/sqft |
Source: MLS PIN #73506710 Report a problem | ||
Public tax history
Tax history is unavailable.
Monthly payment
Est. payment
Payment breakdown
Explore the cost of this home by adjusting the details. Changes won't be saved.Climate risks
Neighborhood: 01949
Nearby schools
GreatSchools rating
- 7/10Howe-Manning Elementary SchoolGrades: PK,3-6Distance: 1.6 mi
- 6/10Masconomet Regional Middle SchoolGrades: 7-8Distance: 3.1 mi
- 9/10Masconomet Regional High SchoolGrades: 9-12Distance: 3.1 mi
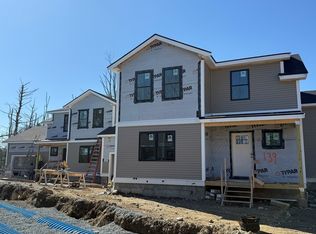
- $1,200,0243 bd3 ba2k sqft135 Essex St #135, Middleton, MA 01949New Construction
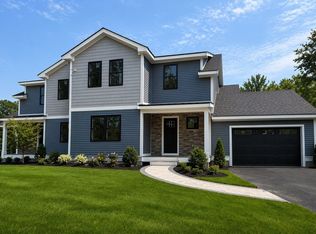
- $1,200,0243 bd3 ba2k sqft137 Essex St, Middleton, MA 01949New Construction
- $1,200,0243 bd3 ba2.1k sqft133 Essex St #133, Middleton, MA 01949New Construction
- $1,301,5004 bd3 ba3k sqft1 Ingalls Way, Middleton, MA 01949Off Market
- $1,200,0243 bd3 ba2k sqft139 Essex St #139, Middleton, MA 01949For Sale
- $361,900-- bd-- ba-- sqft137-139 Essex St, Middleton, MA 01949Off Market
- $1,573,1005 bd4 ba4.2k sqft6 Leitner, middleton, MA 01949Off Market
- $1,850,0005 bd5 ba4.9k sqft145 Essex St, Middleton, MA 01949Sold
A local agent can set up tours, give advice and negotiate with sellers.
A local lender can help you make sure your offer is ready when you are.
Similar homes
- $1,200,0243 bd3 ba2.1k sqftTown Homes At Boston Brook, Middleton, MA 01949New ConstructionMLS ID #73507466, Laurie Cappuccio, Classified Realty Group. MLS PIN
- $1,200,0243 bd3 ba2k sqftTown Homes At Boston Brook, Middleton, MA 01949New ConstructionMLS ID #73507465, Laurie Cappuccio, Classified Realty Group. MLS PIN
- $1,200,0243 bd3 ba2k sqftTown Homes At Boston Brook, Middleton, MA 01949For Sale
 MLS ID #73507459, Laurie Cappuccio, Classified Realty Group. MLS PIN
 - $1,200,0243 bd3 ba2k sqftTown Homes At Boston Brook, Middleton, MA 01949New ConstructionMLS ID #73507468, Laurie Cappuccio, Classified Realty Group. MLS PIN
- $--3 bd3 ba2.1k sqft54 Compass Point Unit F-3, North Andover, MA 01845AuctionAuction.com 1
- $889,0004 bd4 ba2.9k sqft13 James Coffin Way #13, Middleton, MA 01949For SaleMLS ID #73533177, Zina Glikberg, Conway - Swampscott. MLS PIN
- $999,0004 bd3 ba2.3k sqft1295 Main St, Reading, MA 01867For SaleMLS ID #73542577, Danielle Storella, Berkshire Hathaway HomeServices Commonwealth Real Estate. MLS PIN
- $850,0004 bd3 ba2.1k sqft5 Strawberry Ln, Billerica, MA 01821For SaleMLS ID #73558722, Stig Bergquist, Keller Williams Realty. MLS PIN
- $1,175,0004 bd3 ba2.4k sqft4 Katie Ln, Groveland, MA 01834For SaleMLS ID #73556533, Craig Shea, Highline Realty Partners, Inc. MLS PIN
- $1,074,9004 bd3 ba2.3k sqft129 Old Westford Rd, Chelmsford, MA 01824For SaleMLS ID #73528212, Paul Dunton, RE/MAX Triumph Realty. MLS PIN
- $799,0003 bd2 ba2.5k sqft420 Salem St, Lynnfield, MA 01940For SaleMLS ID #73503998, Francis Santaniello, Blueprint Brokers. MLS PIN
- $989,9004 bd3 ba2.3k sqft32 Emma Rose Cir Lot 4, Haverhill, MA 01832For SaleMLS ID #73558276, The Fisichelli Team, Coldwell Banker Realty - Haverhill. MLS PIN
- $1,275,0004 bd3 ba2.8k sqft6 Katie Ln, Groveland, MA 01834For SaleMLS ID #73556532, Craig Shea, Highline Realty Partners, Inc. MLS PIN
- $1,059,9003 bd2 ba1.7k sqft31 Strongwater Dr, Salem, MA 01970For SaleMLS ID #73536435, Aranson Maguire Group, Compass. MLS PIN
- $1,075,0003 bd4 ba2.1k sqftByfield Heights, Kennedy Newbury, MA 01922New ConstructionMLS ID #73558486, Christine Welch, William Raveis R.E. & Home Services. MLS PIN
- $1,100,0003 bd3 ba2.3k sqft11 Cricket Ln #11, Dogwood Newbury, MA 01922New ConstructionMLS ID #73526590, Renee Johnson, Applewood Realty. MLS PIN
- $1,149,0004 bd3 ba2k sqft90 Windsor Rd #1, Medford, MA 02155For SaleMLS ID #73559754, Michael Casoli, MAC Real Estate. MLS PIN
- $1,099,9003 bd4 ba2.5k sqft11 Washington St, Ipswich, MA 01938For SaleMLS ID #73532681, The Lopes Group, J. Barrett & Company. MLS PIN
- $789,9993 bd2 ba2k sqft26 Parallel St, Salem, MA 01970For SaleMLS ID #73557277, Salvador Rivas Hernandez, eXp Realty LLC. MLS PIN
- $1,150,0004 bd3 ba2.7k sqft150 Nashua Rd, Dracut, MA 01826For SaleMLS ID #73532307, Larry Hassan, Keller Williams Realty. MLS PIN
