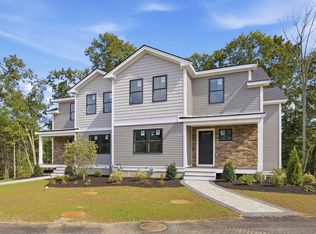
Ask about our Special Financing Opportunity! SIMPLIFY YOUR LIFESTYLE w/out sacrificing space in this exceptional NEW CONSTRUCTION duplex townhome.Thoughtfully designed w/no expense spared, this highly sought-after floor plan features a FIRST-FLOOR PRIMARY SUITE complete w/a full en-suite bath, walk-in closet & soaring 8-foot ceilings, plus the convenience of a 1st-FLOOR LAUNDRY. Open-concept main level showcases a dramatic 2-STORY family room w/ gas fireplace, a chef’s kitchen with an oversized island, pantry, GAS range & stainless-stl appliances, all bathed in abundance of NATURAL LIGHT! Hardwood floors throughout. Upstairs you’ll find two generously sized bedrooms, each with double closets, along with a full bath featuring a tub/shower combination. Enjoy peaceful views of Boston Brook from your PRIVATE DEEDED YARD w/sliders to a composite deck. Walk out basement for future expansion! Professionally landscaped grounds, 2- car garage., wired for future electric car, along with maintenance-free exterior & a home warranty complete this stunning town home.
New construction
Price cut: $25K (10/6)
$1,175,000
137 Essex St, Middleton, MA 01949
3beds
2,067sqft
Condex, Townhouse
Built in 2026
-- sqft lot
$-- Zestimate®
$568/sqft
$500/mo HOA
What's special
Gas fireplaceProfessionally landscaped groundsOpen-concept main levelPrivate deeded yardFirst-floor primary suiteTwo generously sized bedroomsFull en-suite bath
- 181 days
- 258
- 14
Zillow last checked:
Listing updated:
Listed by:
Laurie Cappuccio 978-766-7163,
Classified Realty Group 978-664-0075
Source: MLS PIN,MLS#: 73507465
Facts & features
Interior
Bedrooms & bathrooms
- Bedrooms: 3
- Bathrooms: 3
- Full bathrooms: 2
- 1/2 bathrooms: 1
Primary bedroom
- Level: First
Bedroom 2
- Level: Second
Bedroom 3
- Level: Second
Primary bathroom
- Features: Yes
Bathroom 1
- Level: First
Bathroom 2
- Level: First
Bathroom 3
- Level: Second
Dining room
- Features: Vaulted Ceiling(s), Flooring - Hardwood, French Doors, Deck - Exterior, Exterior Access, Open Floorplan, Recessed Lighting, Slider, Lighting - Overhead
- Level: Main,First
Kitchen
- Level: First
Living room
- Level: First
Heating
- Forced Air
Cooling
- Central Air
Appliances
- Included: Range, Dishwasher, Microwave
- Laundry: First Floor, In Unit, Electric Dryer Hookup, Washer Hookup
Features
- Flooring: Tile, Hardwood
- Doors: Insulated Doors
- Windows: Insulated Windows
- Has basement: Yes
- Number of fireplaces: 1
- Common walls with other units/homes: End Unit
Interior area
- Total structure area: 2,067
- Total interior livable area: 2,067 sqft
- Finished area above ground: 2,067
Property
Parking
- Total spaces: 3
- Parking features: Attached, Garage Door Opener, Storage, Workshop in Garage, Off Street, Deeded
- Attached garage spaces: 1
- Uncovered spaces: 2
Accessibility
- Accessibility features: No
Features
- Entry location: Unit Placement(Street,Walkout)
- Patio & porch: Porch, Deck - Vinyl
- Exterior features: Porch, Deck - Vinyl, Decorative Lighting, Professional Landscaping, Stone Wall
- Has view: Yes
- View description: Water, Creek/Stream
- Has water view: Yes
- Water view: Creek/Stream,Water
- Waterfront features: Waterfront, Creek
Details
- Parcel number: 5260920
- Zoning: RA
Construction
Type & style
- Home type: Townhouse
- Property subtype: Condex, Townhouse
- Attached to another structure: Yes
Materials
- Frame
- Roof: Shingle,Metal
Condition
- New construction: Yes
- Year built: 2026
Utilities & green energy
- Electric: 200+ Amp Service
- Sewer: Private Sewer
- Water: Public
- Utilities for property: for Gas Range, for Electric Dryer, Washer Hookup
Green energy
- Energy efficient items: Thermostat
Community & HOA
Community
- Features: Shopping, Park, Walk/Jog Trails, Golf, Medical Facility, Conservation Area, Highway Access, House of Worship, Public School
HOA
- Services included: Sewer, Insurance, Maintenance Structure, Maintenance Grounds, Snow Removal, Reserve Funds
- HOA fee: $500 monthly
Location
- Region: Middleton
Financial & listing details
- Price per square foot: $568/sqft
- Date on market: 4/26/2026
- Listing terms: Contract
Estimated market value
Not available
Estimated sales range
Not available
Not available
Price history
| Date | Event | Price |
|---|---|---|
| 10/6/2026 | Price change | $1,175,000-2.1%$568/sqft |
Source: MLS PIN #73507465 Report a problem | ||
| 9/8/2026 | Price change | $1,200,0000%$581/sqft |
Source: MLS PIN #73507465 Report a problem | ||
| 4/25/2026 | Listed for sale | $1,200,024$581/sqft |
Source: MLS PIN #73507465 Report a problem | ||
Public tax history
Tax history is unavailable.
Monthly payment
Est. payment
Payment breakdown
Explore the cost of this home by adjusting the details. Changes won't be saved.Climate risks
Neighborhood: 01949

Similar homes
- $1,175,0003 bd3 ba2k sqftThe Village At Boston Brook, Middleton, MA 01949New Construction
 MLS ID #73507468, Laurie Cappuccio, Classified Realty Group. MLS PIN
 - $1,150,0004 bd4 ba2.4k sqftLinwood Ave Townhomes, Melrose, MA 02176For Sale
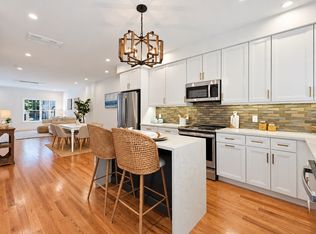 MLS ID #73577506, Team Ladner, RE/MAX Harmony. MLS PIN
 - $1,150,0004 bd4 ba2.4k sqftLinwood Ave Townhomes, Melrose, MA 02176For Sale
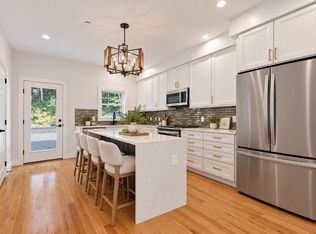 MLS ID #73587712, Team Ladner, RE/MAX Harmony. MLS PIN
 - $1,199,0003 bd5 ba2.4k sqft13 Audubon Rd, North Reading, MA 01864For Sale
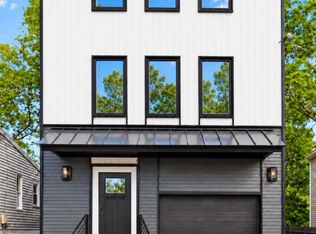 MLS ID #73535008, Estaphany Rodriguez, eXp Realty LLC. MLS PIN
 - $1,349,0004 bd3 ba2.3k sqft113 Beacon Street UNIT A, Somerville, MA 02143For Sale
 MLS ID #22605221, Paul Rege, Kelley & Rege Properties, Inc.. CCIMLS
