Skip main navigation
Off market
  • Price Unknown

    141 Findlay Dr, Collingwood, ON L9Y 0G2

    4beds
    3,219sqft
    SingleFamily
    Built in ----
    -- sqft lot
    $-- Zestimate®
    C$--/sqft
    C$4,269 Estimated rent

    Home value

    Not available

    Estimated sales range

    Not available

    Not available

    Loading
    Loading...

    Owner options

    List your home for rent

    C$4,269/mo

    Rent Zestimate®

    Find your next renter with Zillow Rental Manager. Plus, with online applications, you can quickly screen prospective tenants – for free.

    Learn more

    C$4,269/mo

    Rent Zestimate®

    Refinance and save

    Refinancing to a lower rate could help reduce your monthly payments and save thousands over the life of the loan.

    See today's rates

    Explore your selling options

    Work with a Zillow partner agent

    Leverage their expertise and Zillow's premium Showcase listings to get your home seen by more buyers.

    Get started

    List with your own agent

    Get your home in front of millions of buyers by listing it on Zillow.

    Learn how to do it

    Sell it yourself

    Take full control of how buyers see your home on Zillow by listing For Sale by Owner (FSBO).

    List your home

    What's special

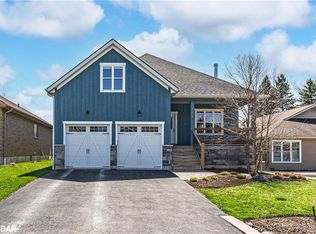
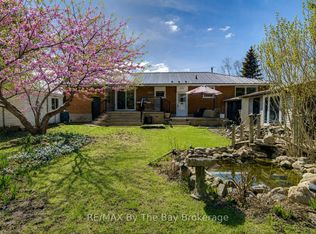
    Imagine Your Own Private Backyard Paradise Complete With In-Ground Pool on Almost an Acre of Property in the Town of Collingwood!! Nestled on an incredible one-of-a-kind estate lot, this beautifully updated 4 bedroom bungalow is sure to impress and is just steps to schools & community park! Lovely south-facing front porch is the perfect place to enjoy some sunshine along with your morning coffee. Updated from top to bottom this home features an open concept main floor with hardwood flooring, gourmet kitchen with stainless steel appliances, inviting living room with gas fireplace, dining area with walk-out to spacious deck overlooking pool, 2 main floor bedrooms including master bedroom with beautiful 3 pc ensuite and walk-in closet. Lower level has been designed for ease of use to allow for entertaining indoors and out with a spacious rec room, gas fireplace, stylish and durable vinyl flooring, full bathroom with extra room for pool towels, large laundry room, 2 additional bedrooms and walk-out to beautifully landscaped grounds. Incredible backyard oasis with patio, in-ground pool, pool house, stairs to upper deck, mature trees & privacy. Attached double garage converted into a fantastic gym! Located in a sought after area of town just minutes to amenities, trails, golf clubs, ski hills, Georgian Bay and more!

    This property is off market, which means it's not currently listed for sale or rent on Zillow. This may be different from what's available on other websites or public sources.
    Facts & features

    Interior

    Bedrooms & bathrooms
    • Bedrooms: 4
    • Bathrooms: 3
    • Full bathrooms: 3
    Appliances
    • Laundry: Laundry Room
    Features
    • Central Vacuum, Ceiling Fans, Water Heater
    • Basement: Walk-Out
    • Fireplace features: Natural Gas
    Interior area
    • Total interior livable area: 3,219 sqft

    Property

    Features
    • Pool features: Inground
    Lot
    • Topography: Level
    Details
    • Additional structures: Fence - Full

    Construction

    Type & style
    • Home type: SingleFamily
    • Architectural style: Bungalow

    Utilities & green energy

    • Sewer: Sewer (Municipal)

    Community & HOA

    Location
    • Region: Collingwood

    Price history

    DateEventPrice
    2/11/2021Listed for saleC$1,399,000C$435/sqft
    Source: Royal LePage Locations North (Collingwood), Brokerage #40064407 Report a problem

    Public tax history

    Tax history is unavailable.

    Neighborhood: L9Y

    Nearby schools

    GreatSchools rating

    No schools nearby

    We couldn't find any schools near this home.

    Schools provided by the listing agent
    • Elementary: Cameron Street P.S.
    • High: CCI/Lady of Bay

    Source: The MLS. This data may not be complete. We recommend contacting the local school district to confirm school assignments for this home.