Cozy Lake Living with Charming Porch & Peaceful Views Welcome to 141 Gettysburg in Coatesville, Indiana, where comfort, charm, and peaceful lake living come together. This home offers cozy lake living with charming covered porch and peaceful views. Tucked along a quiet street, this cozy 2-bedroom, 1-full-bath home offers a wonderful setting for enjoying a slower, more relaxed lifestyle. Step outside and take in the tranquil surroundings from the inviting covered porch, the perfect spot for morning coffee, evening conversations, or simply enjoying the peaceful lake views. The fully fenced-in backyard provides a private outdoor space for relaxing, entertaining, gardening, or enjoying time with loved ones. Inside, the home offers a warm and comfortable atmosphere with a practical layout that feels welcoming from the moment you arrive. Whether you're looking for a full-time residence, your first home, downsizing, a weekend retreat, or a peaceful place to escape, this charming property offers the perfect blend of comfort and lakeside tranquility. Two bedrooms. One full bath. Covered porch. Fully fenced backyard. Lake views. Quiet street. Come experience the cozy charm and peaceful lifestyle waiting for you at 141 Gettysburg!
Pending
$230,000
141 Gettysburg, Coatesville, IN 46121
2beds
1,086sqft
Residential, Single Family Residence
Built in 2000
0.27 Acres Lot
$-- Zestimate®
$212/sqft
$27/mo HOA
What's special
- 31 days
- 195
- 15
Likely to sell faster than
Zillow last checked:
Listing updated:
Listed by:
Timothy Wright tim@wrightrealtors.team,
Wright, REALTORS®,
Mary Rose Wright 317-459-1221,
Wright, REALTORS®
Source: MIBOR as distributed by MLS GRID,MLS#: 22126804
Facts & features
Interior
Bedrooms & bathrooms
- Bedrooms: 2
- Bathrooms: 1
- Full bathrooms: 1
- Main level bathrooms: 1
- Main level bedrooms: 2
Primary bedroom
- Level: Main
- Area: 180 Square Feet
- Dimensions: 12x15
Bedroom 2
- Level: Main
- Area: 120 Square Feet
- Dimensions: 12x10
Family room
- Level: Main
- Area: 340 Square Feet
- Dimensions: 20x17
Kitchen
- Level: Main
- Area: 132 Square Feet
- Dimensions: 11x12
Heating
- Electric, Forced Air
Cooling
- Central Air
Appliances
- Included: Dishwasher, Electric Water Heater, Disposal, MicroHood, Electric Oven, Refrigerator, Water Softener Rented
- Laundry: Connections All, Laundry Closet, Main Level
Features
- Attic Access, Breakfast Bar, Ceiling Fan(s), High Speed Internet, Pantry, Walk-In Closet(s)
- Windows: Wood Work Stained
- Has basement: No
- Attic: Access Only
Interior area
- Total structure area: 1,086
- Total interior livable area: 1,086 sqft
Property
Parking
- Total spaces: 2
- Parking features: Attached
- Attached garage spaces: 2
- Details: Garage Parking Other(Finished Garage, Garage Door Opener)
Features
- Levels: One
- Stories: 1
- Patio & porch: Covered
- Fencing: Fenced,Chain Link,Full
- Has view: Yes
- View description: Rural, Trees/Woods
Lot
- Size: 0.27 Acres
Details
- Parcel number: 670623402015000004
- Horse amenities: None
Construction
Type & style
- Home type: SingleFamily
- Architectural style: Ranch
- Property subtype: Residential, Single Family Residence
Materials
- Vinyl Siding
- Foundation: Block
Condition
- Updated/Remodeled
- New construction: No
- Year built: 2000
Utilities & green energy
- Water: Well, Private
- Utilities for property: Electricity Connected, Sewer Connected
Community & HOA
Community
- Subdivision: Heritage Lake
HOA
- Has HOA: Yes
- Amenities included: Clubhouse, Insurance, Maintenance
- Services included: Association Home Owners, Clubhouse, Insurance, Maintenance
- HOA fee: $321 annually
Location
- Region: Coatesville
Financial & listing details
- Price per square foot: $212/sqft
- Tax assessed value: $176,900
- Annual tax amount: $1,000
- Date on market: 9/18/2026
- Cumulative days on market: 33 days
- Electric utility on property: Yes
Estimated market value
Not available
Estimated sales range
Not available
Not available
Price history
| Date | Event | Price |
|---|---|---|
| 9/23/2026 | Pending sale | $230,000$212/sqft |
Source:  MIBOR as distributed by MLS GRID #22126804 Report a problem | ||
| 9/18/2026 | Listed for sale | $230,000$212/sqft |
Source: MIBOR as distributed by MLS GRID #22126804 Report a problem | ||
Public tax history
| Year | Property taxes | Tax assessment |
|---|---|---|
| 2025 | $643 +35.3% | $176,900 +41.4% |
| 2024 | $475 -0.4% | $125,100 +15.3% |
| 2023 | $477 +47.8% | $108,500 +8.7% |
| 2022 | $323 -6.6% | $99,800 +10.8% |
| 2021 | $345 +0.3% | $90,100 -2.4% |
| 2020 | $344 +134.8% | $92,300 -2.2% |
| 2019 | $147 -31.5% | $94,400 +0.7% |
| 2018 | $214 +0.1% | $93,700 -0.7% |
| 2017 | $214 +50.6% | $94,400 +0.7% |
| 2016 | $142 +2% | $93,700 -1.4% |
| 2014 | $139 +2% | $95,000 |
| 2013 | $137 +2% | $95,000 +0.7% |
| 2012 | $134 +2% | $94,300 +5.4% |
| 2011 | $131 +2% | $89,500 -0.2% |
| 2010 | $129 +2% | $89,700 |
| 2009 | $126 | $89,700 +7.3% |
| 2006 | -- | $83,600 |
Find assessor info on the county website
Monthly payment
Est. payment
Payment breakdown
Explore the cost of this home by adjusting the details. Changes won't be saved.Climate risks
Neighborhood: 46121
Similar homes
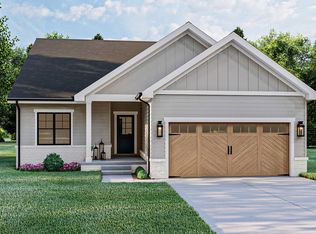
- from $275,0002 bd2 ba1.1k sqftRosewater Plan, Heritage Lake, Coatesville, IN 46121New Construction
 Hendricks County Rehabs, Inc.
- $285,0002 bd2 ba1.2k sqft281 Jefferson Valley, Coatesville, IN 46121Active
 MLS ID #22123286, Jason Hartman, Capstone Realty Group, Inc. MIBOR as distributed by MLS GRID
- $185,0003 bd2 ba1k sqft7903 Church St, Coatesville, IN 46121Active
 MLS ID #22110510, Myrona Gilley, Vaughn Realty Group. MIBOR as distributed by MLS GRID
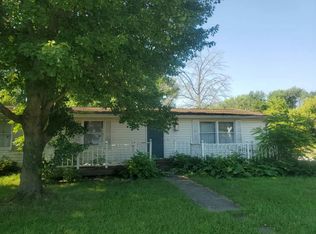
- $--3 bd2 ba1.3k sqft316 W Depot St, Bainbridge, IN 46105Auction
 Auction.com 2
- $185,0003 bd2 ba1.2k sqft1042 Avenue D St, Greencastle, IN 46135For Sale
 MLS ID #846798, Keri Hir, Keri Hir. NIRA as distributed by MLS GRID
