MULTIPLE RESIDENCES ON 1.39 ACRES!
Located in Jonesborough, Tennessee, this unique property offers approximately 3,086 total square feet between two separate residences, along with a large block workshop, detached garage, beautiful valley views, garden space, fruit trees, and much more.
The brick main house features 3 bedrooms and 1 full bathroom. As you enter the home, you're welcomed into a beautiful den that leads up into the kitchen. Just beyond the kitchen is the bedroom area, featuring three bedrooms with the full bathroom conveniently located between them. At the center of the home is another spacious room that offers plenty of flexibility and could be used as a large dining room, second den, family room, or additional gathering space. The main bathroom features a Jacuzzi tub. The electrical has been updated, the PVC plumbing was replaced approximately 2 years ago, and the main house also features thermal-pane windows.
The second residence is a double-wide manufactured home featuring 2 bedrooms and 2 full bathrooms. The interior has been updated with extensive wood finishes that give the home a warm, cabin-like feel. Updated PEX plumbing adds to the improvements. The double-wide also features thermal-pane windows and additional insulation. This additional residence makes the property an excellent option for multi-generational living, extended family, an investment property for rental income, or multiple families wanting to live on the same property.
Outside, the property offers approximately 1.39 acres with beautiful valley and mountain views. A large garden area and established fruit trees provide plenty of opportunities for those looking for a more self-sufficient lifestyle. Fruit trees and plants include peach, cherry, apple, plum, kiwi, and pear. Wildlife is frequently seen throughout the property, including deer, bear, raccoons, and opossums.
The property also features a substantial 30' × 50' block workshop offering approximately 1,500 square feet, as well as a 24' × 24' detached garage offering approximately 576 square feet. A 50-amp electrical service for an RV adds even more versatility. A concrete slab with electrical service is already in place for a Jacuzzi or hot tub.
Additional improvements include metal roofs less than 7 years old, two heat pumps less than 3 years old, and all decks are less than 3 years old. The pump house and well system have also been refurbished. The property is serviced by a 180-foot-deep well with the pump positioned at approximately 120 feet. Each residence has its own separate septic system.
With two separate residences, approximately 1.39 acres, a large workshop, detached garage, RV service, garden area, established fruit trees, beautiful views, and numerous recent improvements, 141 Hoyle Fender Road offers a combination of living space, land, storage, investment potential, and versatility that is difficult to find in one property.
IT IS THE SOLE RESPONSIBILITY OF BUYER AND BUYER AGENT TO VERIFY ALL INFORMATION CONTAINED HEREIN.
For sale
Price cut: $39.9K (9/8)
$450,000
141 Hoyle Fender Rd, Jonesborough, TN 37659
5beds
3,086sqft
Single Family Residence, Residential
Built in 1991
1.39 Acres Lot
$435,400 Zestimate®
$146/sqft
$-- HOA
What's special
Beautiful valley viewsDetached garageFruit treesGarden spaceLarge block workshopBrick main houseLarge garden area
- 21 days
- 1,491
- 78
Zillow last checked:
Listing updated:
Listed by:
Jim Griffin 423-482-0743,
LPT Realty - Griffin Home Group 423-482-0743,
Danny Maness 423-863-7419,
LPT Realty - Griffin Home Group
Source: TVRMLS,MLS#: 9999864
Facts & features
Interior
Bedrooms & bathrooms
- Bedrooms: 5
- Bathrooms: 3
- Full bathrooms: 3
Heating
- Central, Heat Pump, Other, See Remarks
Cooling
- Central Air, Heat Pump
Appliances
- Included: Dishwasher, Range, Other, See Remarks
Features
- Windows: Double Pane Windows
- Has fireplace: Yes
- Fireplace features: Gas Log
Interior area
- Total structure area: 3,086
- Total interior livable area: 3,086 sqft
Property
Parking
- Parking features: Detached, Garage Door Opener, See Remarks
- Has garage: Yes
Lot
- Size: 1.39 Acres
- Topography: Level, Rolling Slope
Details
- Additional structures: Garage(s)
- Parcel number: 096 031.01
- Zoning: Res
- Other equipment: Satellite Dish, TV Antenna
Construction
Type & style
- Home type: SingleFamily
- Architectural style: Ranch
- Property subtype: Single Family Residence, Residential
Materials
- Brick, Vinyl Siding
- Roof: Metal
Condition
- Average
- New construction: No
- Year built: 1991
Utilities & green energy
- Sewer: Private Sewer
- Water: Well
Community & HOA
Community
- Security: Smoke Detector(s)
- Subdivision: Not In Subdivision
HOA
- Has HOA: No
Location
- Region: Jonesborough
Financial & listing details
- Price per square foot: $146/sqft
- Tax assessed value: $464,900
- Annual tax amount: $1,987
- Date on market: 8/21/2026
- Listing terms: Cash,Conventional,FHA,VA Loan
Estimated market value
$435,400
$414,000 - $457,000
$2,907/mo
Price history
| Date | Event | Price |
|---|---|---|
| 9/8/2026 | Price change | $450,000-8.1%$146/sqft |
Source: TVRMLS #9999864 Report a problem | ||
| 8/21/2026 | Listed for sale | $489,9000%$159/sqft |
Source: TVRMLS #9999864 Report a problem | ||
| 9/16/2024 | Listing removed | $490,000-2%$159/sqft |
Source: TVRMLS #9967469 Report a problem | ||
| 9/1/2024 | Price change | $500,000-6.5%$162/sqft |
Source: TVRMLS #9967469 Report a problem | ||
| 8/19/2024 | Price change | $535,000-2%$173/sqft |
Source: TVRMLS #9967469 Report a problem | ||
| 7/22/2024 | Price change | $545,700-2.3%$177/sqft |
Source: TVRMLS #9967469 Report a problem | ||
| 7/11/2024 | Price change | $558,775-1.1%$181/sqft |
Source: TVRMLS #9967469 Report a problem | ||
| 6/29/2024 | Price change | $565,000-3.4%$183/sqft |
Source: TVRMLS #9967469 Report a problem | ||
| 6/20/2024 | Listed for sale | $585,000+62.5%$190/sqft |
Source: TVRMLS #9967469 Report a problem | ||
| 1/2/2022 | Listing removed | -- |
Source: TVRMLS #9928935 Report a problem | ||
| 12/28/2021 | Listed for sale | $359,900$117/sqft |
Source: TVRMLS #9928935 Report a problem | ||
| 10/23/2021 | Contingent | $359,900$117/sqft |
Source: TVRMLS #9928935 Report a problem | ||
| 9/22/2021 | Listed for sale | $359,900+89.5%$117/sqft |
Source: TVRMLS #9928935 Report a problem | ||
| 4/9/2015 | Listing removed | $189,900$62/sqft |
Source: EAST TENNESSEE LAND AND HOME #356806 Report a problem | ||
| 12/23/2014 | Listed for sale | $189,900+99.9%$62/sqft |
Source: EAST TENNESSEE LAND AND HOME #356806 Report a problem | ||
| 11/21/2005 | Sold | $95,000$31/sqft |
Source: Agent Provided Report a problem | ||
Public tax history
| Year | Property taxes | Tax assessment |
|---|---|---|
| 2025 | $1,987 | $116,225 |
| 2024 | $1,987 +159.8% | $116,225 +226.7% |
| 2023 | $765 | $35,575 |
| 2022 | $765 | $35,575 |
| 2021 | $765 | $35,575 |
| 2020 | $765 | $35,575 |
| 2019 | $765 | $35,575 +15.1% |
| 2018 | -- | $30,900 |
| 2017 | $735 | $30,900 |
| 2016 | $735 +20.2% | $30,900 |
| 2015 | $612 | $30,900 |
| 2014 | $612 -12.9% | $30,900 -15.8% |
| 2011 | $702 | $36,700 |
| 2010 | $702 | $36,700 |
| 2009 | $702 +46.2% | $36,700 +79.5% |
| 2007 | $481 +17.5% | $20,450 |
| 2006 | $409 | $20,450 |
Find assessor info on the county website
Monthly payment
Est. payment
Payment breakdown
Explore the cost of this home by adjusting the details. Changes won't be saved.Climate risks
Neighborhood: 37659
Nearby schools
Schools provided by the listing agent
- Elementary: Lamar
- Middle: Lamar
- High: David Crockett
Source: TVRMLS. This data may not be complete. We recommend contacting the local school district to confirm school assignments for this home.
- $28,700-- bd-- ba-- sqft136 Hoyle Fender Rd, Jonesborough, TN 37659Off Market
- $281,6002 bd1 ba1.4k sqft115 Big Bear Ln, Jonesborough, TN 37659Off Market
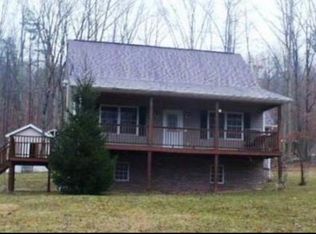
- $21,600-- bd-- ba-- sqft114 Big Bear Ln, Jonesborough, TN 37659Off Market
- $24,000-- bd-- ba-- sqft132 Hoyle Fender Rd, Jonesborough, TN 37659Off Market
Similar homes
- $499,9004 bd3 ba3.9k sqft501 Smith Ln, Jonesborough, TN 37659For Sale
 MLS ID #10000818, Rachel Moody-Livingston. TVRMLS
 - $419,0003 bd3 ba2k sqft1106 Heritage Ln, Jonesborough, TN 37659For Sale
 MLS ID #10000586, Grant Kerley. TVRMLS
 - $550,0003 bd3 ba2.8k sqft286 Upper Sand Valley Rd, Jonesborough, TN 37659For Sale
 MLS ID #10000519, Dale Slivka. TVRMLS
 - $459,9003 bd2 ba2.8k sqft2658 Highway 81 N, Jonesborough, TN 37659For Sale
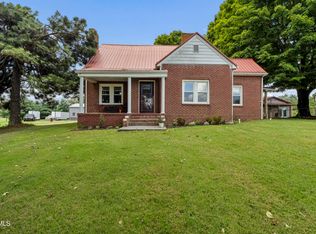 MLS ID #9999226, Wendy Watkins. TVRMLS
 - $410,0004 bd2 ba2.3k sqft115 Freeman Silvers Rd, Erwin, TN 37650For Sale
 MLS ID #711502, Jamey Southerland, Keller Williams Properties. Lakeway Area AOR
