RARE RIVERFRONT PROPERTY. Magnificent Appalachian mountain views and serene sounds of the Nolichucky River all nestled into to the historic town of Erwin, TN. This timeless home is full of character and charm surrounded by the beauty of Northeast Tennessee. Featuring a fantastic one level layout, with original hardwood floors throughout most of the home, it is ready for it's new owner to make it theirs. Enter the front door to a cozy living area with beautiful stone fireplace. There are 4 bedrooms, and 2 baths. You will find a huge open kitchen plan with an eat-in dining room. leading into the oversized den that overlooks the backside of the property and the river. There is also a basement and finished attic that can be used for a 5th bedroom or additional living space. A drive around driveway and multiple porches gives plenty of space to enjoy the surroundings pf nature. A two story log built barn boasts the river's edge of the property, giving additional storage space and room for the imagination and expansion of living space.
For sale
$495,000
851 Adkins Ln, Erwin, TN 37650
4beds
2,031sqft
Single Family Residence, Residential
Built in 1930
0.97 Acres Lot
$469,800 Zestimate®
$244/sqft
$-- HOA
What's special
Magnificent appalachian mountain viewsDrive around drivewayFantastic one level layout
- 62 days
- 430
- 20
Zillow last checked:
Listing updated:
Listed by:
Nicki Salyer 423-946-1580,
CENTURY 21 Legacy 423-282-1885
Source: TVRMLS,MLS#: 9998338
Facts & features
Interior
Bedrooms & bathrooms
- Bedrooms: 4
- Bathrooms: 2
- Full bathrooms: 2
Heating
- Central, Fireplace(s), Propane, Wood
Cooling
- Ceiling Fan(s), Central Air, Heat Pump
Appliances
- Included: Dishwasher, Electric Range, Microwave, Refrigerator, Washer
- Laundry: Electric Dryer Hookup
Features
- Eat-in Kitchen, Kitchen/Dining Combo, Laminate Counters
- Flooring: Hardwood, Laminate
- Basement: Block,Unfinished
- Number of fireplaces: 2
- Fireplace features: Brick, Den, Living Room, Stone
Interior area
- Total structure area: 2,031
- Total interior livable area: 2,031 sqft
Property
Parking
- Total spaces: 1
- Parking features: Asphalt, Attached, Circular Driveway, Detached, Parking Pad, Other
- Has attached garage: Yes
- Carport spaces: 1
- Has uncovered spaces: Yes
Features
- Levels: One
- Stories: 1
- Patio & porch: Back, Covered, Deck, Front Porch, Patio, Porch, Rear Patio, Rear Porch, Side Porch, See Remarks
- Exterior features: Other, See Remarks
- Has view: Yes
- View description: Water, Mountain(s)
- Has water view: Yes
- Water view: Water
- Waterfront features: River Front
Lot
- Size: 0.97 Acres
- Dimensions: 9
- Topography: Level, Mountainous, See Remarks
Details
- Additional structures: Barn(s)
- Parcel number: 039 00500 000
- Zoning: N/A
Construction
Type & style
- Home type: SingleFamily
- Architectural style: Traditional
- Property subtype: Single Family Residence, Residential
Materials
- Vinyl Siding
- Foundation: Block
- Roof: Composition
Condition
- Above Average
- New construction: No
- Year built: 1930
Utilities & green energy
- Sewer: Septic Tank
- Water: Public
- Utilities for property: Cable Available, Electricity Connected, Phone Available, Propane, Water Connected
Community & HOA
Community
- Features: Fishing
- Subdivision: Not In Subdivision
HOA
- Has HOA: No
Location
- Region: Erwin
Financial & listing details
- Price per square foot: $244/sqft
- Tax assessed value: $168,100
- Annual tax amount: $1,097
- Date on market: 7/17/2026
- Listing terms: Cash,Conventional,FHA,VA Loan
- Electric utility on property: Yes
Estimated market value
$469,800
$446,000 - $493,000
$1,946/mo
Price history
| Date | Event | Price |
|---|---|---|
| 7/17/2026 | Listed for sale | $495,000+495%$244/sqft |
Source: TVRMLS #9998338 Report a problem | ||
| 7/2/2007 | Sold | $83,200$41/sqft |
Source: Public Record Report a problem | ||
Public tax history
| Year | Property taxes | Tax assessment |
|---|---|---|
| 2025 | $1,097 | $42,025 |
| 2024 | $1,097 | $42,025 |
| 2023 | $1,097 +11.1% | $42,025 |
| 2022 | $988 +44.7% | $42,025 +75.7% |
| 2021 | $683 | $23,925 |
| 2020 | $683 +6.3% | $23,925 |
| 2019 | $642 | $23,925 |
| 2018 | $642 +0% | $23,925 |
| 2017 | $642 +19% | $23,925 +19% |
| 2016 | $539 -34.4% | $20,100 |
| 2015 | $823 +8.8% | $20,100 |
| 2014 | $756 +4.2% | $20,100 |
| 2013 | $726 | $20,100 |
| 2012 | $726 +9.9% | $20,100 +6.5% |
| 2011 | $660 +9.3% | $18,875 |
| 2010 | $604 | $18,875 |
| 2009 | $604 +6.5% | $18,875 -0.7% |
| 2007 | $567 +12.9% | $19,000 +37.7% |
| 2006 | $502 | $13,800 |
| 2005 | $502 | $13,800 |
| 2004 | $502 | $13,800 |
| 2002 | $502 | $13,800 |
| 2001 | -- | $13,800 +9.1% |
| 2000 | -- | $12,650 |
Find assessor info on the county website
Monthly payment
Est. payment
Payment breakdown
Explore the cost of this home by adjusting the details. Changes won't be saved.Climate risks
Neighborhood: 37650
Nearby schools
Schools provided by the listing agent
- Elementary: Love Chapel
- Middle: Unicoi Co
- High: Unicoi Co
Source: TVRMLS. This data may not be complete. We recommend contacting the local school district to confirm school assignments for this home.


Similar homes
- $534,9004 bd4 ba2.4k sqft608 Love St, Erwin, TN 37650For Sale
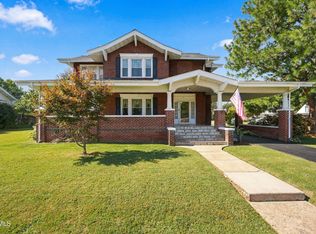 MLS ID #10000788, Candice Heath. TVRMLS
 - $549,9004 bd2 ba2.2k sqft404 Love St, Erwin, TN 37650For Sale
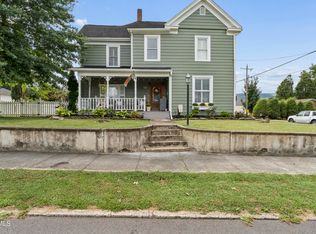 MLS ID #10000898, Michael Baker. TVRMLS
 - $479,9006 bd3 ba2.8k sqft808 Holly Ave, Erwin, TN 37650For Sale
 MLS ID #9996994, Sam Fullen. TVRMLS
 - $410,0004 bd2 ba2.3k sqft115 Freeman Silvers Rd, Erwin, TN 37650For Sale
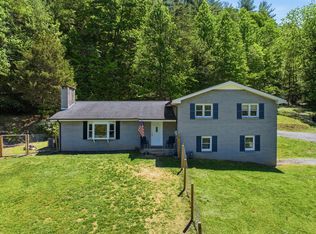
 MLS ID #711502, Jamey Southerland, Keller Williams Properties. Lakeway Area AOR
