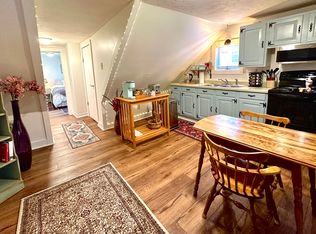
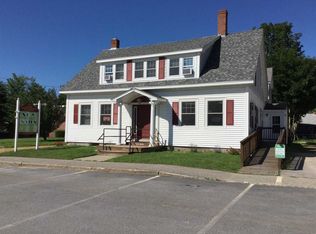
This is a unique Mixed Use Residential / Commercial property located in the heart of Alton village, walking distance to shops, restaurants, banks, the library and other local amenities this Lakes Region town has to offer. The current Residential unit is located on the second floor, featuring a spacious 1,700 sq. ft. one-bedroom Apartment with beautiful hardwood floors, barrel ceiling, a 3/4 bathroom and in-unit laundry. The first floor offers approximately 1,700 sq. ft. of adaptable commercial and / or residential space, currently configured with multi-offices, a conference room, kitchenette and half bath, with excellent street-front windows, making it ideal for professional offices, retail, or a variety of business uses as it has been in the past. Looking to maximize your investment? A major advantage of this property is the updated Septic System, that was designed and approved to accommodate a second One-Bedroom Residential Unit, thus providing excellent future potential. You are just one mile from beautiful Lake Winnipesaukee, making this an attractive location for residents, businesses and visitors alike. This versatile Residential / Commercial property is packed with opportunity with the option allowing the new owner looking for a live / work investment. And being offered $67,900 below the current Assessed Property Value!
Active
Listed by: RE/MAX Innovative Bayside • Don Roberts
$450,000
141 Main Street, Alton, NH 03809
1beds
3,408sqft
Single Family Residence
Built in 1850
4,356 Square Feet Lot
$-- Zestimate®
$132/sqft
$-- HOA
What's special
In-unit laundryBarrel ceilingBeautiful hardwood floorsHalf bathExcellent street-front windowsConference room
- 26 days
- 534
- 23
Zillow last checked:
Listing updated:
Listed by:
Don Roberts,
RE/MAX Innovative Bayside Don@ByTheLakeNH.com
Source: PrimeMLS,MLS#: 5105468
Facts & features
Interior
Bedrooms & bathrooms
- Bedrooms: 1
- Bathrooms: 2
- 3/4 bathrooms: 1
- 1/2 bathrooms: 1
Heating
- Propane, Direct Vent, Vented Gas Heater, Hot Air, In Floor
Cooling
- Wall Unit(s)
Features
- Basement: Concrete Floor,Crawl Space,Dirt Floor,Full,Interior Stairs,Storage Space,Unfinished,Interior Access,Interior Entry
Interior area
- Total structure area: 5,112
- Total interior livable area: 3,408 sqft
- Finished area above ground: 3,408
- Finished area below ground: 0
Video & virtual tour
Property
Parking
- Parking features: Circular Driveway, Shared Driveway, Gravel, Paved, On Site, Unpaved
Features
- Levels: Two
- Stories: 2
Lot
- Size: 4,356 Square Feet
- Features: City Lot, Corner Lot, Level, Sidewalks, In Town, Near Paths, Near Shopping, Near Skiing, Near School(s)
Details
- Zoning description: RC - Mixed Use Res / Comm
Construction
Type & style
- Home type: SingleFamily
- Architectural style: New Englander
- Property subtype: Single Family Residence
Materials
- Wood Frame, Vinyl Siding
- Foundation: Block, Granite, Stone
- Roof: Rolled/Hot Mop,Asphalt Shingle
Condition
- New construction: No
- Year built: 1850
Utilities & green energy
- Electric: 200+ Amp Service, Circuit Breakers
- Sewer: 1500+ Gallon, Concrete, On-Site Septic Exists, Private Sewer, Pumping Station, Septic Design Available
- Utilities for property: Cable Available, Propane, Phone Available
Community & HOA
Location
- Region: Alton
Financial & listing details
- Price per square foot: $132/sqft
- Tax assessed value: $517,900
- Annual tax amount: $5,578
- Date on market: 8/18/2026
- Road surface type: Paved
Estimated market value
Not available
Estimated sales range
Not available
Not available
Price history
| Date | Event | Price |
|---|---|---|
| 8/18/2026 | Listed for sale | $450,000$132/sqft |
Source:  PrimeMLS #5105468 Report a problem PrimeMLS #5105468 Report a problem | ||
| 8/17/2026 | Listed for rent | $1,950$1/sqft |
Source: PrimeMLS #5105317 Report a problem | ||
Public tax history
Tax history is unavailable.
Monthly payment
Est. payment
Payment breakdown
Explore the cost of this home by adjusting the details. Changes won't be saved.Climate risks
Neighborhood: 03809
Nearby schools
Schools provided by the listing agent
- Elementary: Alton Central School
- Middle: Alton Central School
- High: Prospect Mountain High School
- District: Alton School District SAU #72
Source: PrimeMLS. This data may not be complete. We recommend contacting the local school district to confirm school assignments for this home.
Similar homes
- $470,0003 bd2 ba3.1k sqft915 Suncook Valley Road, Alton, NH 03809Active
 MLS ID #5097148, Sarah Matta. PrimeMLS
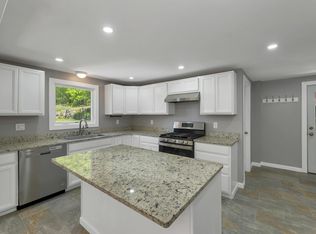
 - $549,0003 bd2 ba1.7k sqft218 Main Street, Alton, NH 03809Active
 MLS ID #5091151, Adam Dow. PrimeMLS
 - $495,0002 bd2 ba2k sqft19 Leigh Drive, Alton, NH 03810Active
 MLS ID #5108580, David E Countway. PrimeMLS
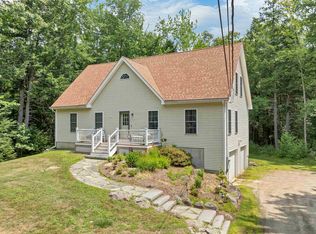
 - $599,9004 bd2 ba2.3k sqft88 Linwood Drive, Alton, NH 03809Active
 MLS ID #5103093, Andrea E Cram. PrimeMLS
