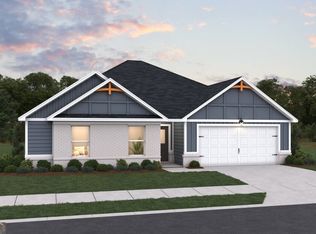
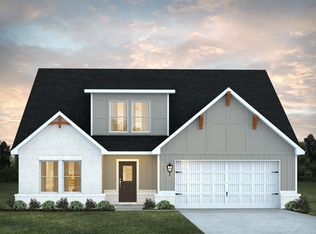
The Mira II offers not one, but TWO primary suites - one upstairs and one downstairs. The kitchen includes a large prep island with seating, a walk-in pantry, and a dining area. The downstairs primary suite features a full bath and spacious walk-in closet with convenient washer & dryer hookups. Upstairs, you'll find a loft area, bedrooms 3 and 4 with a shared full bathroom, and the upstairs primary suite and bathroom. An additional laundry area is also located upstairs. **Stock Photos, Colors and Options May Vary** Please visit the model center for access to this home and for details on current buyer incentives at 115 Woodlands Drive, Jackson, GA 30233
Active
$439,890
141 Post Oak Dr, Jackson, GA 30233
4beds
2,860sqft
Single Family Residence
Built in 2026
0.7 Acres Lot
$439,100 Zestimate®
$154/sqft
$25/mo HOA
What's special
- 54 days
- 51
- 1
Zillow last checked:
Listing updated:
Listed by:
Samuel D Bass 404-647-0596,
DFH Realty Georgia,
Tuesdae Payne 202-873-0123,
DFH Realty Georgia
Source: GAMLS,MLS#: 10812865
Facts & features
Interior
Bedrooms & bathrooms
- Bedrooms: 4
- Bathrooms: 4
- Full bathrooms: 3
- 1/2 bathrooms: 1
- Main level bathrooms: 1
- Main level bedrooms: 1
Rooms
- Room types: Family Room, Foyer, Laundry, Loft
Dining room
- Features: Dining Rm/Living Rm Combo
Kitchen
- Features: Breakfast Area, Kitchen Island, Pantry, Solid Surface Counters
Heating
- Central, Electric, Hot Water
Cooling
- Ceiling Fan(s), Central Air, Electric
Appliances
- Included: Dishwasher, Double Oven, Electric Water Heater, Microwave, Stainless Steel Appliance(s)
- Laundry: In Hall, Upper Level
Features
- Double Vanity, High Ceilings, In-Law Floorplan, Tile Bath, Walk-In Closet(s)
- Flooring: Carpet, Tile, Vinyl
- Windows: Window Treatments
- Basement: None
- Attic: Pull Down Stairs
- Number of fireplaces: 1
- Fireplace features: Factory Built, Family Room, Outside
- Common walls with other units/homes: No Common Walls
Interior area
- Total structure area: 2,860
- Total interior livable area: 2,860 sqft
- Finished area above ground: 2,860
- Finished area below ground: 0
Property
Parking
- Total spaces: 2
- Parking features: Attached, Garage
- Has attached garage: Yes
Features
- Levels: Two
- Stories: 2
- Patio & porch: Patio, Porch
Lot
- Size: 0.7 Acres
- Features: None
Details
- Parcel number: 003713141000
Construction
Type & style
- Home type: SingleFamily
- Architectural style: Brick Front,Traditional
- Property subtype: Single Family Residence
Materials
- Brick, Vinyl Siding
- Foundation: Slab
- Roof: Composition
Condition
- New Construction
- New construction: Yes
- Year built: 2026
Details
- Warranty included: Yes
Utilities & green energy
- Sewer: Septic Tank
- Water: Public
- Utilities for property: Cable Available, Electricity Available, High Speed Internet, Phone Available, Underground Utilities, Water Available
Community & HOA
Community
- Features: Street Lights
- Security: Carbon Monoxide Detector(s), Security System, Smoke Detector(s)
- Subdivision: Woodlands Preserve
HOA
- Has HOA: Yes
- Services included: Maintenance Grounds, Management Fee
- HOA fee: $300 annually
Location
- Region: Jackson
Financial & listing details
- Price per square foot: $154/sqft
- Date on market: 7/25/2026
- Cumulative days on market: 53 days
- Listing agreement: Exclusive Agency
- Listing terms: Cash,Conventional,FHA,USDA Loan,VA Loan
- Electric utility on property: Yes
Estimated market value
$439,100
$417,000 - $461,000
$2,754/mo
Price history
| Date | Event | Price |
|---|---|---|
| 7/25/2026 | Listed for sale | $439,890$154/sqft |
Source:  GAMLS #10812865 Report a problem GAMLS #10812865 Report a problem | ||
Public tax history
Tax history is unavailable.
Monthly payment
Est. payment
Payment breakdown
Explore the cost of this home by adjusting the details. Changes won't be saved.Climate risks
Neighborhood: 30233
Nearby schools
Schools provided by the listing agent
- Elementary: Jackson
- Middle: Henderson
- High: Jackson
Source: GAMLS. This data may not be complete. We recommend contacting the local school district to confirm school assignments for this home.
Similar homes
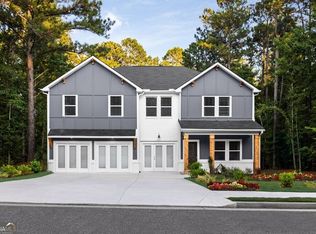
- $472,1904 bd3 ba2.5k sqft302 Hudson Ct, Jackson, GA 30233Active

 GAMLS
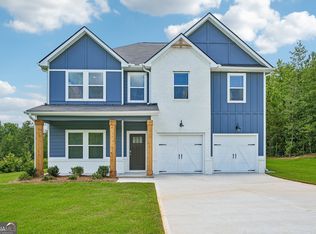
GAMLS - $451,6005 bd4 ba3.1k sqft152 Post Oak Dr, Jackson, GA 30233Active
 GAMLS
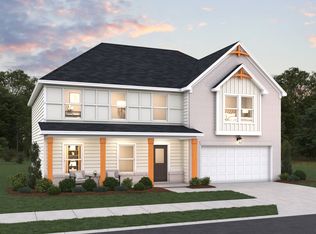
GAMLS - from $435,9904 bd4 ba2.8k sqftMira II Plan, The Woodlands Preserve, Jackson, GA 30233New Construction
 Dream Finders Homes
 - from $414,9904 bd3 ba2.5k sqftAdrian Plan, The Woodlands Preserve, Jackson, GA 30233New Construction
 Dream Finders Homes
 - $435,5904 bd3 ba2.6k sqft300 Hudson Ct, Jackson, GA 30233ActiveGAMLS
- $395,0004 bd3 ba2.4k sqft109 Armory Creek Dr, Jackson, GA 30233ActiveMLS ID #10791053, Dwenda Everson, Virtual Properties Realty.com. GAMLS
- $469,9004 bd4 ba3k sqft308 Cinnamon Bark Pass, Locust Grove, GA 30248ActiveMLS ID #10837771, Joseph F Chapman, Chapman Group Realty, Inc.. GAMLS
- $384,9004 bd3 ba2.2k sqft896 Crescent Ln, Griffin, GA 30224ActiveMLS ID #10827019, Vicki Wilkerson, Watkins Real Estate Associates. GAMLS
- $449,9004 bd3 ba2.3k sqft1045 Victorian Blvd #148, Forsyth, GA 31029ActiveGAMLS
- $449,0005 bd4 ba3.4k sqft942 Teabiscuit Way, McDonough, GA 30253ActiveMLS ID #10837990, Darnita Boyd, Coldwell Banker Realty. GAMLS
- $404,9004 bd2 ba2k sqft133 Aerodrome Way, Griffin, GA 30224ActiveMLS ID #10839404, Matthew McClain, Chisel Mill Realty. GAMLS
- $409,9004 bd2 ba2k sqft137 Aerodrome Way, Griffin, GA 30224ActiveMLS ID #10831977, Matthew McClain, Chisel Mill Realty. GAMLS
- $409,9004 bd3 ba2k sqft871 Honey Creek Rd, McDonough, GA 30252ActiveMLS ID #10834001, Jordan Freeman, Welcome Home Real Estate Group. GAMLS
