The Harding Plan boasts a contemporary and spacious layout, fostering family togetherness while allowing for individual space. The upper level hosts four spacious bedrooms, including a generously sized primary suite with a sitting area. The first floor offers a flex room. This room now serves as a bedroom, office space, or formal living room, depending on your desired purpose. The kitchen is meticulously designed, providing a delightful view of the flex room area and formal dining room. Prepare to be captivated by this thoughtfully arranged abode! Please visit the model center for access to this home and for details at 115 Woodlands Drive, Jackson, GA 30233
Pending
Price cut: $1K (8/21)
$423,990
303 Hudson Ct, Jackson, GA 30233
5beds
3,300sqft
Single Family Residence
Built in 2026
0.7 Acres Lot
$432,500 Zestimate®
$128/sqft
$25/mo HOA
What's special
Contemporary and spacious layoutFlex roomFour spacious bedrooms
- 52 days
- 268
- 9
Zillow last checked:
Listing updated:
Listed by:
Samuel D Bass 404-647-0596,
DFH Realty Georgia,
Tuesdae Payne 202-873-0123,
DFH Realty Georgia
Source: GAMLS,MLS#: 10808556
Facts & features
Interior
Bedrooms & bathrooms
- Bedrooms: 5
- Bathrooms: 3
- Full bathrooms: 3
- Main level bathrooms: 1
- Main level bedrooms: 1
Rooms
- Room types: Laundry
Dining room
- Features: Dining Rm/Living Rm Combo
Kitchen
- Features: Breakfast Bar, Breakfast Room, Kitchen Island, Pantry, Solid Surface Counters
Heating
- Central, Electric, Zoned
Cooling
- Ceiling Fan(s), Central Air, Electric, Zoned
Appliances
- Included: Dishwasher, Double Oven, Electric Water Heater, Microwave
- Laundry: Upper Level
Features
- Double Vanity, High Ceilings, Master On Main Level, Walk-In Closet(s)
- Flooring: Carpet, Sustainable, Vinyl
- Windows: Double Pane Windows
- Basement: None
- Has fireplace: No
- Common walls with other units/homes: No Common Walls
Interior area
- Total structure area: 3,300
- Total interior livable area: 3,300 sqft
- Finished area above ground: 3,300
- Finished area below ground: 0
Property
Parking
- Total spaces: 2
- Parking features: Attached, Garage
- Has attached garage: Yes
Features
- Levels: Two
- Stories: 2
- Patio & porch: Patio
- Waterfront features: No Dock Or Boathouse
- Body of water: None
Lot
- Size: 0.7 Acres
- Features: Cul-De-Sac, Level
- Residential vegetation: Wooded
Details
- Parcel number: 0037B206000
- Other equipment: Electric Air Filter
Construction
Type & style
- Home type: SingleFamily
- Architectural style: Traditional
- Property subtype: Single Family Residence
Materials
- Brick, Wood Siding
- Foundation: Slab
- Roof: Composition
Condition
- New Construction
- New construction: Yes
- Year built: 2026
Details
- Warranty included: Yes
Utilities & green energy
- Sewer: Public Sewer
- Water: Public
- Utilities for property: Cable Available, Electricity Available, Phone Available, Sewer Available, Underground Utilities, Water Available
Community & HOA
Community
- Features: Sidewalks
- Security: Smoke Detector(s)
- Subdivision: Woodlands Preserve
HOA
- Has HOA: Yes
- Services included: Management Fee
- HOA fee: $300 annually
Location
- Region: Jackson
Financial & listing details
- Price per square foot: $128/sqft
- Annual tax amount: $4,000
- Date on market: 7/18/2026
- Cumulative days on market: 52 days
- Listing agreement: Exclusive Agency
- Listing terms: Cash,Conventional,FHA,USDA Loan,VA Loan
- Electric utility on property: Yes
Estimated market value
$432,500
$407,000 - $463,000
$2,797/mo
Price history
| Date | Event | Price |
|---|---|---|
| 8/21/2026 | Pending sale | $423,990-0.2%$128/sqft |
Source:  GAMLS #10808556 Report a problem GAMLS #10808556 Report a problem | ||
| 7/23/2026 | Price change | $424,990+0.2%$129/sqft |
Source:  Dream Finders Homes Report a problem Dream Finders Homes Report a problem | ||
| 6/30/2026 | Price change | $423,990+0.2%$128/sqft |
Source: Dream Finders Homes Report a problem | ||
| 6/26/2026 | Price change | $422,990-1.2%$128/sqft |
Source: Dream Finders Homes Report a problem | ||
| 6/17/2026 | Price change | $428,190-0.9%$130/sqft |
Source: Dream Finders Homes Report a problem | ||
| 6/9/2026 | Price change | $432,191+1.2%$131/sqft |
Source: Dream Finders Homes Report a problem | ||
| 4/29/2026 | Listed for sale | $427,190$129/sqft |
Source: Dream Finders Homes Report a problem | ||
Public tax history
Tax history is unavailable.
Monthly payment
Est. payment
Payment breakdown
Explore the cost of this home by adjusting the details. Changes won't be saved.Climate risks
Neighborhood: 30233
Nearby schools
Schools provided by the listing agent
- Elementary: Jackson
- Middle: Henderson
- High: Jackson
Source: GAMLS. This data may not be complete. We recommend contacting the local school district to confirm school assignments for this home.

Similar homes
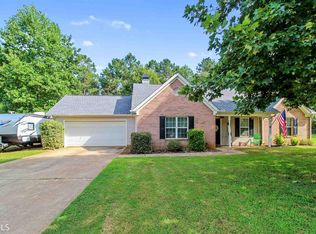
- $439,8904 bd4 ba2.8k sqft141 Post Oak Dr, Jackson, GA 30233Active
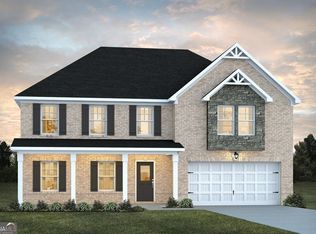
 MLS ID #10812865, Samuel D Bass, DFH Realty Georgia. GAMLS
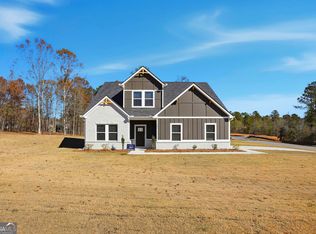
 - from $435,9904 bd4 ba2.8k sqftMira II Plan, The Woodlands Preserve, Jackson, GA 30233New Construction
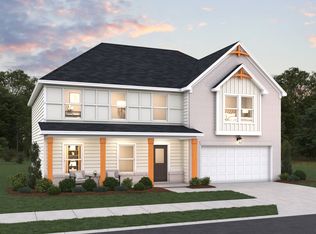 Dream Finders Homes
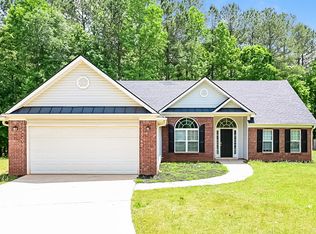
 - $472,1904 bd3 ba2.5k sqft302 Hudson Ct, Jackson, GA 30233Active
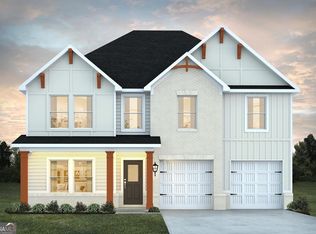 GAMLS
GAMLS - $451,6005 bd4 ba3.1k sqft152 Post Oak Dr, Jackson, GA 30233Active
 GAMLS
GAMLS - $435,5904 bd3 ba2.6k sqft300 Hudson Ct, Jackson, GA 30233ActiveGAMLS
- $409,9004 bd3 ba2k sqft871 Honey Creek Rd, McDonough, GA 30252ActiveMLS ID #10834001, Jordan Freeman, Welcome Home Real Estate Group. GAMLS
- $449,9905 bd4 ba2.9k sqft300 Sundown Trl, McDonough, GA 30252ActiveGAMLS
- $459,2295 bd3 ba2.2k sqft268 Nesta Grove Dr, Locust Grove, GA 30248ActiveGAMLS
- $477,3395 bd3 ba2.6k sqft293 Nesta Grove Dr, Locust Grove, GA 30248ActiveGAMLS
- $477,8885 bd3 ba2.6k sqft272 Nesta Grove Dr, Locust Grove, GA 30248ActiveGAMLS
- $478,5585 bd3 ba2.6k sqft264 Nesta Grove Dr, Locust Grove, GA 30248ActiveGAMLS
- $449,9004 bd3 ba2.3k sqft1045 Victorian Blvd #148, Forsyth, GA 31029ActiveGAMLS
