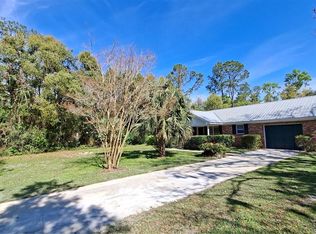
Under contract-accepting backup offers. Peaceful Country Living Near High Springs! Nestled on just over an acre in the quiet community of Sherwood Forest, this well-maintained 3-bedroom, 2-bath double wide mobile home offers the perfect blend of comfort, privacy, and functionality. Fully fenced and equipped with well and septic, this property is ideal for those seeking space and freedom without HOA restrictions. The home showcases true pride of ownership with a spacious layout, a large covered front porch perfect for relaxing, and a covered, enclosed rear porch that adds extra living or entertaining space. A handicap-accessible ramp at the rear of the home provides added convenience and accessibility. Outside, you’ll find a detached block 2-car garage/workshop with one electric door—perfect for storage, hobbies, or projects. Located just outside of High Springs in Columbia County, this property offers a peaceful setting while remaining close to outdoor recreation, including O'Leno State Park. Enjoy small subdivision living with a quiet, tucked-away feel while still being convenient to town amenities.
Under contract
Price cut: $7.1K (6/24)
$249,900
141 SE MAID MARION LANE, HIGH SPRINGS, FL 32643
3beds
1,980sqft
Manufactured Home, Single Family Residence
Built in 2006
1.03 Acres Lot
$243,600 Zestimate®
$126/sqft
$-- HOA
What's special
Just over an acreSpacious layout
- 83 days |
- 84 |
- 0 |
Zillow last checked:
Listing updated:
Listed by:
Danika Tileston 386-853-0601,
EXIT REALTY PRODUCERS 352-505-5700
Source: Stellar MLS,MLS#: GC540278 Originating MLS: Gainesville-Alachua
Originating MLS: Gainesville-Alachua
Facts & features
Interior
Bedrooms & bathrooms
- Bedrooms: 3
- Bathrooms: 2
- Full bathrooms: 2
Primary bedroom
- Features: Ceiling Fan(s), Walk-In Closet(s)
- Level: First
- Area: 324 Square Feet
- Dimensions: 18x18
Primary bathroom
- Features: Bath With Whirlpool, Walk-In Closet(s)
- Level: First
- Area: 96 Square Feet
- Dimensions: 12x8
Kitchen
- Features: Pantry, Storage Closet
- Level: First
- Area: 240 Square Feet
- Dimensions: 20x12
Living room
- Features: Ceiling Fan(s), Storage Closet
- Level: First
- Area: 450 Square Feet
- Dimensions: 30x15
Heating
- Central
Cooling
- Central Air
Appliances
- Included: Dishwasher, Disposal, Range, Refrigerator
- Laundry: Laundry Room
Features
- Ceiling Fan(s)
- Flooring: Carpet, Laminate
- Has fireplace: Yes
- Fireplace features: Wood Burning
Interior area
- Total structure area: 2,220
- Total interior livable area: 1,980 sqft
Video & virtual tour
Property
Parking
- Total spaces: 2
- Parking features: Garage
- Garage spaces: 2
Features
- Levels: One
- Stories: 1
- Patio & porch: Covered, Enclosed, Front Porch, Rear Porch
- Exterior features: Private Yard
- Fencing: Fenced
Lot
- Size: 1.03 Acres
- Dimensions: 229 x 196
- Features: Cleared, Level
- Residential vegetation: Mature Landscaping
Details
- Additional structures: Workshop
- Parcel number: 107S1709973007
- Zoning: A-1
- Special conditions: None
Construction
Type & style
- Home type: MobileManufactured
- Property subtype: Manufactured Home, Single Family Residence
Materials
- Vinyl Siding
- Foundation: Crawlspace
- Roof: Metal
Condition
- Completed
- New construction: No
- Year built: 2006
Utilities & green energy
- Sewer: Septic Tank
- Water: Well
- Utilities for property: Cable Connected, Electricity Connected, Phone Available
Community & HOA
Community
- Pet fee: $0 monthly
- Subdivision: SHERWOOD FOREST SUB
HOA
- Has HOA: No
Location
- Region: High Springs
Financial & listing details
- Price per square foot: $126/sqft
- Tax assessed value: $208,796
- Annual tax amount: $1,091
- Date on market: 5/12/2026
- Cumulative days on market: 234 days
- Listing terms: Cash,Conventional,FHA,VA Loan
- Ownership: Fee Simple
- Total actual rent: 0
- Electric utility on property: Yes
- Road surface type: Paved
- Body type: Double Wide
Estimated market value
$243,600
$231,000 - $256,000
$2,133/mo
Price history
| Date | Event | Price |
|---|---|---|
| 7/8/2026 | Contingent | $249,900$126/sqft |
Source:  Stellar MLS #GC540278 Report a problem Stellar MLS #GC540278 Report a problem | ||
| 6/26/2026 | Pending sale | $249,900$126/sqft |
Source: Stellar MLS #GC540278 Report a problem | ||
| 6/24/2026 | Price change | $249,900-2.8%$126/sqft |
Source: Stellar MLS #GC540278 Report a problem | ||
| 6/5/2026 | Price change | $257,000-0.8%$130/sqft |
Source: Stellar MLS #GC540278 Report a problem | ||
| 5/12/2026 | Listed for sale | $259,000+1.6%$131/sqft |
Source: Stellar MLS #GC540278 Report a problem | ||
| 5/3/2026 | Listing removed | $255,000$129/sqft |
Source: Stellar MLS #OM713331 Report a problem | ||
| 4/25/2026 | Pending sale | $255,000$129/sqft |
Source: Stellar MLS #OM713331 Report a problem | ||
| 3/29/2026 | Price change | $255,000-7.3%$129/sqft |
Source: Stellar MLS #OM713331 Report a problem | ||
| 12/13/2025 | Price change | $275,000-7.7%$139/sqft |
Source: Stellar MLS #OM713331 Report a problem | ||
| 11/13/2025 | Listed for sale | $298,000-9.4%$151/sqft |
Source: Stellar MLS #OM713331 Report a problem | ||
| 10/9/2025 | Listing removed | -- |
Source: Owner Report a problem | ||
| 9/15/2025 | Listed for sale | $329,000+112.4%$166/sqft |
Source: Owner Report a problem | ||
| 3/26/2018 | Sold | $154,900-3.1%$78/sqft |
Source: Public Record Report a problem | ||
| 2/20/2018 | Pending sale | $159,900$81/sqft |
Source: Florida Homes Realty & Mortgage #410584 Report a problem | ||
| 1/24/2018 | Price change | $159,900-11.2%$81/sqft |
Source: Florida Homes Realty & Mortgage #410584 Report a problem | ||
| 12/22/2017 | Listed for sale | $180,000+239.6%$91/sqft |
Source: Florida Homes Realty & Mortgage #410584 Report a problem | ||
| 7/15/2005 | Sold | $53,000+253.3%$27/sqft |
Source: Public Record Report a problem | ||
| 9/12/2001 | Sold | $15,000$8/sqft |
Source: Public Record Report a problem | ||
Public tax history
| Year | Property taxes | Tax assessment |
|---|---|---|
| 2025 | $1,092 +1.1% | $120,879 +2.9% |
| 2024 | $1,079 +4.5% | $117,472 +3% |
| 2023 | $1,032 -0.8% | $114,050 +3% |
| 2022 | $1,041 +6.6% | $110,728 +3% |
| 2021 | $976 +26.8% | $107,503 +1.4% |
| 2020 | $770 -22.5% | $106,019 +2.3% |
| 2019 | $994 | $103,635 +21.5% |
| 2018 | $994 | $85,308 +2.1% |
| 2017 | -- | $83,553 -1.4% |
| 2016 | -- | $84,707 +0.4% |
| 2015 | -- | $84,335 -0.4% |
| 2014 | -- | $84,651 +3.8% |
| 2013 | -- | $81,518 +0.3% |
| 2012 | -- | $81,295 -4.5% |
| 2011 | -- | $85,095 -1.4% |
| 2010 | -- | $86,304 -5.7% |
| 2009 | -- | $91,559 -11.5% |
| 2008 | -- | $103,429 -2.5% |
| 2007 | -- | $106,078 +2.5% |
| 2006 | -- | $103,491 |
Find assessor info on the county website
Monthly payment
Climate risks
Neighborhood: 32643
Nearby schools
GreatSchools rating
- 3/10Fort White Elementary SchoolGrades: PK-5Distance: 6.5 mi
- 4/10Fort White High SchoolGrades: 6-12Distance: 6.5 mi
Schools provided by the listing agent
- Elementary: Columbia City Elementary School-CO
- Middle: Fort White High School-CO
- High: Fort White High School-CO
Source: Stellar MLS. This data may not be complete. We recommend contacting the local school district to confirm school assignments for this home.
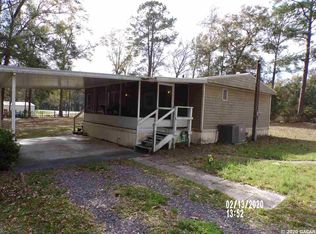
- $123,4003 bd2 ba1.1k sqft156 SE Little John Pl, High Springs, FL 32643Off Market
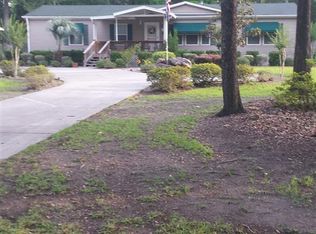
- $262,8003 bd2 ba1.9k sqft181 SE Maid Marion Ln, High Springs, FL 32643Off Market
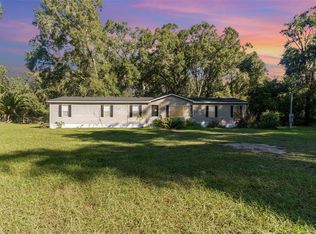
- $290,1003 bd2 ba1.6k sqft130 SE Maid Marion Ln, High Springs, FL 32643Off Market
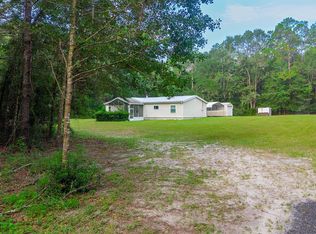
- $175,9003 bd2 ba1.3k sqft182 SE Little John Pl, High Springs, FL 32643Off Market
- $257,0004 bd2 ba1.5k sqft180 SE Maid Marion Ln, High Springs, FL 32643Sold
- $184,3003 bd2 ba1.4k sqft221 SE Maid Marion Ln, High Springs, FL 32643Off Market
- $72,9002 bd2 ba742 sqft234 SE Little John Pl, High Springs, FL 32643Off Market
- $294,1003 bd2 ba2.1k sqft201 SE Little John Pl, High Springs, FL 32643Off Market
A local agent can set up tours, give advice and negotiate with sellers.
Similar homes
- $244,5003 bd2 ba1.1k sqft19947 NW 245TH TERRACE, HIGH SPRINGS, FL 32643For Sale

 MLS ID #GC542267, Fredrick Jacobs, KELLER WILLIAMS GAINESVILLE REALTY PARTNERS. Stellar MLS
 - $235,0005 bd3 ba1.9k sqft18905 NW 250TH STREET, HIGH SPRINGS, FL 32643For Sale
 MLS ID #GC540877, Karisma Welcome, ARIUM REAL ESTATE, LLC. Stellar MLS
 - $245,0003 bd2 ba1.5k sqft350 SE BALD EAGLE LOOP, LAKE CITY, FL 32025For Sale
 MLS ID #GC542350, Calee Hinson, CB ISAAC REALTY. Stellar MLS
 - $257,5003 bd2 ba1.3k sqft23086 NW 189TH AVENUE, HIGH SPRINGS, FL 32643For Sale
 MLS ID #GC537179, Kirby Klys, BHHS FLORIDA REALTY - HIGH SPRINGS. Stellar MLS
 - $239,0003 bd2 ba1.5k sqft169 SW Condor Pl, Lake City, FL 32024For SaleMLS ID #132554, Heather Craig, Twisted Oaks Real Estate. NFMLS
- $219,9002 bd2 ba1.2k sqft187 SE Loxley Glen, Lake City, FL 32024For Sale
 MLS ID #798954, Burgandy Arrington, LPT Realty LLC. Dixie-Gilchrist Levy Counties BOR
 - $299,9003 bd2 ba1.9k sqft3289 NE COUNTY ROAD 340, HIGH SPRINGS, FL 32643For SaleMLS ID #GC541866, Kirby Klys, BHHS FLORIDA REALTY - HIGH SPRINGS. Stellar MLS
- $249,0003 bd2 ba1k sqft1733 SW 256th Street Old Spanish, Fort White, FL 32024For SaleMLS ID #132569, Teresa P Brannon, BRANNON REAL ESTATE, LLC.. NFMLS
- $315,0004 bd2 ba2.2k sqft7220 NE 24th Loop, High Springs, FL 32643For SaleMLS ID #131735, Madison Pinder, HORIZON REALTY OF ALACHUA, INC. NFMLS
- $274,9003 bd1 ba1k sqft18143 NW 251ST TERRACE, HIGH SPRINGS, FL 32643For SaleMLS ID #GC540245, Katie Jackson, UNITED COUNTRY SMITH & ASSOCIATES - NEWBERRY. Stellar MLS
- $299,9003 bd2 ba1.7k sqft19559 NW 230th St, High Springs, FL 32643For Sale By Owner
- $249,0003 bd2 ba1.1k sqft5829 NW 11th Ave, Bell, FL 32619For SaleMLS ID #799583, Dewey Hatcher, Hatcher Realty Services, Inc. Steinhatchee. Dixie-Gilchrist Levy Counties BOR
- $285,0003 bd2 ba1.2k sqft415 SW Sunview St, Fort White, FL 32038For SaleMLS ID #132468, Brad Dicks, UNITED COUNTRY DICKS REALTY. NFMLS
- $298,5003 bd3 ba1.9k sqft24224 NW 188TH AVENUE, HIGH SPRINGS, FL 32643For SaleMLS ID #GC538232, Joan Sroka, HORIZON REALTY OF ALACHUA INC. Stellar MLS
- $235,5003 bd2 ba1.6k sqft3914 280th St, Branford, FL 32008For SaleMLS ID #798978, Krystal Wynans, Hatcher Realty Services, Inc. Trenton. Dixie-Gilchrist Levy Counties BOR
- $267,0003 bd2 ba1.7k sqft11201 SW 49TH TERRACE, LAKE BUTLER, FL 32054For SaleMLS ID #GC539190, Sondra Hunt, UNITED COUNTRY SMITH & ASSOCIATES - NEWBERRY. Stellar MLS
- $259,0004 bd2 ba2.2k sqft1366 SW Central Ter, Fort White, FL 32038For SaleMLS ID #129496, Karen Odom, HOMETOWN REALTY OF NORTH FLORIDA, INC.. NFMLS
- $349,9003 bd2 ba1.6k sqft3829 Northeast Blvd #138, High Springs, FL 32643For SaleMLS ID #130861, Gloria Jenkins, DANIEL CRAPPS AGENCY, INC. NFMLS
- $274,0003 bd2 ba1.9k sqft1295 SW Boston Ter, Fort White, FL 32038For SaleMLS ID #131281, Gloria Jenkins, DANIEL CRAPPS AGENCY, INC. NFMLS
- $349,9003 bd2 ba1.9k sqft3283 SW County Road 778, Fort White, FL 32038For SaleMLS ID #132471, Jessica Robinson, UNITED COUNTRY DICKS REALTY. NFMLS
