Enjoy the simplicity of turnkey condo living in the Gatherings 55+ community! Unlike units on other floors, with this 1st floor unit you won't need to wait for the elevator - simply walk right in and start enjoying your home. Meticulously maintained by the current owners, every detail and upgrade has been carefully considered and made for ease and enjoyment. A spacious layout with multiple places to relax and unwind, or entertain company while cooking in a gorgeous kitchen. Say goodbye to lugging heavy trash bags down flights of stairs or across parking lots—hassle-free garbage pickup service right at your doorstep! The perks of this carefree lifestyle don't end within your home. Just moments away you'll find a wealth of restaurants to dine out, retail shops & medical facilities. You can stroll along the nearby greenway, which caters to outdoor enthusiasts of all ages & fitness levels. An easy drive to downtown Nashville. Lastly, peace of mind with a secured building.
Closed
$375,000
141 Saundersville Rd #2104, Hendersonville, TN 37075
2beds
1,511sqft
Apartment, Residential, Condominium
Built in 2021
-- sqft lot
$356,800 Zestimate®
$248/sqft
$2,262 Estimated rent
Home value
$356,800
$339,000 - $375,000
$2,262/mo
Zestimate® history
Owner options
List your home for rent
$2,262/mo
Rent Zestimate®
Find your next renter with Zillow Rental Manager. Plus, with online applications, you can quickly screen prospective tenants – for free.
$2,262/mo
Rent Zestimate®
Refinance and save
$2,567/mo
Est. payment
Refinancing to a lower rate could help reduce your monthly payments and save thousands over the life of the loan.
$2,567/mo
Est. payment
Explore your selling options
Work with a Zillow partner agent
Leverage their expertise and Zillow's premium Showcase listings to get your home seen by more buyers.
Get startedList with your own agent
Get your home in front of millions of buyers by listing it on Zillow.
Learn how to do itSell it yourself
Take full control of how buyers see your home on Zillow by listing For Sale by Owner (FSBO).
List your homeWhat's special
Zillow last checked:
Listing updated:
Listed by:
Suzie DeYoung 615-480-2348,
Parks Compass
Bought with:
Cody Russell, 360460
The Ashton Real Estate Group of RE/MAX Advantage
Source: RealTracs MLS as distributed by MLS GRID,MLS#: 2621785
Facts & features
Interior
Bedrooms & bathrooms
- Bedrooms: 2
- Bathrooms: 2
- Full bathrooms: 2
- Main level bedrooms: 2
Bedroom 1
- Features: Suite
- Level: Suite
- Area: 273 Square Feet
- Dimensions: 21x13
Bedroom 2
- Features: Walk-In Closet(s)
- Level: Walk-In Closet(s)
- Area: 156 Square Feet
- Dimensions: 13x12
Dining room
- Features: Combination
- Level: Combination
- Area: 60 Square Feet
- Dimensions: 10x6
Kitchen
- Features: Pantry
- Level: Pantry
- Area: 204 Square Feet
- Dimensions: 17x12
Living room
- Area: 256 Square Feet
- Dimensions: 16x16
Heating
- Central, Natural Gas
Cooling
- Central Air, Electric
Appliances
- Included: Dishwasher, Disposal, Dryer, Microwave, Refrigerator, Washer, Gas Oven, Gas Range
- Laundry: Electric Dryer Hookup, Washer Hookup
Features
- Ceiling Fan(s), Pantry
- Flooring: Wood, Laminate, Tile
- Has fireplace: No
Interior area
- Total structure area: 1,511
- Total interior livable area: 1,511 sqft
- Finished area above ground: 1,511
Property
Parking
- Total spaces: 2
- Parking features: Detached
- Garage spaces: 1
- Uncovered spaces: 1
Accessibility
- Accessibility features: Accessible Doors, Accessible Elevator Installed, Accessible Entrance, Accessible Hallway(s)
Features
- Levels: One
- Stories: 1
- Patio & porch: Patio, Covered
Details
- Parcel number: 145 07202C504
- Special conditions: Standard
Construction
Type & style
- Home type: Condo
- Property subtype: Apartment, Residential, Condominium
- Attached to another structure: Yes
Materials
- Brick
Condition
- New construction: No
- Year built: 2021
Utilities & green energy
- Sewer: Public Sewer
- Water: Public
- Utilities for property: Electricity Available, Water Available
Green energy
- Green verification: ENERGY STAR Certified Homes
Community & HOA
Community
- Security: Fire Sprinkler System, Smoke Detector(s)
- Senior community: Yes
- Subdivision: Gatherings
HOA
- Has HOA: Yes
- Amenities included: Fifty Five and Up Community, Clubhouse, Trail(s)
- Services included: Maintenance Grounds, Insurance, Trash
- HOA fee: $390 monthly
- Second HOA fee: $450 one time
Location
- Region: Hendersonville
Financial & listing details
- Price per square foot: $248/sqft
- Tax assessed value: $379,600
- Annual tax amount: $2,630
- Date on market: 2/21/2024
- Electric utility on property: Yes
Price history
| Date | Event | Price |
|---|---|---|
| 5/8/2024 | Sold | $375,000-2.6%$248/sqft |
Source:  RealTracs MLS as distributed by MLS GRID #2621785 Report a problem RealTracs MLS as distributed by MLS GRID #2621785 Report a problem | ||
| 3/5/2024 | Contingent | $385,000$255/sqft |
Source: RealTracs MLS as distributed by MLS GRID #2621785 Report a problem | ||
| 2/22/2024 | Listed for sale | $385,000+15.6%$255/sqft |
Source: RealTracs MLS as distributed by MLS GRID #2621785 Report a problem | ||
| 8/2/2021 | Sold | $332,990$220/sqft |
Source: RealTracs MLS as distributed by MLS GRID #2252160 Report a problem | ||
| 6/10/2021 | Pending sale | $332,990$220/sqft |
Source: RealTracs MLS as distributed by MLS GRID #2252160 Report a problem | ||
| 5/10/2021 | Listed for sale | $332,990$220/sqft |
Source: RealTracs MLS as distributed by MLS GRID #2252160 Report a problem | ||
Public tax history
| Year | Property taxes | Tax assessment |
|---|---|---|
| 2025 | $1,907 | $94,900 |
| 2024 | $1,907 -27.3% | $94,900 +14.8% |
| 2023 | $2,622 -0.3% | $82,700 -75% |
| 2022 | $2,631 | $330,800 |
| 2021 | -- | $330,800 |
Find assessor info on the county website
Neighborhood: 37075
Nearby homes
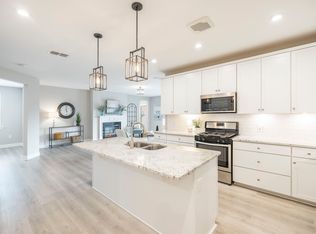
- $395,0002 bd2 ba2k sqft141 Saundersville Rd #1302, Hendersonville, TN 37075Sold
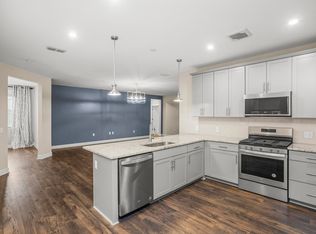
- $434,0002 bd2 ba2k sqft141 Saundersville Rd #1402, Hendersonville, TN 37075Sold
- $399,9002 bd2 ba1.7k sqft141 Saundersville Rd #1208, Hendersonville, TN 37075For Sale

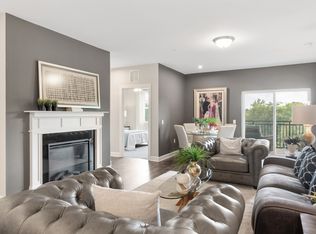
- $375,0002 bd2 ba1.5k sqft141 Saundersville Rd UNIT 1405, Hendersonville, TN 37075For Sale
- $395,9002 bd2 ba1.7k sqft141 Saundersville Rd #1308, Hendersonville, TN 37075For Sale
- $395,0002 bd2 ba1.7k sqft141 Saundersville Rd #1408, Hendersonville, TN 37075Sold
- $550,0003 bd2 ba2k sqft141 Saundersville Rd #2207, Hendersonville, TN 37075Sold
- $425,0003 bd2 ba2k sqft141 Saundersville Rd #2307, Hendersonville, TN 37075Sold
Nearby schools
GreatSchools rating
- 6/10George A Whitten Elementary SchoolGrades: PK-5Distance: 1 mi
- 8/10Knox Doss Middle School At Drakes CreekGrades: 6-8Distance: 1 mi
- 7/10Beech Sr High SchoolGrades: 9-12Distance: 3.6 mi
Schools provided by the listing agent
- Elementary: George A Whitten Elementary
- Middle: Knox Doss Middle School at Drakes Creek
- High: Station Camp High School
Source: RealTracs MLS as distributed by MLS GRID. This data may not be complete. We recommend contacting the local school district to confirm school assignments for this home.
Get a cash offer in 3 minutes
Find out how much your home could sell for in as little as 3 minutes with a no-obligation cash offer.
Estimated market value
$356,800
Get a cash offer in 3 minutes
Find out how much your home could sell for in as little as 3 minutes with a no-obligation cash offer.
Estimated market value
$356,800
- Tennessee
- Sumner County
- Hendersonville
- 37075
- 141 Saundersville Rd Unit 2104
Nearby cities
Nearby zip codes
Other Hendersonville Topics
