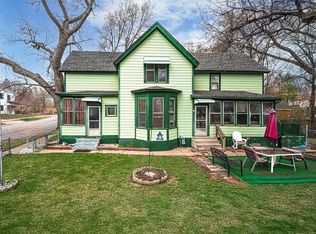
Classic side-by-side duplex with high ceilings and original painted woodwork. Each unit has spacious main floor rooms, an eat-in kitchen with a walk-in pantry, and three bedrooms upstairs. Move-in ready with new kitchen cabinets, new appliances, and fresh paint and flooring throughout. Clean unfinished basements await your finishing ideas. Fenced private backyards, and ample parking off the alley in back with plenty of open space to add a garage. Located on a quiet, one-block-long street, but also close to bus lines and freeway access. Excellent rental opportunity! Come and explore this unique property today!
Pending
$349,900
141 York Ave, Saint Paul, MN 55117
6beds
2baths
2,400sqft
Duplex Side by Side
Built in 1900
-- sqft lot
$344,100 Zestimate®
$146/sqft
$-- HOA
What's special
Fenced private backyardsWalk-in pantryOriginal painted woodworkNew kitchen cabinetsHigh ceilingsNew appliancesEat-in kitchen
- 48 days
- 221
- 9
Zillow last checked:
Listing updated:
Listed by:
Kara J. Holt 612-280-1923,
CENTURY 21 MarketLink Realty
Source: NorthstarMLS as distributed by MLS GRID,MLS#: 7115296
Facts & features
Interior
Bedrooms & bathrooms
- Bedrooms: 6
- Bathrooms: 2
Heating
- Forced Air
Appliances
- Laundry: In Basement
Features
- Basement: Block,Unfinished
Interior area
- Total structure area: 3,600
- Total interior livable area: 2,400 sqft
- Finished area above ground: 2,400
- Finished area below ground: 0
Property
Parking
- Parking features: Driveway - Other Surface
- Has uncovered spaces: Yes
- Details: Garage Dimensions (0), Garage Door Height (0), Garage Door Width (0)
Accessibility
- Accessibility features: None
Features
- Levels: Two
- Patio & porch: Covered, Front Porch, Rear Porch
- Fencing: Chain Link,Wood
Lot
- Size: 7,492 Square Feet
- Dimensions: 50' x 150' x 50' x 150'
Details
- Foundation area: 1680
- Parcel number: 302922420044
- Zoning description: Residential-Multi-Family
Construction
Type & style
- Home type: MultiFamily
- Property subtype: Duplex Side by Side
Materials
- Roof: Age 8 Years or Less,Asphalt
Condition
- New construction: No
- Year built: 1900
Utilities & green energy
- Electric: 100 Amp Service, Power Company: Xcel Energy
- Gas: Electric, Natural Gas
- Sewer: City Sewer/Connected
- Water: City Water/Connected
Community & HOA
Community
- Subdivision: Edmund Rices Third, Addition T
Location
- Region: Saint Paul
Financial & listing details
- Price per square foot: $146/sqft
- Tax assessed value: $238,400
- Annual tax amount: $5,432
- Date on market: 7/24/2026
- Cumulative days on market: 48 days
- Tenant pays: Electricity, Gas
Estimated market value
$344,100
$327,000 - $361,000
$1,658/mo
Price history
| Date | Event | Price |
|---|---|---|
| 8/27/2026 | Pending sale | $349,900$146/sqft |
Source:  NorthstarMLS as distributed by MLS GRID #7115296 Report a problem NorthstarMLS as distributed by MLS GRID #7115296 Report a problem | ||
| 7/24/2026 | Listed for sale | $349,900+366.5%$146/sqft |
Source: NorthstarMLS as distributed by MLS GRID #7115296 Report a problem | ||
| 10/13/2008 | Sold | $75,000-70%$31/sqft |
Source: Public Record Report a problem | ||
| 4/29/2008 | Sold | $250,000+35.1%$104/sqft |
Source: Public Record Report a problem | ||
| 9/19/2003 | Sold | $185,000+230.4%$77/sqft |
Source: Public Record Report a problem | ||
| 2/20/1997 | Sold | $56,000$23/sqft |
Source: Public Record Report a problem | ||
| 12/3/1996 | Sold | $56,000$23/sqft |
Source: Agent Provided Report a problem | ||
Public tax history
| Year | Property taxes | Tax assessment |
|---|---|---|
| 2025 | $4,248 +13.3% | $238,400 +24% |
| 2024 | $3,748 +6.3% | $192,200 +3.7% |
| 2023 | $3,526 +17.7% | $185,300 +8.6% |
| 2022 | $2,996 +5.6% | $170,600 +18% |
| 2021 | $2,836 +3% | $144,600 +2.2% |
| 2020 | $2,752 +32.8% | $141,500 +26.2% |
| 2019 | $2,072 | $112,100 |
| 2018 | $2,072 -7.4% | $112,100 +8.6% |
| 2017 | $2,238 | $103,200 |
| 2016 | $2,238 +4.6% | -- |
| 2015 | $2,140 +25% | $100,500 |
| 2014 | $1,712 +2.9% | -- |
| 2013 | $1,664 +0.5% | -- |
| 2012 | $1,656 +12.3% | -- |
| 2011 | $1,474 | -- |
| 2010 | -- | -- |
| 2009 | $3,388 +13.3% | -- |
| 2008 | $2,990 +20.6% | -- |
| 2007 | $2,480 +15.8% | -- |
| 2006 | $2,142 +31.9% | -- |
| 2005 | $1,624 +11.8% | -- |
| 2004 | $1,452 +11% | -- |
| 2003 | $1,308 -28.1% | -- |
| 2002 | $1,820 +19.4% | -- |
| 2001 | $1,524 +19.8% | -- |
| 2000 | $1,273 | -- |
Find assessor info on the county website
Monthly payment
Est. payment
Payment breakdown
Explore the cost of this home by adjusting the details. Changes won't be saved.Climate risks
Neighborhood: North End
Similar homes
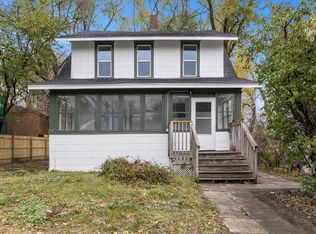
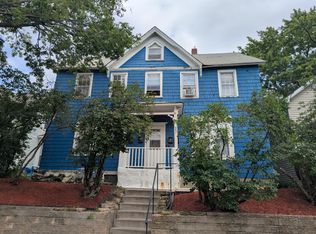
- $364,5004 bd4 ba2.8k sqft23 Acker St W, Saint Paul, MN 55117For Sale
 MLS ID #6825199, Christopher Cornet, Bridge Realty, LLC. NorthstarMLS as distributed by MLS GRID
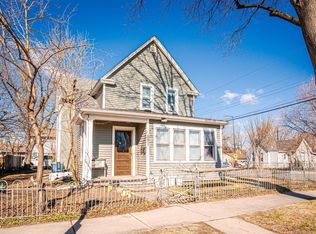
 - $359,5005 bd2 ba2k sqft597 Virginia St, Saint Paul, MN 55103For Sale
 MLS ID #6819684, William Schultz, Keller Williams Premier Realty. NorthstarMLS as distributed by MLS GRID
 - $379,9006 bd3 ba2.6k sqft794 Case Ave, Saint Paul, MN 55106For Sale
 MLS ID #7056541, Shane M. Montoya, Coldwell Banker Realty. NorthstarMLS as distributed by MLS GRID
 - $399,9006 bd2 ba2.3k sqft416 Daly St, Saint Paul, MN 55102For Sale
 MLS ID #7117230, John R. Gladis, Coldwell Banker Realty. NorthstarMLS as distributed by MLS GRID
 - $299,9007 bd2 ba3.1k sqft891 Hudson Rd, Saint Paul, MN 55106For SaleMLS ID #7126531, John S. Lynden, Lynden Realty, Ltd.. NorthstarMLS as distributed by MLS GRID
- $199,0005 bd3 ba1.4k sqft1094 Albemarle St, Saint Paul, MN 55117For SaleMLS ID #7122321, Cory Rudnitski, RE/MAX Advantage Plus. NorthstarMLS as distributed by MLS GRID
- $384,9005 bd3 ba2.8k sqft1049 Gorman Ave, West Saint Paul, MN 55118For SaleMLS ID #7074986, JoAnn White, Ashworth Real Estate. NorthstarMLS as distributed by MLS GRID
- $385,0004 bd2 ba2k sqft1695 Abell St, Saint Paul, MN 55117For SaleMLS ID #7096369, Amber N Broadway, Opendoor Brokerage, LLC. NorthstarMLS as distributed by MLS GRID
- $299,9005 bd2 ba2k sqft848 Beech St, Saint Paul, MN 55106For SaleMLS ID #7135213, Tou Fang, Creative Results. NorthstarMLS as distributed by MLS GRID
- $420,0006 bd3 ba3.3k sqft738 Magnolia Ave E, Saint Paul, MN 55106For SaleMLS ID #7115880, Dennis D Kuchenmeister, RE/MAX Results. NorthstarMLS as distributed by MLS GRID
- $335,0005 bd2 ba2k sqft1940 Hoyt Ave E, Saint Paul, MN 55119For SaleMLS ID #7113832, Kenneth L. Straley, Offsite Realty Inc. NorthstarMLS as distributed by MLS GRID
- $264,0005 bd2 ba1.9k sqft852 Jessamine Ave E, Saint Paul, MN 55106For SaleMLS ID #7107468, Barbara Carnes, Lakes Area Realty. NorthstarMLS as distributed by MLS GRID
- $381,4255 bd2 ba3.1k sqft1259 Charles Ave, Saint Paul, MN 55104For SaleMLS ID #7074984, Luke Nilles, Gold Group Realty, LLC. NorthstarMLS as distributed by MLS GRID
- $329,9003 bd2 ba1.7k sqft567 Livingston Ave, Saint Paul, MN 55107For SaleMLS ID #7005574, Thomas J. Gergen, Blackbridge Real Estate. NorthstarMLS as distributed by MLS GRID
- $325,0003 bd2 ba1.7k sqft1673 Van Buren Ave, Saint Paul, MN 55104For SaleMLS ID #7091110, Reidell Estey & Associates – Marti Estey, RE/MAX Results. NorthstarMLS as distributed by MLS GRID
- $270,0004 bd2 ba2.9k sqft684 Virginia St, Saint Paul, MN 55103For SaleMLS ID #7074600, Luke Nilles, Gold Group Realty, LLC. NorthstarMLS as distributed by MLS GRID
- $224,9004 bd2 ba1.8k sqft365 Case Ave, Saint Paul, MN 55130For SaleMLS ID #7095689, Nicole L Stone, RE/MAX Results. NorthstarMLS as distributed by MLS GRID
- $275,0006 bd2 ba2.3k sqft736 Plum St, Saint Paul, MN 55106For SaleMLS ID #7096033, Taylor Matzoll, Coldwell Banker Realty. NorthstarMLS as distributed by MLS GRID
- $224,9004 bd2 ba1.6k sqft353 Lawson Ave E, Saint Paul, MN 55130For SaleMLS ID #7106454, Thomas J. Gergen, Blackbridge Real Estate. NorthstarMLS as distributed by MLS GRID
- $355,0003 bd2 ba1.7k sqft1764 Atlantic St, Saint Paul, MN 55109For SaleMLS ID #7116128, Prayreh Htun, Partners Realty Inc.. NorthstarMLS as distributed by MLS GRID
