"We'll leave the light on for you"...(IYKYK)! Welcome to this adorable 2-bedroom, 1.5-bath home in High Point, where classic character meets everyday comfort. From the can't-miss red metal roof to the covered front porch, this home has personality from the moment you arrive. Inside, hardwood floors flow throughout, while built-ins add character and function. The comfortable living room and dedicated dining space offer an easy layout for everyday living, and the screened-in porch provides a great spot to relax and enjoy the outdoors. Out back, a spacious yard offers plenty of room to garden, play, or entertain, along with a storage building for added versatility. An attached carport adds everyday convenience. Located less than a mile from High Point University and close to highways, shopping, dining, and other High Point amenities, 1410 Wiltshire Street offers a wonderful mix of character, outdoor space, and the potential to make it your own. Motivated Seller! Price Improvement!
Pending
Price cut: $1.5K (9/22)
$207,500
1410 Wiltshire St, High Point, NC 27265
2beds
1,175sqft
Stick/Site Built, Residential, Single Family Residence
Built in 1956
0.22 Acres Lot
$203,400 Zestimate®
$--/sqft
$-- HOA
What's special
Covered front porchHardwood floors flow throughoutDedicated dining spaceRed metal roof
- 146 days
- 480
- 37
Zillow last checked:
Listing updated:
Listed by:
Adriane Witcher 336-687-5123,
NextHome Realty Partners
Source: Triad MLS,MLS#: 1218952
Facts & features
Interior
Bedrooms & bathrooms
- Bedrooms: 2
- Bathrooms: 2
- Full bathrooms: 1
- 1/2 bathrooms: 1
- Main level bathrooms: 2
Primary bedroom
- Level: Main
- Dimensions: 13.17 x 12.58
Bedroom 2
- Level: Main
- Dimensions: 13.17 x 9.83
Dining room
- Level: Main
- Dimensions: 13.17 x 10.17
Kitchen
- Level: Main
- Dimensions: 11.75 x 9.08
Living room
- Level: Main
- Dimensions: 18.75 x 12.58
Heating
- Forced Air, Natural Gas
Cooling
- Central Air
Appliances
- Included: Range, Gas Water Heater
- Laundry: Dryer Connection, Main Level, Washer Hookup
Features
- Dead Bolt(s)
- Flooring: Vinyl, Wood
- Basement: Crawl Space
- Attic: Pull Down Stairs
- Has fireplace: No
Interior area
- Total structure area: 1,175
- Total interior livable area: 1,175 sqft
- Finished area above ground: 1,175
Property
Parking
- Total spaces: 1
- Parking features: Carport, Driveway, Attached Carport
- Attached garage spaces: 1
- Has carport: Yes
- Has uncovered spaces: Yes
Features
- Levels: One
- Stories: 1
- Pool features: None
Lot
- Size: 0.22 Acres
- Features: City Lot, Near Public Transit, Cleared, Level
Details
- Additional structures: Storage
- Parcel number: 182759
- Zoning: SFR
- Special conditions: Owner Sale
Construction
Type & style
- Home type: SingleFamily
- Architectural style: Ranch
- Property subtype: Stick/Site Built, Residential, Single Family Residence
Materials
- Brick, Vinyl Siding
Condition
- Year built: 1956
Utilities & green energy
- Sewer: Public Sewer
- Water: Public
Community & HOA
Community
- Subdivision: Forest Park
HOA
- Has HOA: No
Location
- Region: High Point
Financial & listing details
- Tax assessed value: $115,000
- Annual tax amount: $1,777
- Date on market: 5/12/2026
- Cumulative days on market: 142 days
- Listing agreement: Exclusive Right To Sell
- Listing terms: Cash,Conventional,FHA,VA Loan
Estimated market value
$203,400
$193,000 - $214,000
$1,311/mo
Price history
| Date | Event | Price |
|---|---|---|
| 10/1/2026 | Pending sale | $207,500 |
Source:  Triad MLS #1218952 Report a problem Triad MLS #1218952 Report a problem | ||
| 9/22/2026 | Price change | $207,500-0.7% |
Source: Triad MLS #1218952 Report a problem | ||
| 9/10/2026 | Pending sale | $209,000 |
Source: Triad MLS #1218952 Report a problem | ||
| 8/30/2026 | Price change | $209,000-0.4% |
Source: Triad MLS #1218952 Report a problem | ||
| 5/19/2026 | Listed for sale | $209,900 |
Source: Triad MLS #1218952 Report a problem | ||
| 5/17/2026 | Pending sale | $209,900 |
Source: Triad MLS #1218952 Report a problem | ||
| 5/13/2026 | Listed for sale | $209,900+67.2% |
Source: Triad MLS #1218952 Report a problem | ||
| 2/9/2021 | Sold | $125,520+0.5% |
Source: Triad MLS #1007583 Report a problem | ||
| 1/4/2021 | Pending sale | $124,900$106/sqft |
Source: We Buy Houses Realty Group #1007583 Report a problem | ||
| 12/31/2020 | Listed for sale | $124,900+92.2%$106/sqft |
Source: We Buy Houses Realty Group #1007583 Report a problem | ||
| 6/11/2020 | Sold | $65,000+1.6%$55/sqft |
Source: Public Record Report a problem | ||
| 6/21/2013 | Sold | $64,000-5.9% |
Source: Triad MLS #658057 Report a problem | ||
| 4/30/2013 | Pending sale | $68,000$58/sqft |
Source: Allen Tate Company #658057 Report a problem | ||
| 4/5/2013 | Listed for sale | $68,000$58/sqft |
Source: Allen Tate Company #658057 Report a problem | ||
| 3/28/2013 | Pending sale | $68,000$58/sqft |
Source: Allen Tate Company #658057 Report a problem | ||
| 11/17/2012 | Listed for sale | $68,000-9.3%$58/sqft |
Source: Allen Tate Company #658057 Report a problem | ||
| 4/17/2008 | Sold | $75,000 |
Source: Triad MLS #H416113 Report a problem | ||
Public tax history
| Year | Property taxes | Tax assessment |
|---|---|---|
| 2025 | $1,791 | $130,000 |
| 2024 | $1,791 +2.2% | $130,000 |
| 2023 | $1,752 | $130,000 |
| 2022 | $1,752 +88.7% | $130,000 +92.9% |
| 2021 | $929 | $67,400 |
| 2018 | $929 -6.4% | $67,400 |
| 2017 | $992 | $67,400 -5.2% |
| 2016 | $992 | $71,100 |
| 2015 | $992 -2.7% | $71,100 |
| 2014 | $1,020 | $71,100 |
| 2013 | -- | $71,100 |
| 2012 | -- | $71,100 -17.9% |
| 2011 | -- | $86,600 +5.9% |
| 2010 | -- | $81,800 |
| 2009 | -- | $81,800 +37.9% |
| 2002 | -- | $59,300 |
| 2001 | -- | $59,300 |
Find assessor info on the county website
Monthly payment
Est. payment
Payment breakdown
Explore the cost of this home by adjusting the details. Changes won't be saved.Climate risks
Neighborhood: 27265

Similar homes
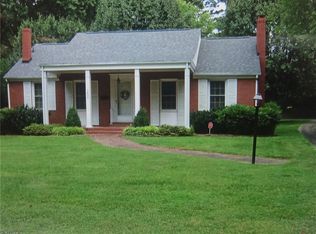
- $249,9003 bd2 ba1.4k sqft1609 Seven Oaks Pl, High Point, NC 27265For Sale

 MLS ID #1227303, Caroline McKinley. Triad MLS
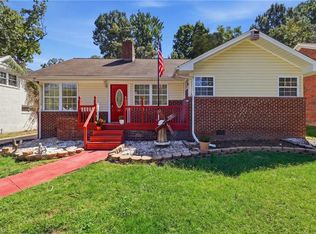
 - $259,0003 bd2 ba1.4k sqft220 E Parkway Ave, High Point, NC 27262For Sale
 MLS ID #1237533, Ashley Chapman. Triad MLS
 - $175,0003 bd2 ba1.2k sqft106 Crestwood Cir, High Point, NC 27260For Sale
 MLS ID #1230553, Erin Sikes. Triad MLS
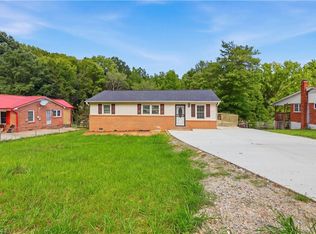
 - $224,0003 bd2 ba1k sqft114 N Hall St, High Point, NC 27263For Sale
 MLS ID #1230586, Taran Thapa. Triad MLS
 - $199,9005 bd2 ba1.6k sqft427 Wright St, High Point, NC 27262For SaleMLS ID #1221733, Anna McDow. Triad MLS
- $224,0003 bd2 ba1.5k sqft2201 Edgewood Dr, High Point, NC 27262For SaleMLS ID #1218296, Kim Frazier. Triad MLS
- $185,0003 bd1 ba1k sqft4105 Flagstaff Ct, Greensboro, NC 27406For SaleMLS ID #1237127, Heather Anderson. Triad MLS
- $178,9503 bd1 ba811 sqft1022 Richland St, High Point, NC 27260For SaleMLS ID #1225972, Russell Littlejohn. Triad MLS
- $299,0004 bd3 ba1.7k sqft3212 Flanders Ct, High Point, NC 27265For SaleMLS ID #1229476, Laurie Olim Edwards. Triad MLS
- $165,0003 bd1 ba1k sqft1602 Larkin St, High Point, NC 27262For SaleMLS ID #1219900, Tara Hargrove. Triad MLS
- $125,0002 bd1 ba1k sqft921 Gordon St, High Point, NC 27260For SaleMLS ID #1233919, Chris Robinson. Triad MLS
- $169,9004 bd3 ba1.4k sqft2614 Norwood Dr, Greensboro, NC 27407For SaleMLS ID #1237435, Daniel Demers. Triad MLS
- $165,0003 bd1 ba1.1k sqft307 Vail Ave, High Point, NC 27260For SaleMLS ID #1235220, Jamie Sienko. Triad MLS
- $204,9992 bd1 ba1k sqft109 Pratt Rd, Kernersville, NC 27284For SaleMLS ID #1225236, David Ondrich. Triad MLS
- $232,5003 bd2 ba1.2k sqft170 Payne Rd, Thomasville, NC 27360For SaleMLS ID #1236280, William Eaton. Triad MLS
- $230,0002 bd2 ba1.2k sqft4228 Valley Cir, Thomasville, NC 27360For SaleMLS ID #1226046, Tiffany Johnson. Triad MLS
- $219,0003 bd2 ba1.1k sqft1602 Crystal Ln, Greensboro, NC 27403For SaleMLS ID #1235556, Kim S Gardner. Triad MLS
- $229,9003 bd2 ba1.4k sqft214 Moon St, Thomasville, NC 27360For SaleMLS ID #1219891, Rickey Burke. Triad MLS
- $185,0002 bd2 ba1k sqft4412 Reidsville Rd, Winston Salem, NC 27101For SaleMLS ID #1233909, Matthew Kurzrok. Triad MLS
- $225,0003 bd2 ba1.1k sqft1011 Duggins St, Kernersville, NC 27284For SaleMLS ID #1227209, Craig Tribus. Triad MLS
