Lakefront paradise right in the heart of town! This 2 bedroom 2 bathroom lakefront home has it's own private boat dock with a fully functional boat lift. fishing/swimming area. This outdoor paradise also includes a private hot tub, a covered porch/ deck area, a separate observation/sun deck, a reinforced seawall, A very long covered front porch, covered parking, a large garage with a work shop. Fully fenced completely private with a cast iron security gate. Located in town and walking distance to stores, dining, shopping, public parks and more! Inside the home has granite countertops, remodeled bedroom and bathrooms, spacious layout with new windows. The extra's on this property are numerous and pictures do not do it justice. Schedule your viewing today!
Under contract
Listed by: August Schmitt Realty Solutions • August Schmitt • Contact: 707-799-0443
Price cut: $53.9K (7/7)
$325,000
14101 Lakeshore Dr, Clearlake, CA 95422
3beds
1,440sqft
Manufactured Home
Built in 1985
0.25 Acres Lot
$315,000 Zestimate®
$226/sqft
$-- HOA
What's special
Lakefront homeCovered parkingPrivate hot tubSpacious layoutNew windowsRemodeled bedroom and bathroomsGranite countertops
- 215 days |
- 389 |
- 24 |
Zillow last checked:
Listing updated:
Listed by:
August Schmitt DRE #01988680 707-799-0443,
August Schmitt Realty Solutions
Source: CRMLS,MLS#: LC25282368 Originating MLS: California Regional MLS
Originating MLS: California Regional MLSFacts & features
Interior
Bedrooms & bathrooms
- Bedrooms: 3
- Bathrooms: 2
- Full bathrooms: 2
- Main level bathrooms: 2
- Main level bedrooms: 2
Rooms
- Room types: Bedroom, Family Room, Kitchen, Living Room, Primary Bathroom, Primary Bedroom, Other, Workshop
Primary bedroom
- Features: Main Level Primary
Bedroom
- Features: Bedroom on Main Level
Other
- Features: Walk-In Closet(s)
Heating
- Central
Cooling
- Central Air
Appliances
- Included: Dryer, Washer
- Laundry: Washer Hookup, Electric Dryer Hookup, Laundry Room, Stacked
Features
- Bedroom on Main Level, Main Level Primary, Walk-In Closet(s), Workshop
- Has fireplace: No
- Fireplace features: None
- Common walls with other units/homes: No Common Walls
Interior area
- Total interior livable area: 1,440 sqft
Property
Parking
- Total spaces: 2
- Parking features: Attached Carport, Driveway Level, Garage, Workshop in Garage
- Garage spaces: 2
- Has carport: Yes
Features
- Levels: One
- Stories: 1
- Entry location: street
- Pool features: None
- Has spa: Yes
- Spa features: Heated, Private, See Remarks
- Fencing: Good Condition,Security,Wrought Iron
- Has view: Yes
- View description: Hills, Lake, Mountain(s), Neighborhood, Panoramic, Trees/Woods, Water
- Has water view: Yes
- Water view: Lake,Water
- Waterfront features: Dock Access, Lake, Lake Front, Seawall
Lot
- Size: 0.25 Acres
- Features: Back Yard, Front Yard, Garden, Level, Rectangular Lot, Yard
Details
- Parcel number: 040041090000
- Special conditions: Standard
- Horse amenities: Riding Trail
Construction
Type & style
- Home type: MobileManufactured
- Property subtype: Manufactured Home
Condition
- New construction: No
- Year built: 1985
Utilities & green energy
- Sewer: Public Sewer
- Water: Public
Community & HOA
Community
- Features: Biking, Curbs, Dog Park, Foothills, Golf, Gutter(s), Hiking, Horse Trails, Stable(s), Hunting, Lake, Military Land, Mountainous, Near National Forest, Park, Preserve/Public Land, Rural, Ravine, Storm Drain(s), Street Lights, Sidewalks
- Security: Smoke Detector(s)
Location
- Region: Clearlake
Financial & listing details
- Price per square foot: $226/sqft
- Tax assessed value: $428,353
- Annual tax amount: $5,276
- Date on market: 12/31/2025
- Cumulative days on market: 216 days
- Listing terms: Cash,Conventional,1031 Exchange,FHA,VA Loan
Estimated market value
$315,000
$299,000 - $331,000
$1,329/mo
Price history
| Date | Event | Price |
|---|---|---|
| 7/20/2026 | Contingent | $325,000$226/sqft |
Source:  CRMLS #LC25282368 Report a problem CRMLS #LC25282368 Report a problem | ||
| 7/7/2026 | Price change | $325,000-14.2%$226/sqft |
Source: CRMLS #LC25282368 Report a problem | ||
| 5/17/2026 | Price change | $378,900-2.6%$263/sqft |
Source: CRMLS #LC25282368 Report a problem | ||
| 4/6/2026 | Price change | $389,000+2.6%$270/sqft |
Source: CRMLS #LC25282368 Report a problem | ||
| 3/14/2026 | Price change | $379,000-2.6%$263/sqft |
Source: CRMLS #LC25282368 Report a problem | ||
| 12/31/2025 | Listed for sale | $389,000+1.3%$270/sqft |
Source: CRMLS #LC25282368 Report a problem | ||
| 2/21/2019 | Sold | $384,000-3.8%$267/sqft |
Source: Public Record Report a problem | ||
| 2/20/2019 | Pending sale | $399,000$277/sqft |
Source: Broker Network #LC18251840 Report a problem | ||
| 2/20/2019 | Listed for sale | $399,000$277/sqft |
Source: Broker Network #LC18251840 Report a problem | ||
| 1/12/2019 | Listing removed | $399,000$277/sqft |
Source: Broker Network #LC18251840 Report a problem | ||
| 12/13/2018 | Listed for sale | $399,000$277/sqft |
Source: Broker Network #LC18251840 Report a problem | ||
| 11/29/2018 | Pending sale | $399,000$277/sqft |
Source: Broker Network #LC18251840 Report a problem | ||
| 10/17/2018 | Listed for sale | $399,000+26.7%$277/sqft |
Source: Broker Network #LC18251840 Report a problem | ||
| 3/21/2016 | Sold | $315,000+15.4%$219/sqft |
Source: Public Record Report a problem | ||
| 1/27/2010 | Sold | $273,000-25.2%$190/sqft |
Source: Public Record Report a problem | ||
| 2/20/2008 | Sold | $365,000+71.8%$253/sqft |
Source: Public Record Report a problem | ||
| 1/16/2007 | Sold | $212,500$148/sqft |
Source: Public Record Report a problem | ||
Public tax history
| Year | Property taxes | Tax assessment |
|---|---|---|
| 2025 | $5,276 +9.6% | $428,353 +2% |
| 2024 | $4,814 +1.2% | $419,955 +2% |
| 2023 | $4,757 +5.3% | $411,722 +2% |
| 2022 | $4,517 -2.8% | $403,650 +2% |
| 2021 | $4,646 +0.5% | $395,737 +1% |
| 2020 | $4,620 +17.5% | $391,680 +17.2% |
| 2019 | $3,933 -0.1% | $334,280 +2% |
| 2018 | $3,938 +5.1% | $327,726 +7.9% |
| 2017 | $3,747 | $303,628 |
Find assessor info on the county website
Monthly payment
Climate risks
Neighborhood: 95422
Nearby schools
GreatSchools rating
- 3/10Burns Valley SchoolGrades: K-7Distance: 0.3 mi
- 3/10Lower Lake High SchoolGrades: 9-12Distance: 3.7 mi
- $215,4712 bd-- ba968 sqft14099 Lakeshore Dr, Clearlake, CA 95422Off Market
- $215,4712 bd2 ba1.2k sqft14099 Lakeshore Dr, Clearlake, CA 95422Off Market
- $290,1002 bd2 ba1.2k sqft14099 Lakeshore Dr, Clearlake, CA 95422Off Market
- $497,5005 bd3 ba2.4k sqft14103 Lakeshore Dr, Clearlake, CA 95422Off Market
- $653,0007 bd9 ba6k sqft14097 Lakeshore Dr #1, Clearlake, CA 95422Off Market
- $168,3003 bd2 ba618 sqft14105 Lakeshore Dr, Clearlake, CA 95422Off Market
- $197,8852 bd1 ba1.9k sqft14095 Lakeshore Dr, Clearlake, CA 95422Off Market
- $197,8852 bd1 ba1.9k sqft14095 Lakeshore Dr, Clearlake, CA 95422Off Market
A local agent can set up tours, give advice and negotiate with sellers.
Similar homes
- $305,0002 bd2 ba1.1k sqft14150 Lakeshore Drive, Clearlake, CA 95422For Sale
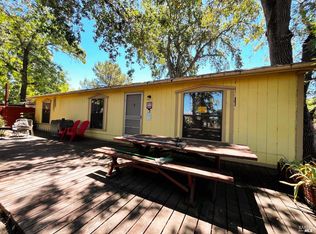 MLS ID #326057400, Brittney M Horn, Century 21 Kobetz Realty. BAREIS
 - $295,0003 bd2 ba1k sqft2851 Pamela Ln, Clearlake, CA 95422For Sale
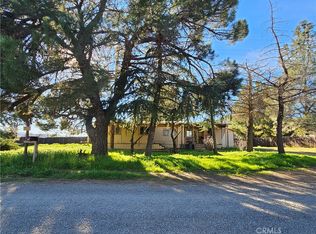 MLS ID #LC26056768, Kathryn Evans, Evans Realty. CRMLS
 - $279,0003 bd2 ba1k sqft14918 Lakeshore Dr, Clearlake, CA 95422For Sale
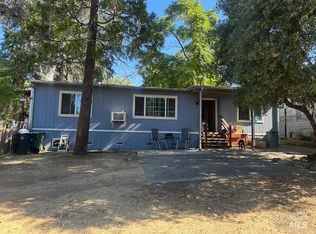 MLS ID #325076346, Hana Tran. MetroList Services of CA
 - $279,0003 bd2 ba1.2k sqft6189 Vallejo Ave, Clearlake, CA 95422For Sale
 MLS ID #SN26165626, Mark Garstang, Preferred Agents Real Estate -. CRMLS
 - $250,0003 bd2 ba1.5k sqft3304 Toyon St, Clearlake, CA 95422For SaleMLS ID #LC26151868, Hazel Wayman, RE/MAX Gold Lake County. CRMLS
- $240,0003 bd2 ba1k sqft3770 Oakland Ave, Clearlake, CA 95422For SaleMLS ID #LC26162110, Robert Davis, Century 21 Epic-Clearlake. CRMLS
- $348,0003 bd2 ba1.1k sqft6181 Manzanita Ave, Clearlake, CA 95422New ConstructionMLS ID #LC25062747, Jose Escalante, Luxe Places International Realty. CRMLS
- $340,0003 bd3 ba1.5k sqft5607 Jones Avenue, Clearlake, CA 95422For SaleMLS ID #323016667, Moussa Btaiche, RE/MAX Gold. BAREIS
- $299,0003 bd2 ba1.5k sqft3593 Peony St, Clearlake, CA 95422For SaleMLS ID #LC26112590, Trung Nguyen, RE/MAX Gold Lake County. CRMLS
- $190,0003 bd2 ba1.7k sqft13935 Manakee Ave, Clearlake, CA 95422For SaleMLS ID #LC26115770, August Schmitt, August Schmitt Realty Solutions. CRMLS
- $315,0003 bd2 ba1.5k sqft15840 29th Ave, Clearlake, CA 95422For SaleMLS ID #LC26109467, Mercedes Marroquin, W Real Estate. CRMLS
- $189,0003 bd1 ba1.1k sqft3640 Huntington Ave, Clearlake, CA 95422For SaleMLS ID #LC26167894, Quirino Aguirre, August Schmitt Realty Solutions. CRMLS
- $349,0003 bd2 ba1.6k sqft10370 Fairway Drive, Kelseyville, CA 95451For SaleMLS ID #326066025, Cerra Hinchcliff, Luxe Places International Real. BAREIS
- $297,0003 bd2 ba1.7k sqft3635 Country Club Dr, Clearlake, CA 95422For SaleMLS ID #LC26067832, Barbara Stella, Shore Line Realty, Inc.. CRMLS
- $250,0003 bd2 ba1k sqft15560 20th Ave, Clearlake, CA 95422For SaleMLS ID #LC26054621, Jessica Spencer, Century 21 Epic-Clearlake. CRMLS
- $399,9002 bd3 ba1.5k sqft14465 Lakeshore Dr, Clearlake, CA 95422For SaleMLS ID #LC26129436, Yvette Sloan, NextHome Experiences. CRMLS
- $410,0003 bd2 ba1.4k sqft11740 North Dr, Clearlake, CA 95422For SaleMLS ID #LC25248028, Hazel Wayman, RE/MAX Gold Lake County. CRMLS
- $298,0003 bd2 ba1.2k sqft15825 23rd Ave, Clearlake, CA 95422For SaleMLS ID #LC26132190, Joi Wright, Navigate Real Estate. CRMLS
- $279,0004 bd2 ba1.1k sqft13510 Lower Lakeshore Dr, Clearlake, CA 95422For SaleMLS ID #LC26028608, Candelaria Alanis, RE/MAX Gold Lake County. CRMLS
- $180,0002 bd2 ba1.4k sqft5647 Jones Ave, Clearlake, CA 95422For SaleMLS ID #LC26130195, Barbara Stella, Shore Line Realty, Inc.. CRMLS
Local buyer's agents are ready to help
