This exceptionally well-maintained, move-in-ready home features numerous upgrades, including fresh interior and exterior paint, new flooring, and remodeled bathrooms. The neat and tidy 1,260 sq. ft. layout offers 3 bedrooms and 2 bathrooms, with an open floor plan and vaulted ceilings that create a spacious, efficient atmosphere. Notable features include central heat and air and an attached 2-car garage. A glass slider off the dining area leads to a beautiful, private patio perfect for outdoor entertaining, complemented by attractive low-maintenance landscaping. Whether you are seeking a vacation home with easy access to California's largest freshwater lake or simply appreciate a rural atmosphere close to shopping and dining, this home is an ideal fit.
For sale
Listed by: Preferred Agents Real Estate - • Mark Garstang • Contact: 530-200-0901
$279,000
6189 Vallejo Ave, Clearlake, CA 95422
3beds
1,260sqft
:
Get pre-qualifiedN/A
Single Family Residence
Built in 2006
4,792 Square Feet Lot
$275,200 Zestimate®
$221/sqft
$-- HOA
What's special
- 13 days |
- 1,072 |
- 21 |
Likely to sell faster than
Zillow last checked:
Listing updated:
Listed by:
Mark Garstang DRE #01154945 530-200-0901,
Preferred Agents Real Estate -
Source: CRMLS,MLS#: SN26165626 Originating MLS: California Regional MLS
Originating MLS: California Regional MLSFacts & features
Interior
Bedrooms & bathrooms
- Bedrooms: 3
- Bathrooms: 2
- Full bathrooms: 2
- Main level bathrooms: 2
- Main level bedrooms: 3
Rooms
- Room types: Bedroom, Kitchen, Living Room, Primary Bedroom
Primary bedroom
- Features: Primary Suite
Bedroom
- Features: All Bedrooms Down
Bathroom
- Features: Tub Shower
Heating
- Central
Cooling
- Central Air
Appliances
- Laundry: Inside
Features
- Ceiling Fan(s), All Bedrooms Down, Primary Suite
- Flooring: Carpet, Laminate
- Windows: Double Pane Windows
- Has fireplace: No
- Fireplace features: None
- Common walls with other units/homes: No Common Walls
Interior area
- Total interior livable area: 1,260 sqft
Property
Parking
- Total spaces: 2
- Parking features: Direct Access, Door-Single, Garage Faces Front, Garage, Garage Door Opener
- Attached garage spaces: 2
Features
- Levels: One
- Stories: 1
- Entry location: front
- Patio & porch: Front Porch, Patio
- Pool features: None
- Has view: Yes
- View description: Neighborhood, Trees/Woods
Lot
- Size: 4,792 Square Feet
- Features: Landscaped, Yard
Details
- Parcel number: 042113090000
- Special conditions: Standard
Construction
Type & style
- Home type: SingleFamily
- Architectural style: Traditional
- Property subtype: Single Family Residence
Materials
- Wood Siding
- Foundation: Concrete Perimeter
- Roof: Composition
Condition
- Turnkey
- New construction: No
- Year built: 2006
Utilities & green energy
- Sewer: Public Sewer
- Water: Public
- Utilities for property: Electricity Connected, Propane, Sewer Connected, Water Connected
Community & HOA
Community
- Features: Fishing, Lake, Rural
Location
- Region: Clearlake
Financial & listing details
- Price per square foot: $221/sqft
- Tax assessed value: $218,637
- Annual tax amount: $2,536
- Date on market: 7/30/2026
- Cumulative days on market: 14 days
- Listing terms: Cash,Cash to New Loan
Estimated market value
$275,200
$261,000 - $289,000
$1,642/mo
Price history
| Date | Event | Price |
|---|---|---|
| 7/31/2026 | Listed for sale | $279,000+42.3%$221/sqft |
Source: Tehama County AOR #20261059 Report a problem | ||
| 4/30/2019 | Sold | $196,000-1.5%$156/sqft |
Source: Public Record Report a problem | ||
| 4/5/2019 | Pending sale | $199,000$158/sqft |
Source: NextHome Yvette Sloan #LC19031245 Report a problem | ||
| 2/10/2019 | Listed for sale | $199,000-5.2%$158/sqft |
Source: NextHome-Yvette Sloan, Lakeport #LC19031245 Report a problem | ||
| 3/8/2007 | Sold | $210,000+950%$167/sqft |
Source: Public Record Report a problem | ||
| 3/30/2006 | Sold | $20,000$16/sqft |
Source: Public Record Report a problem | ||
Public tax history
| Year | Property taxes | Tax assessment |
|---|---|---|
| 2025 | $2,536 +1.2% | $218,637 +2% |
| 2024 | $2,505 +1.3% | $214,351 +2% |
| 2023 | $2,474 +5.4% | $210,149 +2% |
| 2022 | $2,348 -5.1% | $206,029 +2% |
| 2021 | $2,475 +3.4% | $201,990 +1% |
| 2020 | $2,393 +77.8% | $199,920 +88.6% |
| 2019 | $1,346 -1.7% | $106,000 |
| 2018 | $1,370 +3% | $106,000 |
| 2017 | $1,330 +7.4% | $106,000 |
| 2016 | $1,238 | $106,000 |
Find assessor info on the county website
Monthly payment
Est. payment
Payment breakdown
Explore the cost of this home by adjusting the details. Changes won't be saved.Climate risks
Neighborhood: 95422
Nearby schools
GreatSchools rating
- 3/10Burns Valley SchoolGrades: K-7Distance: 1.8 mi
- 3/10Lower Lake High SchoolGrades: 9-12Distance: 1.9 mi
Schools provided by the listing agent
- High: Lower Lake
Source: CRMLS. This data may not be complete. We recommend contacting the local school district to confirm school assignments for this home.
- $254,1003 bd2 ba1.2k sqft6179 Vallejo Ave, Clearlake, CA 95422Off Market
- $3,661-- bd-- ba-- sqft6230 Manzanita Ave, Clearlake, CA 95422Off Market
- $8,4894,733 sqft6220 Manzanita Ave, Clearlake, CA 95422Off Market
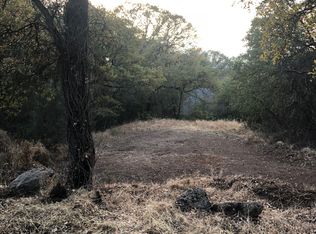
- $600-- bd-- ba-- sqft6180 Manzanita Ave, Clearlake, CA 95422Sold
- $280,3003 bd2 ba1.3k sqft6218 Vallejo Ave, Clearlake, CA 95422Off Market
- $3,298-- bd-- ba-- sqft6248 Vallejo Ave, Clearlake, CA 95422Off Market
- $9,741-- bd-- ba-- sqft6208 Vallejo Ave, Clearlake, CA 95422Off Market
- $121,0002 bd1 ba1k sqft6160 Manzanita Ave, Clearlake, CA 95422Off Market
A local agent can set up tours, give advice and negotiate with sellers.
Similar homes
- $329,0003 bd2 ba1.2k sqft14935 Highlands Way, Clearlake, CA 95422For Sale
 MLS ID #326068698, Jennifer M Perez, Pivniska Real Estate Group. BAREIS
 - $298,0003 bd2 ba1.2k sqft15825 23rd Ave, Clearlake, CA 95422For Sale
 MLS ID #LC26132190, Joi Wright, Navigate Real Estate. CRMLS
 - $264,0003 bd2 ba1.3k sqft15786 33rd Ave, Clearlake, CA 95422For Sale
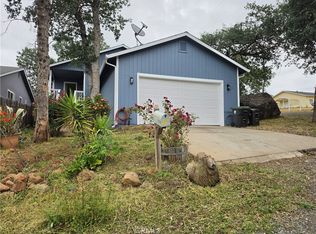 MLS ID #LC26097616, Joy Emry, Real Brokerage Technologies. CRMLS
 - $260,0003 bd2 ba1.5k sqft6135 Ridgeview Dr, Clearlake, CA 95422For Sale
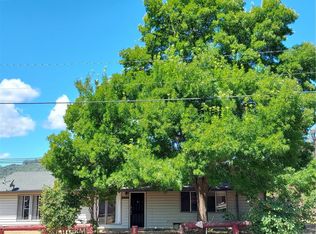 MLS ID #LC25165250, Colleen Zimmerman, Realty Executives Of Northern California. CRMLS
 - $279,0003 bd2 ba1k sqft14918 Lakeshore Dr, Clearlake, CA 95422For SaleMLS ID #325076346, Hana Tran. MetroList Services of CA
- $240,0003 bd2 ba1k sqft3770 Oakland Ave, Clearlake, CA 95422For SaleMLS ID #LC26162110, Robert Davis, Century 21 Epic-Clearlake. CRMLS
- $230,0003 bd2 ba1.3k sqft3921 Villa Ave, Clearlake, CA 95422For SaleMLS ID #LC26173859, Kathryn Evans, Evans Realty. CRMLS
- $340,0003 bd3 ba1.5k sqft5607 Jones Avenue, Clearlake, CA 95422For SaleMLS ID #323016667, Moussa Btaiche, RE/MAX Gold. BAREIS
- $144,4002 bd2 ba1.4k sqft5823 Cottage Ave, Clearlake, CA 95422For SaleMLS ID #LC26168458, Kelly Marshall, EXP Realty of California, Inc. CRMLS
- $250,0003 bd2 ba1.5k sqft3304 Toyon St, Clearlake, CA 95422For SaleMLS ID #LC26151868, Hazel Wayman, RE/MAX Gold Lake County. CRMLS
- $165,0002 bd1 ba672 sqft15535 23rd Ave, Clearlake, CA 95422For SaleMLS ID #LC26169296, Jessica Spencer, Century 21 Epic-Clearlake. CRMLS
- $189,0003 bd1 ba1.1k sqft3640 Huntington Ave, Clearlake, CA 95422For SaleMLS ID #LC26167894, Quirino Aguirre, August Schmitt Realty Solutions. CRMLS
- $348,0003 bd2 ba1.1k sqft6181 Manzanita Ave, Clearlake, CA 95422New ConstructionMLS ID #LC25062747, Jose Escalante, Luxe Places International Realty. CRMLS
- $279,9503 bd2 ba1.4k sqft5935 Sunrise Ct, Lower Lake, CA 95457For SaleMLS ID #41105856, Raquel Rath. CCAR
- $232,9002 bd1 ba924 sqft3940 Mullen Ave, Clearlake, CA 95422For SaleMLS ID #PA26094803, Saralyn Billotti-Austin, Waller Real Estate. CRMLS
- $220,0002 bd2 ba1.1k sqft3995 Mullen Avenue, Clearlake, CA 95422For SaleMLS ID #325104578, Ruby Martinez, Country Air Properties. BAREIS
- $180,0002 bd2 ba1.4k sqft5647 Jones Ave, Clearlake, CA 95422For SaleMLS ID #LC26130195, Barbara Stella, Shore Line Realty, Inc.. CRMLS
- $205,0002 bd2 ba1.1k sqft3771 Manchester Ave, Clearlake, CA 95422For SaleMLS ID #LC25173715, "Pi" Kimberly Stryker, Timothy Toye and Associates. CRMLS
- $395,0002 bd2 ba1.2k sqft12194 Terrace Dr, Clearlake, CA 95422For SaleMLS ID #LC26141578, David Lucido, Century 21 Epic. CRMLS
- $399,9002 bd3 ba1.5k sqft14465 Lakeshore Dr, Clearlake, CA 95422For SaleMLS ID #LC26129436, Yvette Sloan, NextHome Experiences. CRMLS
Local buyer's agents are ready to help
