Welcome to one of the most desirable and hard-to-find floor plans in Mobberly Farms. This beautifully designed MI Homes Rosemary plan offers a layout that is no longer being built, giving buyers a rare opportunity to own a distinctive home with architectural features that stand out from the typical new construction options nearby.
From the moment you walk in, the soaring vaulted ceilings, expansive open-concept living spaces, and abundance of natural light create an impressive yet comfortable atmosphere. The thoughtfully designed layout includes a private flex room ideal for a home office, media room, or additional living space, while the upstairs game room adds even more versatility for everyday living and entertaining.
The kitchen opens seamlessly into the main living and dining areas and features a large center island, generous cabinetry, walk-in pantry, and modern finishes designed for both functionality and style. The spacious primary suite is privately tucked away on the first floor and offers a large walk-in closet and well-appointed ensuite bath.
Unlike waiting months for new construction, this home is move-in ready and offers the benefit of established upgrades, completed landscaping, and a finished neighborhood setting. Residents of Mobberly Farms enjoy access to community amenities including a resort-style pool, fitness center, scenic walking trails, playgrounds, and family-friendly green spaces designed for an active lifestyle.
For added convenience, the washer and dryer will convey with the home, making this an even more seamless move-in-ready opportunity.
Located in the growing community of Mobberly Farms with convenient access to nearby schools, shopping, dining, and major commuter routes.
Special purchase opportunities may be available to qualified buyers. Contact listing agent for additional details.
For sale
$339,000
14104 Danesdale Dr, Pilot Point, TX 76258
3beds
2,451sqft
:
Get pre-qualified$2,598/mo
Single Family Residence
Built in 2023
4,573 Square Feet Lot
$331,400 Zestimate®
$138/sqft
$71/mo HOA
What's special
Abundance of natural lightExpansive open-concept living spacesLarge walk-in closetWell-appointed ensuite bathSoaring vaulted ceilingsScenic walking trailsLarge center island
- 69 days |
- 49 |
- 8 |
Zillow last checked:
Listing updated:
Listed by:
Fady Tadrous 0746889 469-600-4430,
United Real Estate Frisco 972-372-0590
Source: NTREIS,MLS#: 21278602
Facts & features
Interior
Bedrooms & bathrooms
- Bedrooms: 3
- Bathrooms: 3
- Full bathrooms: 2
- 1/2 bathrooms: 1
Primary bedroom
- Level: First
- Dimensions: 16 x 12
Dining room
- Level: First
- Dimensions: 14 x 11
Game room
- Level: Second
- Dimensions: 11 x 22
Living room
- Level: First
- Dimensions: 16 x 16
Office
- Level: First
- Dimensions: 14 x 10
Appliances
- Included: Dryer, Dishwasher, Microwave, Washer
Features
- Eat-in Kitchen, Granite Counters, High Speed Internet, Kitchen Island, Loft, Open Floorplan, Pantry, Smart Home, Vaulted Ceiling(s), Walk-In Closet(s)
- Has basement: No
- Has fireplace: No
Interior area
- Total interior livable area: 2,451 sqft
Video & virtual tour
Property
Parking
- Total spaces: 2
- Parking features: Additional Parking, Concrete, Garage, Garage Door Opener, Lighted
- Attached garage spaces: 2
Features
- Levels: Two
- Stories: 2
- Pool features: None
Lot
- Size: 4,573 Square Feet
Details
- Parcel number: R993887
Construction
Type & style
- Home type: SingleFamily
- Architectural style: Detached
- Property subtype: Single Family Residence
- Attached to another structure: Yes
Condition
- Year built: 2023
Utilities & green energy
- Sewer: Public Sewer
- Water: Public
- Utilities for property: Sewer Available, Water Available
Community & HOA
Community
- Subdivision: Mobberly Farms Ph 1
HOA
- Has HOA: Yes
- Services included: All Facilities
- HOA fee: $847 annually
- HOA name: Essex Association Management L.P.
- HOA phone: 972-428-2030
Location
- Region: Pilot Point
Financial & listing details
- Price per square foot: $138/sqft
- Tax assessed value: $347,000
- Annual tax amount: $6,000
- Date on market: 5/22/2026
- Cumulative days on market: 70 days
Estimated market value
$331,400
$315,000 - $348,000
$2,333/mo
Price history
| Date | Event | Price |
|---|---|---|
| 5/22/2026 | Listed for sale | $339,000-11.4%$138/sqft |
Source: NTREIS #21278602 Report a problem | ||
| 7/26/2023 | Listing removed | -- |
Source:  M/I Homes Report a problem M/I Homes Report a problem | ||
| 5/3/2023 | Listed for sale | $382,614$156/sqft |
Source: M/I Homes Report a problem | ||
| 3/22/2023 | Listing removed | -- |
Source: M/I Homes Report a problem | ||
| 3/21/2023 | Listed for sale | $382,614$156/sqft |
Source: M/I Homes Report a problem | ||
Public tax history
| Year | Property taxes | Tax assessment |
|---|---|---|
| 2025 | $8,664 -7.6% | $347,000 -7.1% |
| 2024 | $9,375 +167.3% | $373,460 +748.9% |
| 2023 | $3,507 +5.7% | $43,992 |
| 2022 | $3,317 | $43,992 |
Find assessor info on the county website
Monthly payment
Est. payment
Payment breakdown
Explore the cost of this home by adjusting the details. Changes won't be saved.Climate risks
Neighborhood: 76258
Nearby schools
GreatSchools rating
- NAPilot Point Elementary SchoolGrades: PK-KDistance: 7 mi
- 5/10Pilot Point Selz Middle SchoolGrades: 6-8Distance: 6.9 mi
- 5/10Pilot Point High SchoolGrades: 9-12Distance: 8.1 mi
Schools provided by the listing agent
- Elementary: Pilot Point
- Middle: Pilot Point
- High: Pilot Point
- District: Pilot Point ISD
Source: NTREIS. This data may not be complete. We recommend contacting the local school district to confirm school assignments for this home.
- $--3 bd2 ba1.3k sqft14108 Danesdale Dr, Pilot Point, TX 76258Sold

- $255,9003 bd2 ba1.6k sqft14024 Danesdale Dr, Pilot Point, TX 76258Off Market
- $245,0003 bd2 ba1.3k sqft14020 Danesdale Dr, Pilot Point, TX 76258For Sale
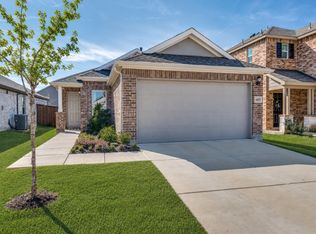
- $--3 bd2 ba1.4k sqft14112 Danesdale Dr, Pilot Point, TX 76258Sold
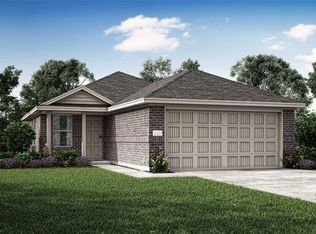
- $--3 bd2 ba1.4k sqft14109 Calderwood St, Pilot Point, TX 76258Sold
- $252,9003 bd2 ba1.4k sqft14116 Danesdale Dr, Pilot Point, TX 76258Off Market
- $--4 bd3 ba1.6k sqft14016 Danesadale Dr, Pilot Point, TX 76258Sold
- $248,4004 bd3 ba1.6k sqft14016 Danesdale Dr, Pilot Point, TX 76258Off Market
A local agent can set up tours, give advice and negotiate with sellers.
Similar homes
- from $332,9903 bd3 ba2.1k sqftCamelia Plan, Mobberly Farms, Pilot Point, TX 76258New Construction
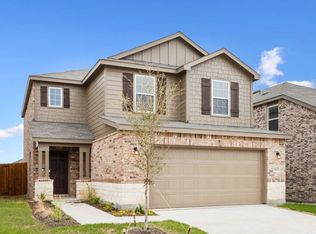 Centex
 - from $371,9904 bd3 ba2.3k sqftKisko Plan, Mobberly Farms, Pilot Point, TX 76258New Construction
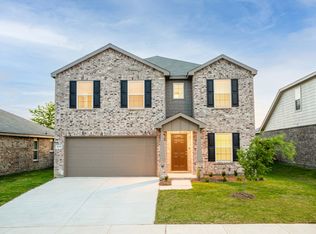 Centex
 - from $341,9903 bd2 ba2k sqftKilleen Plan, Mobberly Farms, Pilot Point, TX 76258New Construction
 Centex
 - from $302,9903 bd2 ba1.8k sqftMoscoso Plan, Mobberly Farms, Pilot Point, TX 76258New Construction
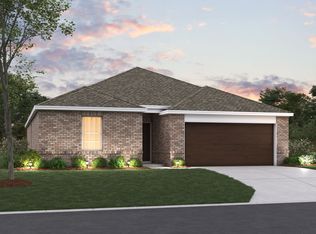 M/I Homes
 - from $376,9903 bd3 ba2.1k sqftKaufman Plan, Creekview Fossil Ridge, Pilot Point, TX 76258New ConstructionAshton Woods Homes
- from $398,9905 bd3 ba2.8k sqftLa Salle Plan, Mobberly Farms, Pilot Point, TX 76258New ConstructionCentex
- from $291,9903 bd2 ba1.7k sqftDesoto Plan, Mobberly Farms, Pilot Point, TX 76258New ConstructionM/I Homes
- $399,0005 bd4 ba2.5k sqft14209 Gallatin St, Pilot Point, TX 76258New ConstructionNTREIS
- $349,9994 bd3 ba2.1k sqft822 Amelia Ct, Pilot Pt, TX 76258For SaleMLS ID #21197040, Laura Beytia. NTREIS
- $365,5004 bd2 ba1.8k sqft4619 Cleves Ave, Celina, TX 76227For SaleMLS ID #21338044, Garland Best. NTREIS
- from $257,9903 bd2 ba1.5k sqftTaft Plan, Mobberly Farms, Pilot Point, TX 76258New ConstructionCentex
- $349,5003 bd2 ba2k sqft6212 Painswick Dr, Aubrey, TX 76227For SaleMLS ID #21198234, Beth Brake. NTREIS
- from $339,9903 bd2 ba1.6k sqftDamara Plan, Windrose, Pilot Point, TX 76258New ConstructionDR Horton
- from $334,9903 bd2 ba1.4k sqftCamber Plan, Windrose, Pilot Point, TX 76258New ConstructionDR Horton
- from $357,9903 bd3 ba2.1k sqftOuray Plan, Ribbonwood, Aubrey, TX 76227New ConstructionPulte
- from $329,9903 bd3 ba1.7k sqftCrested Butte Plan, Ribbonwood, Aubrey, TX 76227New ConstructionPulte
- $374,9903 bd2 ba1.7k sqft1420 Elle Ln, Aubrey, TX 76227New ConstructionNTREIS
- $382,4493 bd3 ba2.3k sqft1733 Meadow Crst, Aubrey, TX 76227For SaleMLS ID #21038937, Ben Caballero. NTREIS
- $345,0003 bd2 ba1.8k sqft1104 Bexar Ave, Melissa, TX 75454For SaleMLS ID #21272026, Carrie Yu. NTREIS
- $339,0003 bd2 ba1.4k sqft1709 Ferguson Ln, McKinney, TX 75071For SaleMLS ID #21237860, Bindu Vasini. NTREIS
