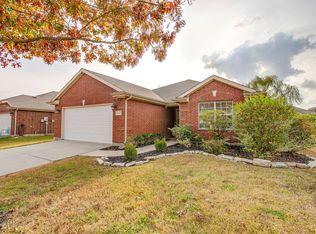
This hard-to-find beautifully, well maintained and newly upgraded single-story home offers 3 split bedrooms, 2 full baths and an area near main entrance where can be used as office, formal sitting, formal dining or kids’ play area. House is located in a quiet subdivision with community swimming pool, neighborhood parks, open green spaces, and dedicated walking trails for walking, running, and biking, serving as a central hub for relaxation, family recreation, and social events. This house is in sought-after Villages of Melissa with top-tie Melissa ISD! You will love this stylish-designed charming home loaded with all the upgrades you need for your dream house: Light color fresh interior paint throughout the house including ceilings, doors, cabinets and brand new 4” baseboards; kitchen is upgraded with premium light color granite counter tops with matching granite backsplashes, island, huge pantry, 1 yr old dish washer, brand new spring neck pull-down sprayer kitchen faucet and LED flush mount ceiling light fixture makes your kitchen bright and make your cooking truly enjoyable. Your lovely kitchen is open to the huge family room with beautiful limestone fireplace mantel. Such a cozy area for family relaxing time. Spacious master suite offers walk-in closet, linen closet, dual sink vanity, bathtub for relaxing bathing time, separate shower with new shower head. Rocker switches throughout give you modern looking. Backyard with covered and open patio fits your needs for BBQ and outdoor playtime with your family. What is even more is that the roof is brand new. Flooring is brand new. House is at a great location with easy access to HWY 121, 75, TX5, to shopping, dining, and everyday essentials such as the Z-Plex sports complex featuring multiple soccer, baseball, softball, and tennis facilities, and a nearby H-E-B. Come to see the amazing house which is priced competitively. You will love it!
For sale
$345,000
1104 Bexar Ave, Melissa, TX 75454
3beds
1,873sqft
Single Family Residence
Built in 2010
5,227 Square Feet Lot
$340,300 Zestimate®
$184/sqft
$54/mo HOA
What's special
Beautiful limestone fireplace mantelSpacious master suiteWalk-in closetOpen green spacesLinen closetNeighborhood parksCommunity swimming pool
- 159 days
- 145
- 11
Zillow last checked:
Listing updated:
Listed by:
Carrie Yu 0603982 682-227-5103,
H & Y Real Estate, LLC. 682-227-5103
Source: NTREIS,MLS#: 21272026
Facts & features
Interior
Bedrooms & bathrooms
- Bedrooms: 3
- Bathrooms: 2
- Full bathrooms: 2
Primary bedroom
- Features: Ceiling Fan(s), Dual Sinks, Double Vanity, En Suite Bathroom, Garden Tub/Roman Tub, Linen Closet, Split Bedrooms, Separate Shower, Walk-In Closet(s)
- Level: First
- Dimensions: 16 x 12
Bedroom
- Features: Ceiling Fan(s)
- Level: First
- Dimensions: 11 x 10
Bedroom
- Features: Ceiling Fan(s)
- Level: First
- Dimensions: 11 x 10
Breakfast room nook
- Features: Ceiling Fan(s)
- Level: First
- Dimensions: 11 x 10
Dining room
- Level: First
- Dimensions: 13 x 12
Kitchen
- Features: Breakfast Bar, Granite Counters, Kitchen Island, Pantry, Walk-In Pantry
- Level: First
- Dimensions: 14 x 12
Living room
- Features: Ceiling Fan(s), Fireplace
- Level: First
- Dimensions: 15 x 14
Utility room
- Level: First
- Dimensions: 7 x 5
Heating
- Central, Natural Gas
Cooling
- Central Air, Ceiling Fan(s), Electric
Appliances
- Included: Dishwasher, Disposal, Gas Range, Gas Water Heater, Microwave
- Laundry: Washer Hookup, Dryer Hookup, Laundry in Utility Room
Features
- Double Vanity, Kitchen Island, Other, Cable TV, Walk-In Closet(s)
- Flooring: Carpet, Ceramic Tile
- Windows: Window Coverings
- Has basement: No
- Number of fireplaces: 1
- Fireplace features: Gas Starter, Wood Burning
Interior area
- Total interior livable area: 1,873 sqft
Video & virtual tour
Property
Parking
- Total spaces: 2
- Parking features: Garage, Garage Door Opener
- Attached garage spaces: 2
Features
- Levels: One
- Stories: 1
- Patio & porch: Covered
- Pool features: None, Community
- Fencing: Fenced
Lot
- Size: 5,227 Square Feet
Details
- Parcel number: R870400K02801
- Other equipment: Call Listing Agent
Construction
Type & style
- Home type: SingleFamily
- Architectural style: Detached
- Property subtype: Single Family Residence
Materials
- Brick
- Foundation: Slab
- Roof: Shingle
Condition
- Year built: 2010
Utilities & green energy
- Sewer: Public Sewer
- Water: Public
- Utilities for property: Sewer Available, Water Available, Cable Available
Community & HOA
Community
- Features: Playground, Park, Pool, Trails/Paths, Sidewalks
- Security: Security System, Smoke Detector(s)
- Subdivision: Villages Of Melissa The 01
HOA
- Has HOA: Yes
- Services included: All Facilities
- HOA fee: $650 annually
- HOA name: The Villages Of Melissa
- HOA phone: 469-480-8000
Location
- Region: Melissa
Financial & listing details
- Price per square foot: $184/sqft
- Tax assessed value: $331,283
- Date on market: 5/15/2026
- Cumulative days on market: 160 days
Estimated market value
$340,300
$323,000 - $357,000
$2,082/mo
Price history
| Date | Event | Price |
|---|---|---|
| 7/9/2026 | Price change | $345,000-2.5%$184/sqft |
Source: NTREIS #21272026 Report a problem | ||
| 5/15/2026 | Listed for sale | $354,000+115.2%$189/sqft |
Source: NTREIS #21272026 Report a problem | ||
| 5/18/2016 | Listing removed | $1,600+14.7%$1/sqft |
Source: H & Y Real Estate, LLC. #13373046 Report a problem | ||
| 11/5/2013 | Listing removed | $1,395$1/sqft |
Source: H & Y Real Estate, LLC. #12028930 Report a problem | ||
| 10/11/2013 | Price change | $1,395-6.7%$1/sqft |
Source: H & Y Real Estate, LLC. #12028930 Report a problem | ||
| 9/24/2013 | Sold | -- |
Source: Agent Provided Report a problem | ||
| 9/22/2013 | Listed for rent | $1,495$1/sqft |
Source: H & Y Real Estate, LLC. #12028930 Report a problem | ||
| 8/1/2013 | Listed for sale | $164,500+15%$88/sqft |
Source: RE/MAX Premier #12001036 Report a problem | ||
| 5/17/2010 | Sold | -- |
Source: Agent Provided Report a problem | ||
| 3/9/2010 | Listed for sale | $142,990$76/sqft |
Source: Jeanette Anderson Real Estate #11356983 Report a problem | ||
Public tax history
| Year | Property taxes | Tax assessment |
|---|---|---|
| 2026 | -- | $331,283 -3.8% |
| 2025 | $6,577 -6.3% | $344,499 -5.6% |
| 2024 | $7,022 -1.7% | $364,802 -0.8% |
| 2023 | $7,146 +0.8% | $367,809 +10.7% |
| 2022 | $7,086 +27.7% | $332,233 +36.4% |
| 2021 | $5,549 +6.9% | $243,597 +9.2% |
| 2020 | $5,188 -7.5% | $223,064 -3.2% |
| 2019 | $5,610 -3.1% | $230,490 +1.1% |
| 2018 | $5,792 +14.6% | $227,879 +8.4% |
| 2017 | $5,054 | $210,232 +6.9% |
| 2016 | $5,054 +28% | $196,669 +12.8% |
| 2015 | $3,947 | $174,341 +7.8% |
| 2014 | $3,947 | $161,731 +12.9% |
| 2013 | -- | $143,311 +4.5% |
| 2012 | -- | $137,176 -1.5% |
| 2011 | -- | $139,202 +640.4% |
| 2010 | -- | $18,800 |
| 2009 | -- | $18,800 -36.5% |
| 2008 | -- | $29,600 |
| 2007 | -- | $29,600 +18.4% |
| 2006 | -- | $25,000 |
Find assessor info on the county website
Monthly payment
Est. payment
Payment breakdown
Explore the cost of this home by adjusting the details. Changes won't be saved.Climate risks
Neighborhood: 75454
Nearby schools
Schools provided by the listing agent
- Elementary: Melissa
- Middle: Melissa
- High: Melissa
- District: Melissa ISD
Source: NTREIS. This data may not be complete. We recommend contacting the local school district to confirm school assignments for this home.


Similar homes
- $375,0004 bd3 ba2.4k sqft3504 Van Zandt Rd, Melissa, TX 75454For Sale
 MLS ID #21360827, Jeanine Batcher. NTREIS
 - $330,0003 bd2 ba1.6k sqft1211 Freestone Dr, Melissa, TX 75454For Sale
 MLS ID #21257789, Longbin Li. NTREIS
 - $369,9903 bd2 ba1.8k sqft2916 Bobcat Dr, Melissa, TX 75454For Sale
 MLS ID #21408186, Kristin Barnett. NTREIS
 - $362,5004 bd2 ba2k sqft3612 Applewood Rd, Melissa, TX 75454For Sale
 MLS ID #21343989, Ted Olsen. NTREIS
